
226 Giles AvenueBlissfield, MI 49228
Mortgage Calculator
Monthly Payment (Est.)
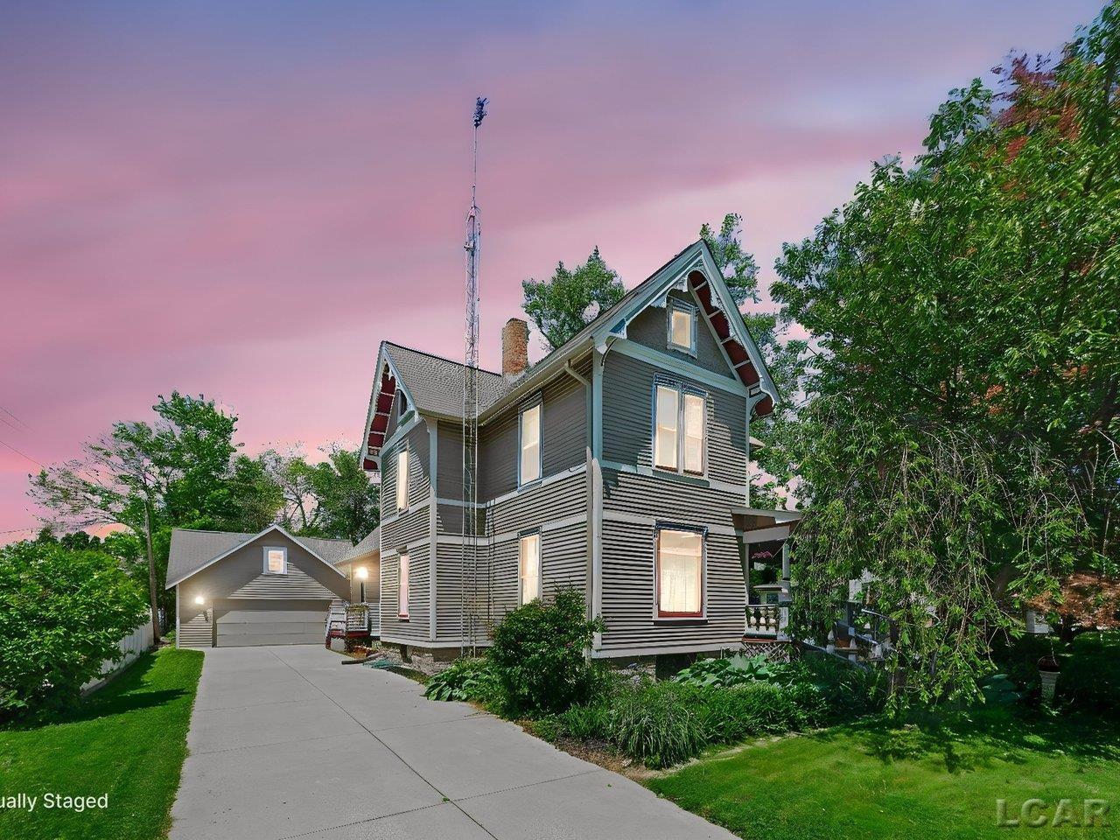
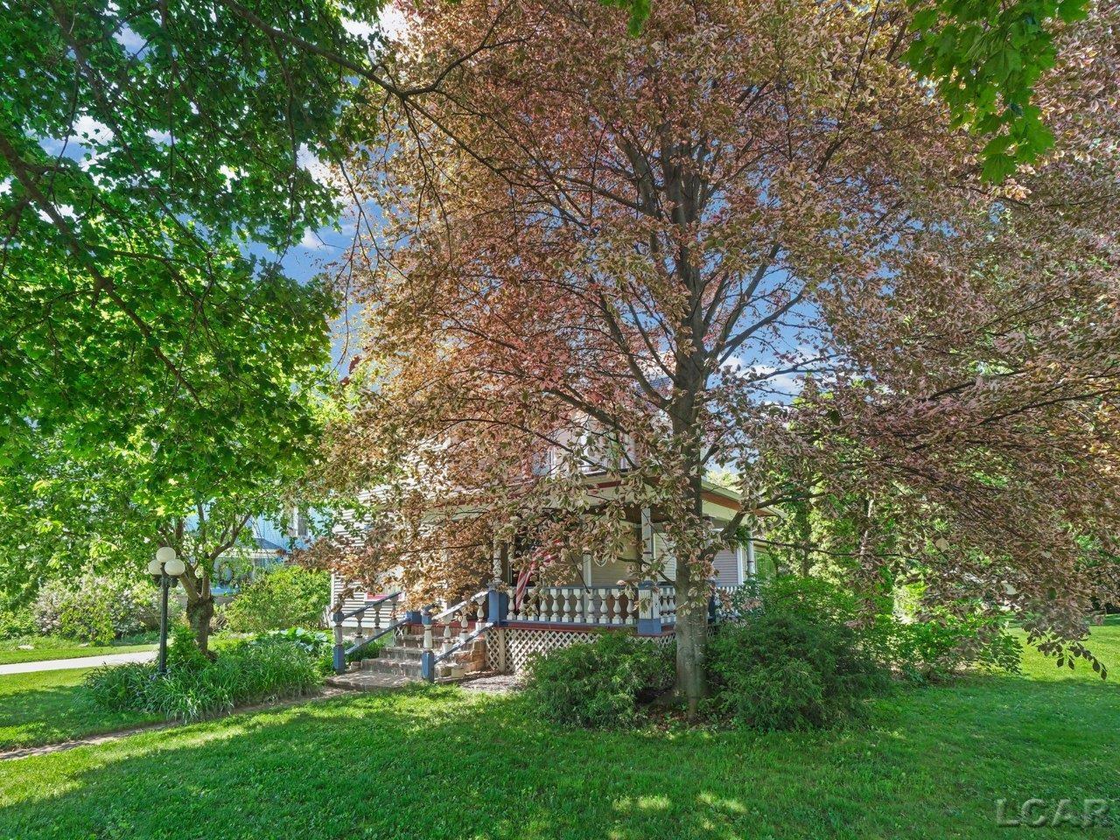
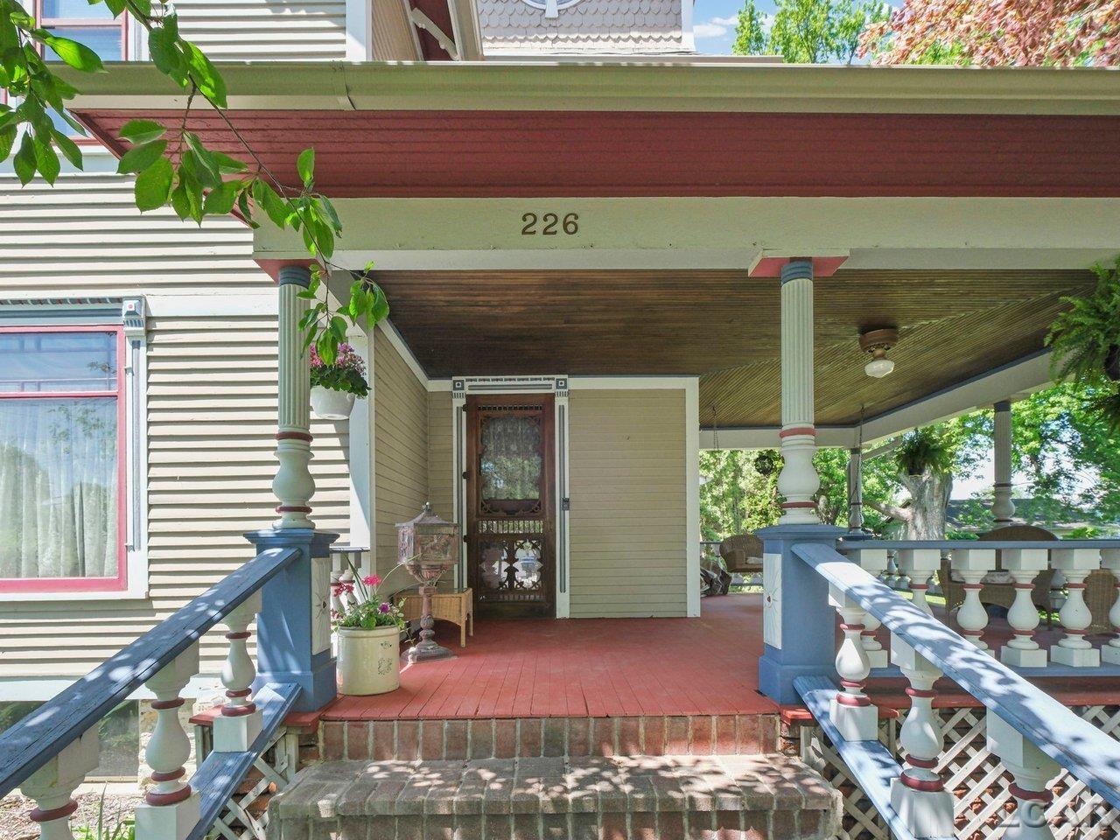
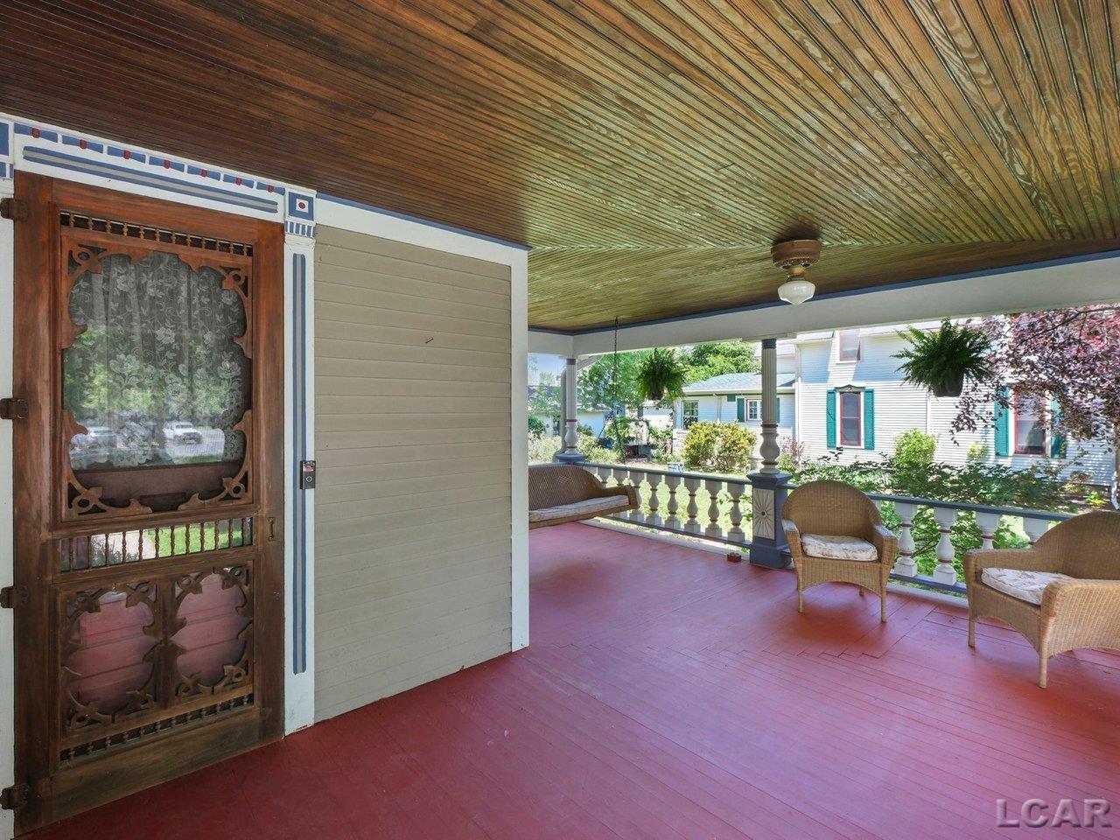
Enter an interest rate to see your estimated monthly payment.Step into timeless elegance with this stunning 5-bedroom, 2 full bath Victorian home in the heart of Blissfield. Rich in character & overflowing w/charm, this one-of-a-kind home invites you to experience the craftsmanship and beauty of a bygone era. From the moment you enter, the ornate original woodwork & intricate architectural details will leave you speechless, each room telling its own story. The spacious main level is designed for everyday living &unforgettable entertaining. Whether gathering in the formal parlor, relaxing in the LR, or enjoying time in the FR, there is room for everyone to spread out and feel at home. The large formal DR is ready to host your holiday dinners & special celebrations, complete w/space for that grand extended dining table. The kitchen is truly special, featuring gorgeous custom cabinetry handcrafted by Mr. Southward himself, beautifully paired w/quartz countertops & newer appliances. Tucked away at the back of the home, the cozy breakfast nook offers the perfect setting for slow mornings & weekend brunches, w/direct access to the deck for morning coffee or evening unwinding. A full bath, convenient laundry room, & a versatile main-floor BR which is ideal as a guest room or home office complete the first floor. Upstairs, you’ll find 4 additional BR's and a FB, including a whimsical bonus space that leads to the highest level of the home, this is an enchanting retreat perfect for a playroom, reading nook, or imaginative hideaway where every child can feel like the prince or princess of their own castle. Outside, the inviting front porch is simply irresistible; perfect for quiet evenings, visiting w/neighbors, or enjoying local holiday parades as they pass by. The concrete driveway offers abundant parking for family & guests. A detached 2½-car garage includes a spacious upper level ready to be finished or used for extra storage. Plus, the original 2-car carriage house at the rear of the property is accessible from the alley, it offers endless possibilities as a workshop, hobby space, or studio. This incredibly unique & breathtaking Victorian is more than a home; it’s a rare opportunity to own a piece of history. Don’t miss your chance to make it yours and be the 4th family to own this beautiful space!
| 2 days ago | Listing updated with changes from the MLS | |
| a month ago | Status changed to Active Under Contract | |
| 2 months ago | Price changed to $279,900 | |
| 5 months ago | Listing first seen on site |

Provided through IDX via MiRealSource. Courtesy of MiRealSource Shareholder. Copyright MiRealSource.
The information published and disseminated by MiRealSource is communicated verbatim, without change by MiRealSource, as filed with MiRealSource by its members. The accuracy of all information, regardless of source, is not guaranteed or warranted. All information should be independently verified.
Copyright 2026 MiRealSource. All rights reserved. The information provided hereby constitutes proprietary information of MiRealSource, Inc. and its shareholders, affiliates, and licensees and may not be reproduced or transmitted in any form or by any means, electronic or mechanical, including photocopy, recording, scanning, or any information storage and retrieval system, without written permission from MiRealSource, Inc.
Last checked: 2026-10-20 06:55 AM UTC