Skip to content
Save
Ask
Tour
Hide
Share
$497,900
68 Days On Site

11404 Forche Road
Blissfield, MI 49228

For Sale|Single Family Residence|Active
3
Beds
3
Total Baths
2
Full Baths
1
Partial Bath
1,664
SqFt
$299
/SqFt
2006
Built
Subdivision:
none
County:
Lenawee
Listing courtesy of Germaine Binns of Binns Realty Inc.
Call Now: 419-537-0090
Is this the listing for you? We can help make it yours.
419-537-0090
11404 Forche Road11404 Forche Road11404 Forche Road11404 Forche Road
Save
Ask
Tour
Hide
Share

Mortgage Calculator

Monthly Payment (Est.)

Enter an interest rate to see your estimated monthly payment.
Calculator powered by Showcase IDX, a Constellation1 Company. Copyright ©2026 Information is deemed reliable but not guaranteed.

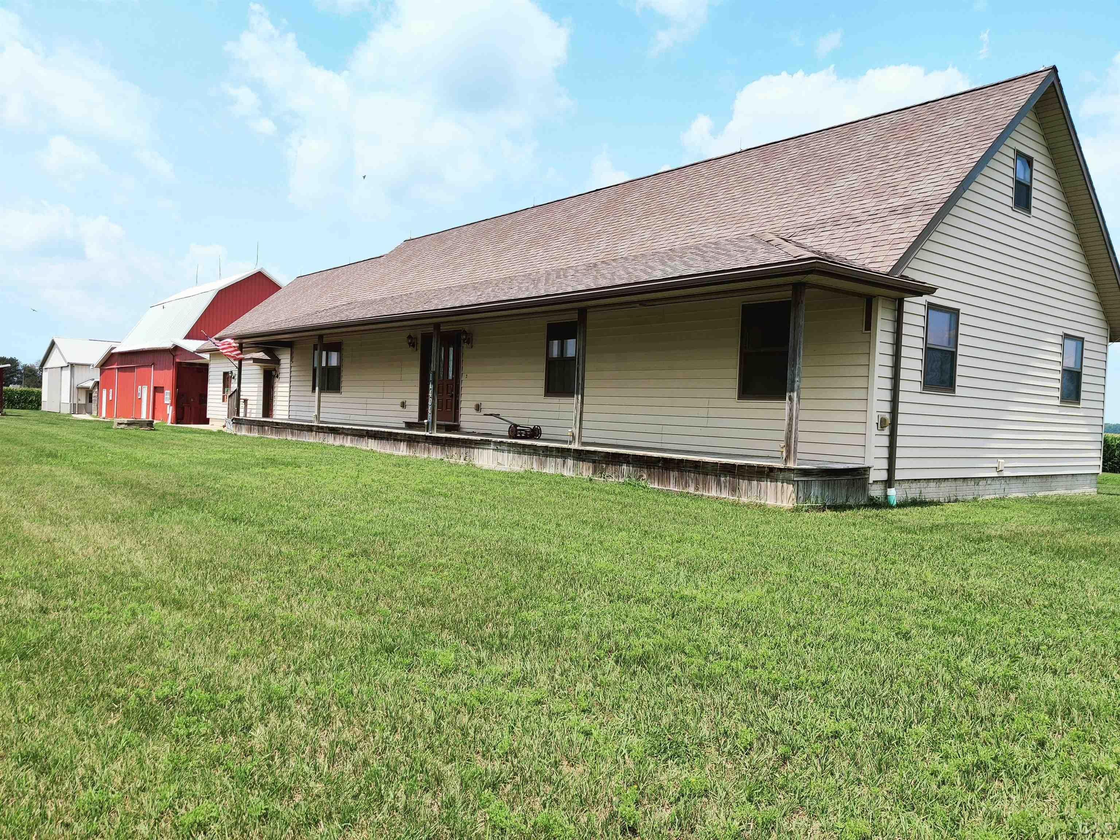
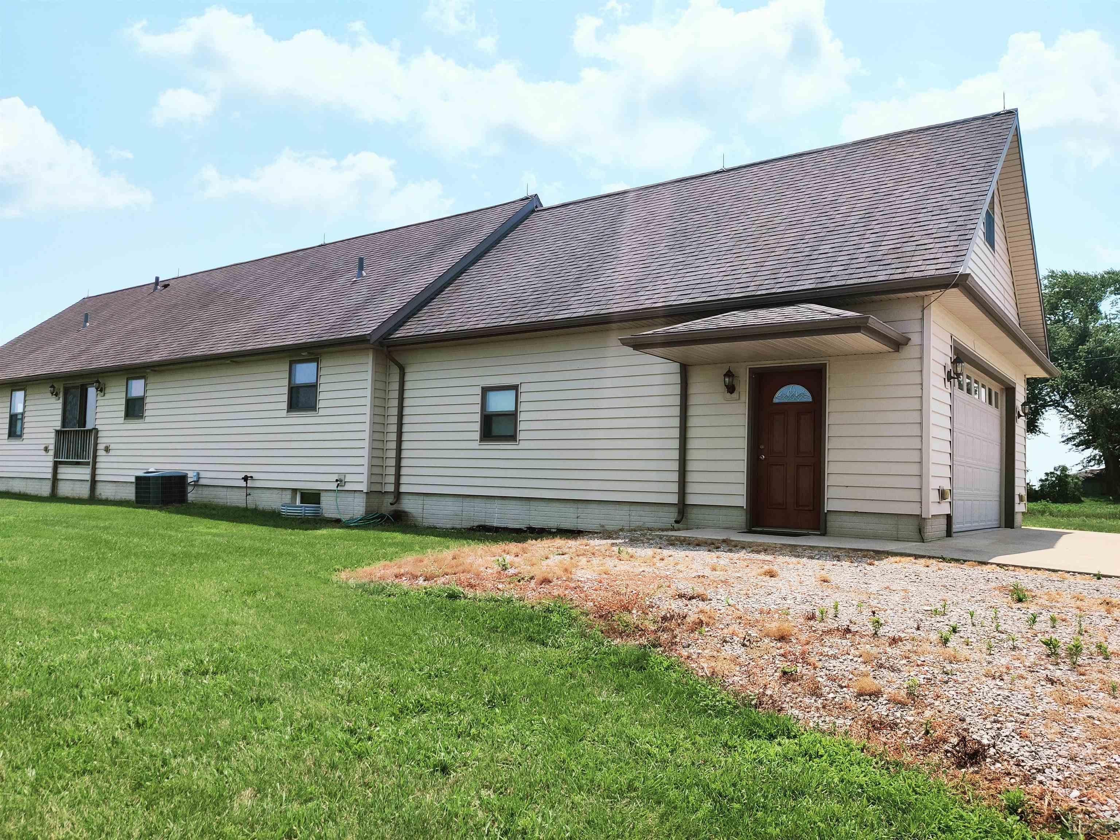
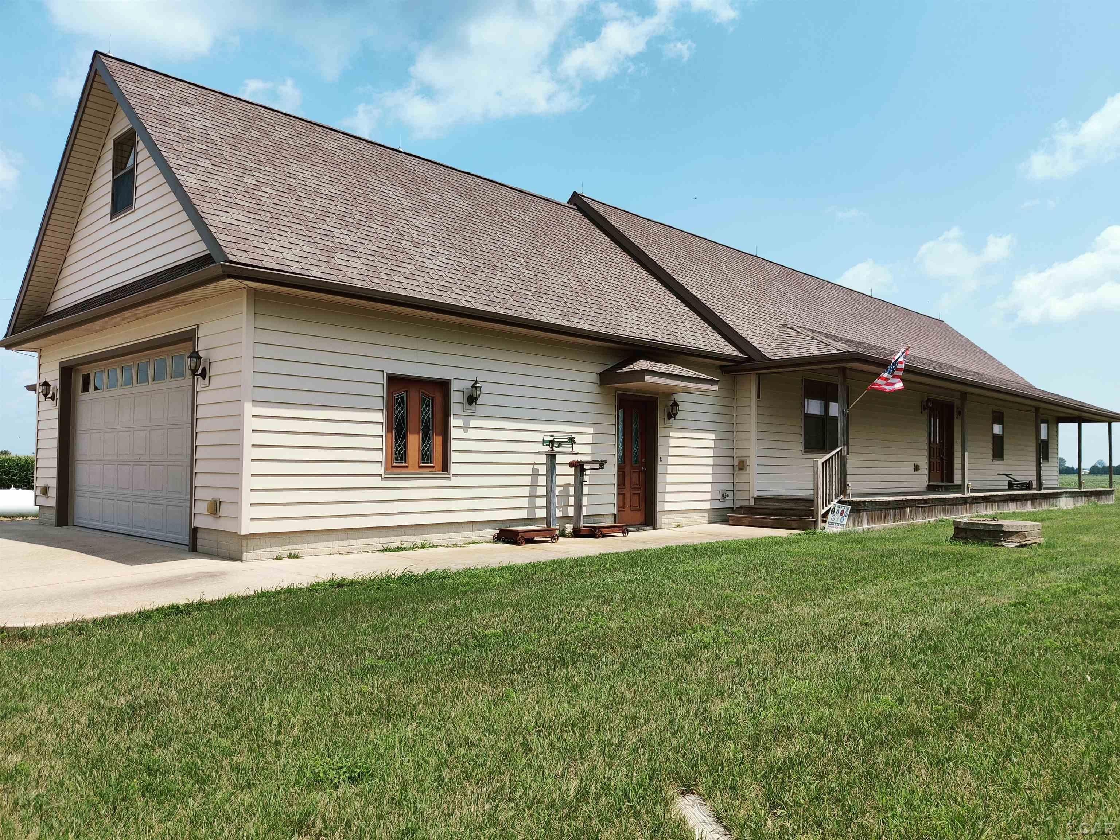
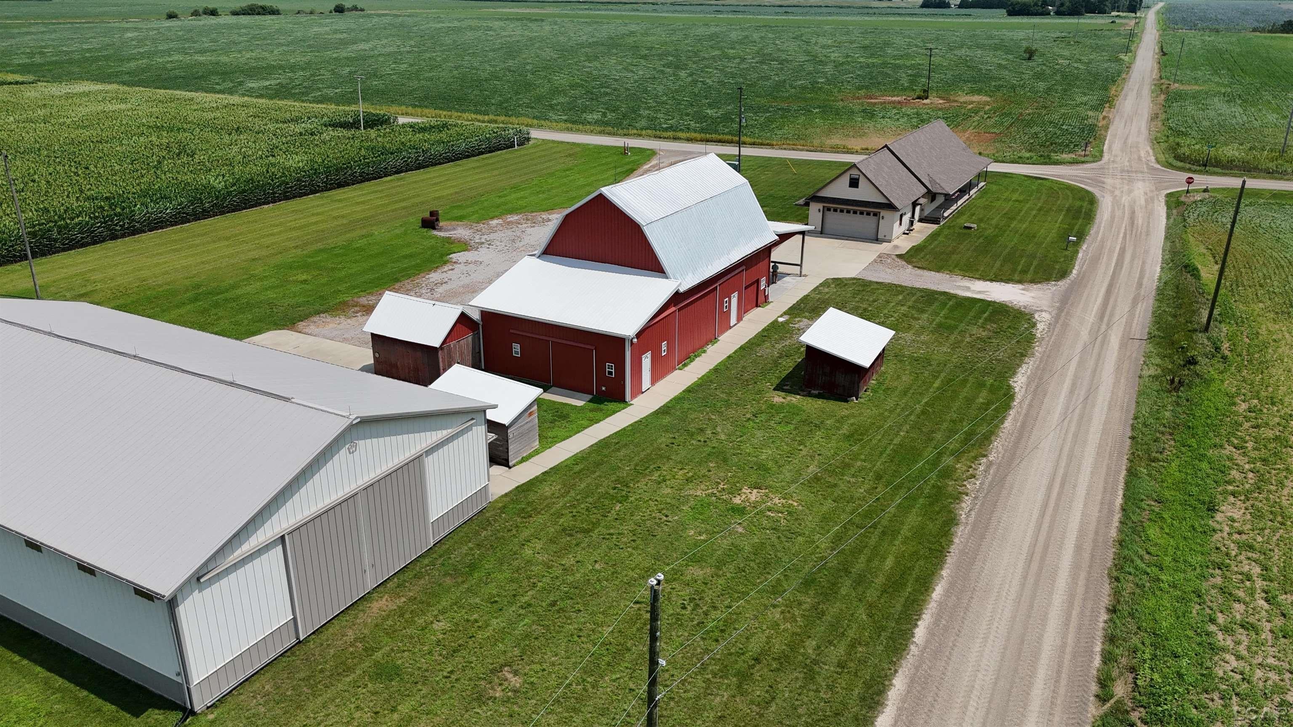
Welcome to your Farm House Dream! Located on a quiet country road! This newer ranch home is custom built with an open floor plan that is perfect for entertaining family and friends. The kitchen has lots of beautiful Show Place cabinets with granite counters and ceramic tile floor, stainless appliances, and patio doors to the view of farm fields. The front entry leads into a large foyer with an open stairway to the second level, with more bedroom space, and a bonus room and 1/2 bath. Have your morning coffee on the full length of the house front porch. The full basement is ready to finish for more family space. If you need barn space, come see this property! the Hip roof barn is 66 x 32, the Pole barn is 88 x 48 and there are two sheds for your chickens too. This information has been secured from sources we believe to be reliable, but we make no representations or warranties, expressed or implied, as to the accuracy of the information. Buyer must verify the information and bear all risk for inaccuracies.

Save
Ask
Tour
Hide
Share
Listing Snapshot
Price 
$497,900
Days On Site 
68 Days
Bedrooms 
3
Inside Area (SqFt) 
1,664 sqft
Total Baths 
3
Full Baths 
2
Partial Baths 
1
Lot Size 
2.34 Acres
Year Built 
2006
MLS® Number 
50215793
Status 
Active
Property Tax 
$4,335.67
HOA/Condo/Coop Fees 
N/A
Sq Ft Source 
N/A
Friends & Family
Recent Activity
2 months agoListing updated with changes from the MLS®
2 months agoStatus changed to Active
2 months agoPrice changed to $497,900
2 months agoListing first seen on site
General Features
Acres 
2.34
Attached Garage 
Yes
Cross Street 
Bleasner
Disclosures 
Yes
Garage 
Yes
Garage Spaces 
2
Number Of Stories 
1
Parking 
Attached
Property Sub Type 
Single Family Residence
Sewer 
Septic Tank
SqFt Above 
1664
SqFt Total 
3328
Style 
Ranch
Water Source 
WellPrivate
Interior Features
Basement 
Full
Cooling 
Central Air
Heating 
Forced AirPropane
Laundry Features 
Main Level
Bathroom 1 
Level - SecondDescription - Vinyl
Bathroom 2 
Description - Vinyl
Bedroom 1 
Dimensions - 15x12Level - MainDescription - Carpet
Bedroom 2 
Dimensions - 12x10Level - MainDescription - Carpet
Bedroom 3 
Dimensions - 17x14Level - Second
Kitchen 
Dimensions - 24x12Level - Main
Laundry 
Dimensions - 14x6Level - MainDescription - Ceramic
Lavatory1 
Level - Second
Living Room 
Dimensions - 20x12Level - MainDescription - Carpet
Office 
Dimensions - 12x8Level - Main
SittingRoom 
Dimensions - 18x12Level - MainDescription - Carpet
Save
Ask
Tour
Hide
Share
Exterior Features
Construction Details 
Vinyl Siding
Frontage 
423
Waterfront Features 
none
Community Features
MLS Area 
Deerfield Twp (46005)
School District 
Britton Deerfield School District
Financing Terms Available 
CashConventionalFHA
Schools
School District
Britton Deerfield School District
Elementary School
Unknown
Middle School
Unknown
High School
Unknown
Listing courtesy of Germaine Binns of Binns Realty Inc.


Provided through IDX via MiRealSource. Courtesy of MiRealSource Shareholder. Copyright MiRealSource.

The information published and disseminated by MiRealSource is communicated verbatim, without change by MiRealSource, as filed with MiRealSource by its members. The accuracy of all information, regardless of source, is not guaranteed or warranted. All information should be independently verified.

Copyright 2026 MiRealSource. All rights reserved. The information provided hereby constitutes proprietary information of MiRealSource, Inc. and its shareholders, affiliates, and licensees and may not be reproduced or transmitted in any form or by any means, electronic or mechanical, including photocopy, recording, scanning, or any information storage and retrieval system, without written permission from MiRealSource, Inc.
Last checked: 2026-09-27 08:50 AM UTC

Neighborhood & Commute
Source: Walkscore
Save
Ask
Tour
Hide
Share