
11998 Carroll RoadBlissfield, MI 49228
Mortgage Calculator
Monthly Payment (Est.)
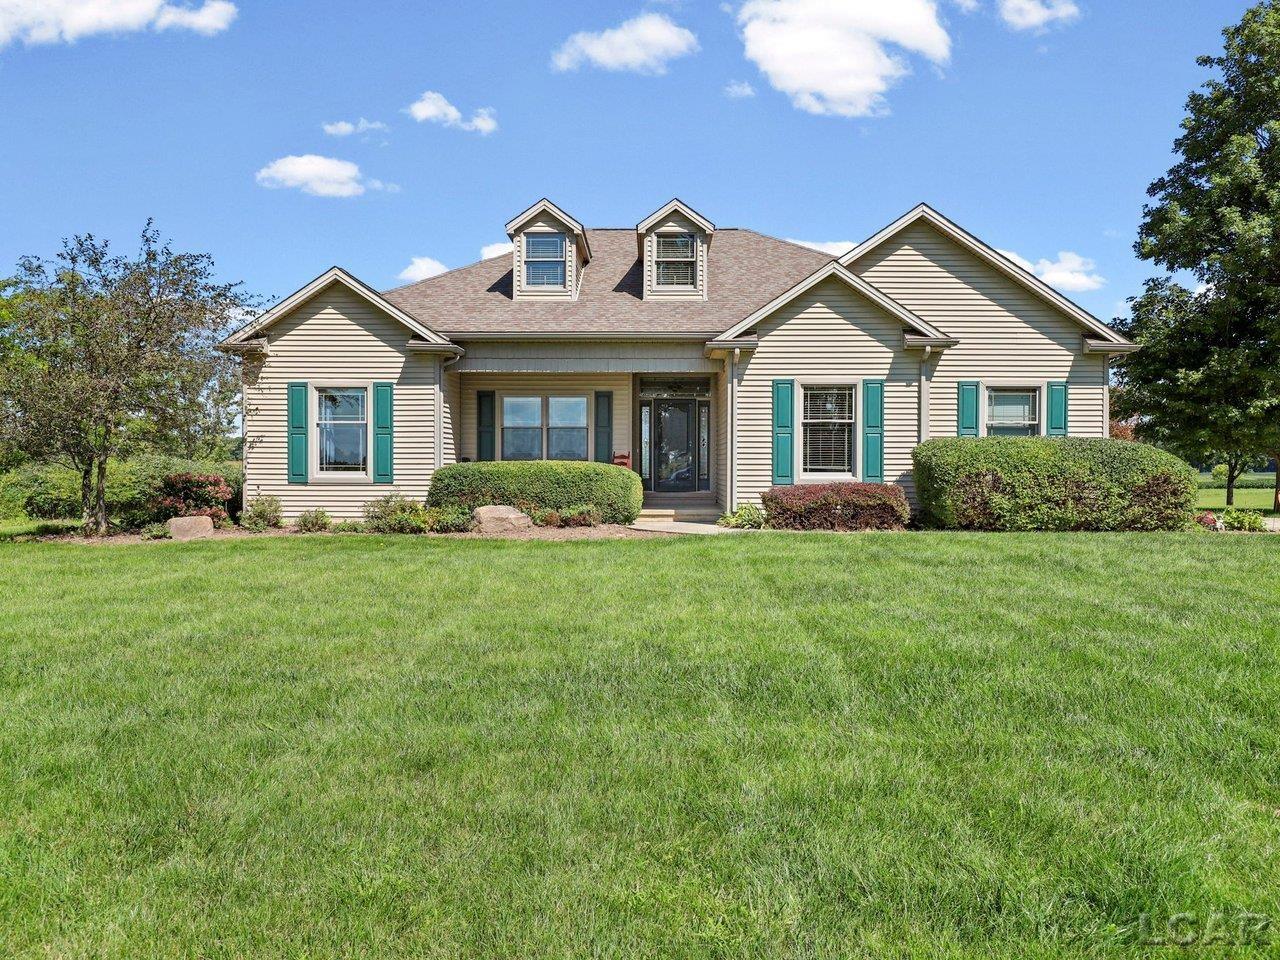
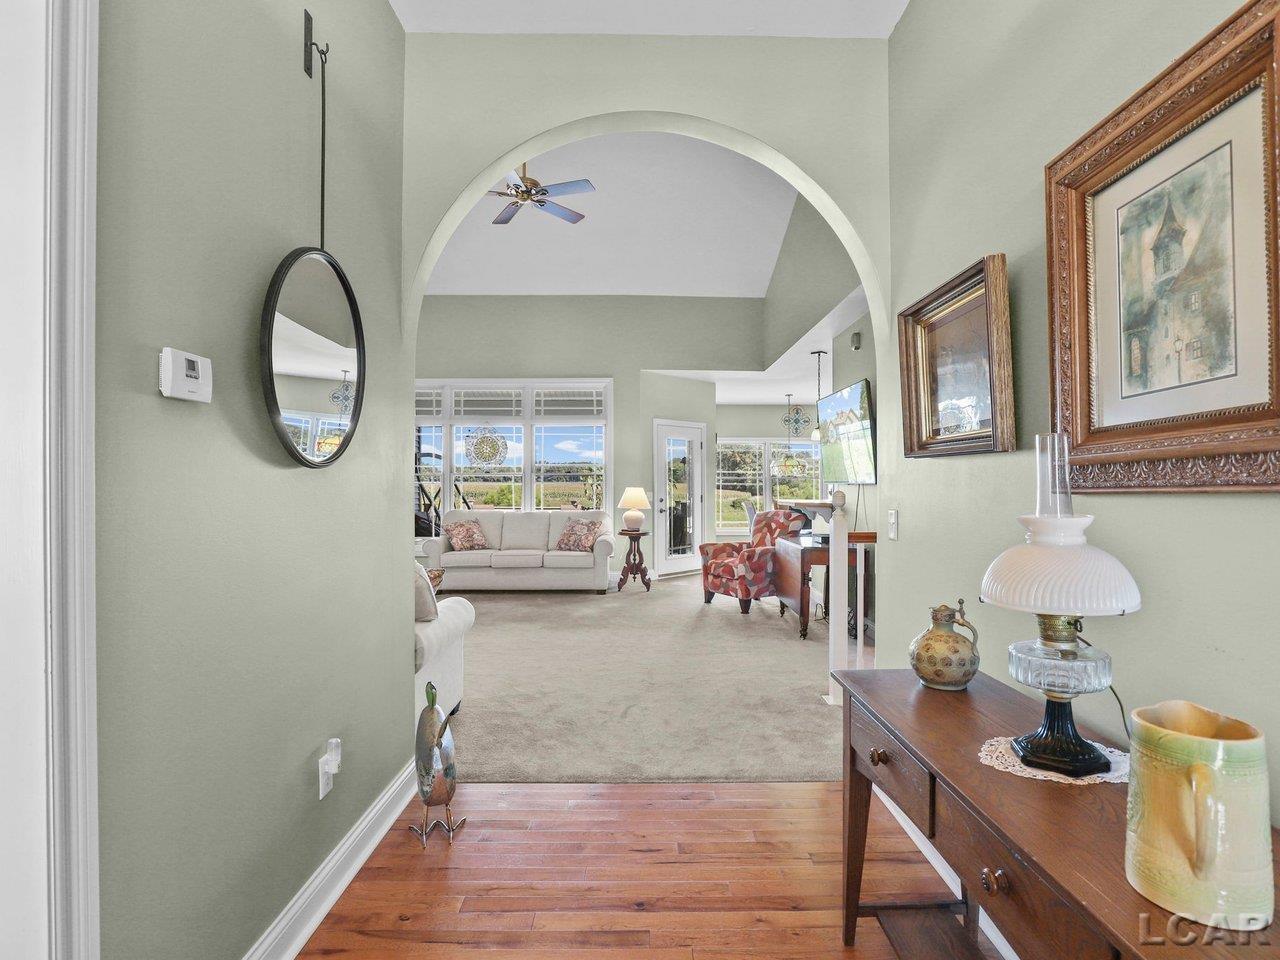
Enter an interest rate to see your estimated monthly payment.MULTIPLE OFFERS HAVE BEEN RECEIVED, SELLER IS CALLING FOR HIGHEST & BEST BY 7:00PM ON 9/3/2026. Welcome home to this beautifully maintained 3 BR, 2½ BA ranch nestled on 2.3 acres in Blissfield School District! W/gorgeous views of the surrounding fields, an amazing backyard, & plenty of space both inside & out, this property offers the perfect blend of comfort, functionality, & country charm. The kitchen is a true showstopper! Featuring granite countertops, a stunning porcelain farmhouse sink, cabinets galore, & a breakfast bar providing extra seating. The adjoining dinette area offers beautiful views of the backyard & countryside. The spacious living room is warm & inviting with a gas-burning fireplace & direct access to the deck, perfect for enjoying your morning coffee, entertaining friends, or simply taking in the peaceful views of your backyard. The primary suite is a dream! Enjoy two walk-in closets & a beautiful private bath complete w/a tiled walk-in shower & two vanities w/Corian countertops. Two additional BR's provide flexibility for family, guests, or hobbies. One is currently being used as a home office/flex space, but w/a few adjustments, it could easily be converted into a fantastic third BR. Convenience continues w/main-level laundry & a 1/2 bath located just off the attached 2½-car garage. Outside, the possibilities continue! The extra outbuilding is perfect for storing lawn & yard equipment; or transform it into a home gym, workshop, hobby space, or whatever fits your lifestyle. A concrete driveway provides plenty of parking & easy access. The walkout bsmt is ready for your vision! W/tons of potential to create additional living, entertaining, recreation, or storage space, you can finish it to perfectly suit your needs. From the peaceful acreage & beautiful backyard to the thoughtfully designed interior, this is a property you’ll want to see for yourself! Call today!
| 3 weeks ago | Listing updated with changes from the MLS® | |
| 3 weeks ago | Status changed to Active Under Contract | |
| 4 weeks ago | Listing first seen on site |

Provided through IDX via MiRealSource. Courtesy of MiRealSource Shareholder. Copyright MiRealSource.
The information published and disseminated by MiRealSource is communicated verbatim, without change by MiRealSource, as filed with MiRealSource by its members. The accuracy of all information, regardless of source, is not guaranteed or warranted. All information should be independently verified.
Copyright 2026 MiRealSource. All rights reserved. The information provided hereby constitutes proprietary information of MiRealSource, Inc. and its shareholders, affiliates, and licensees and may not be reproduced or transmitted in any form or by any means, electronic or mechanical, including photocopy, recording, scanning, or any information storage and retrieval system, without written permission from MiRealSource, Inc.
Last checked: 2026-09-27 09:40 AM UTC