
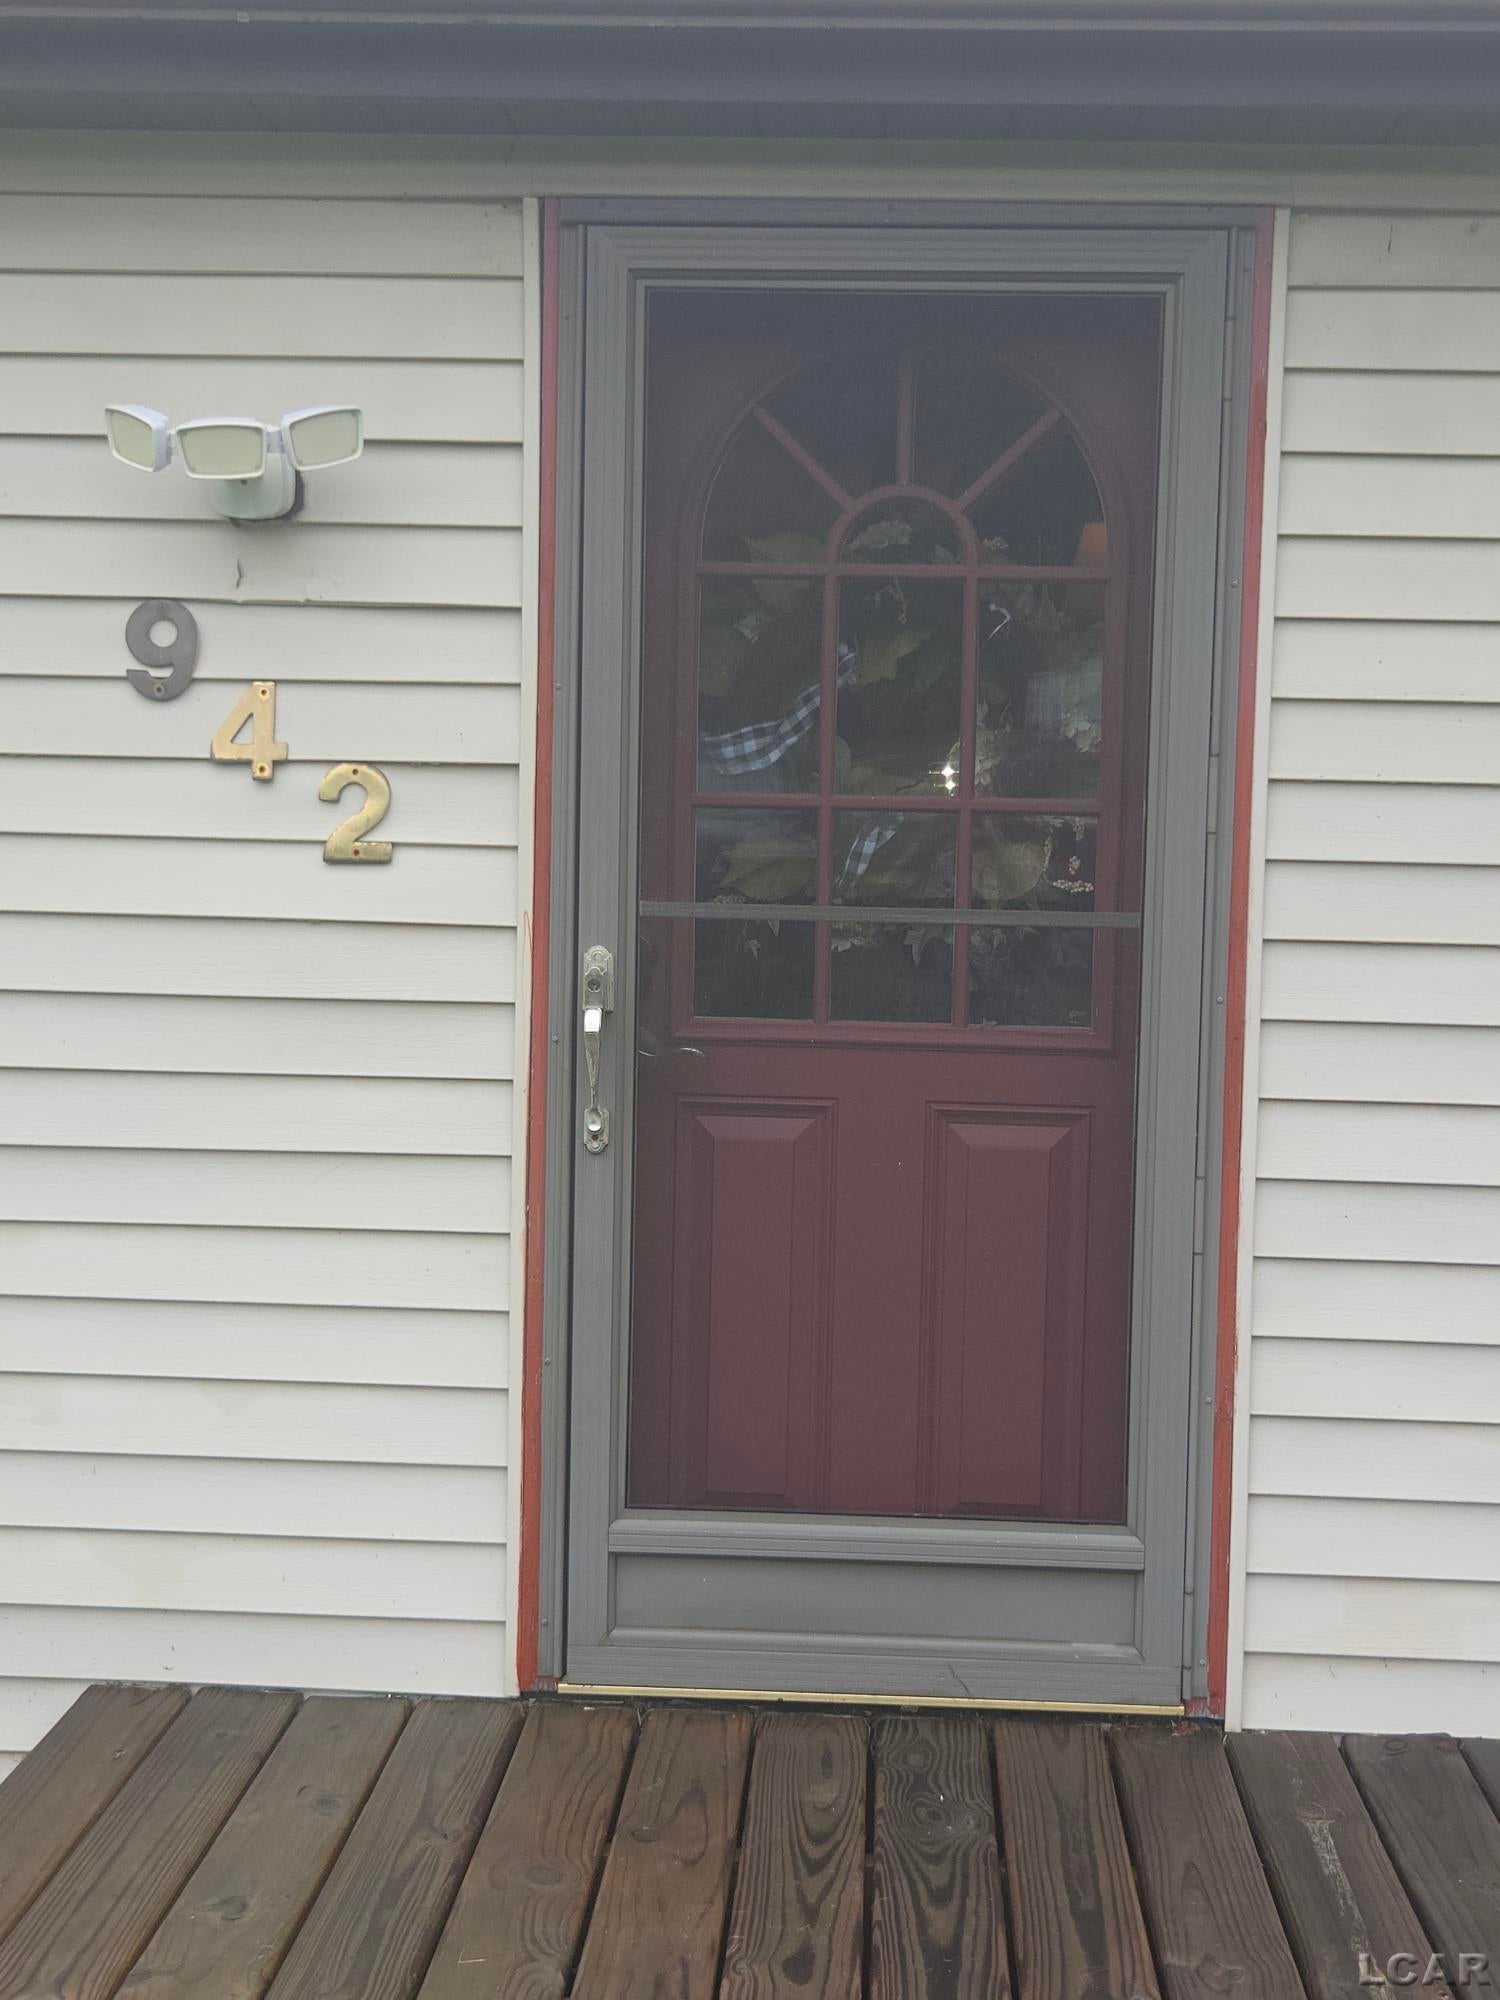
942 Munith RoadJackson, MI 49201
Mortgage Calculator
Monthly Payment (Est.)
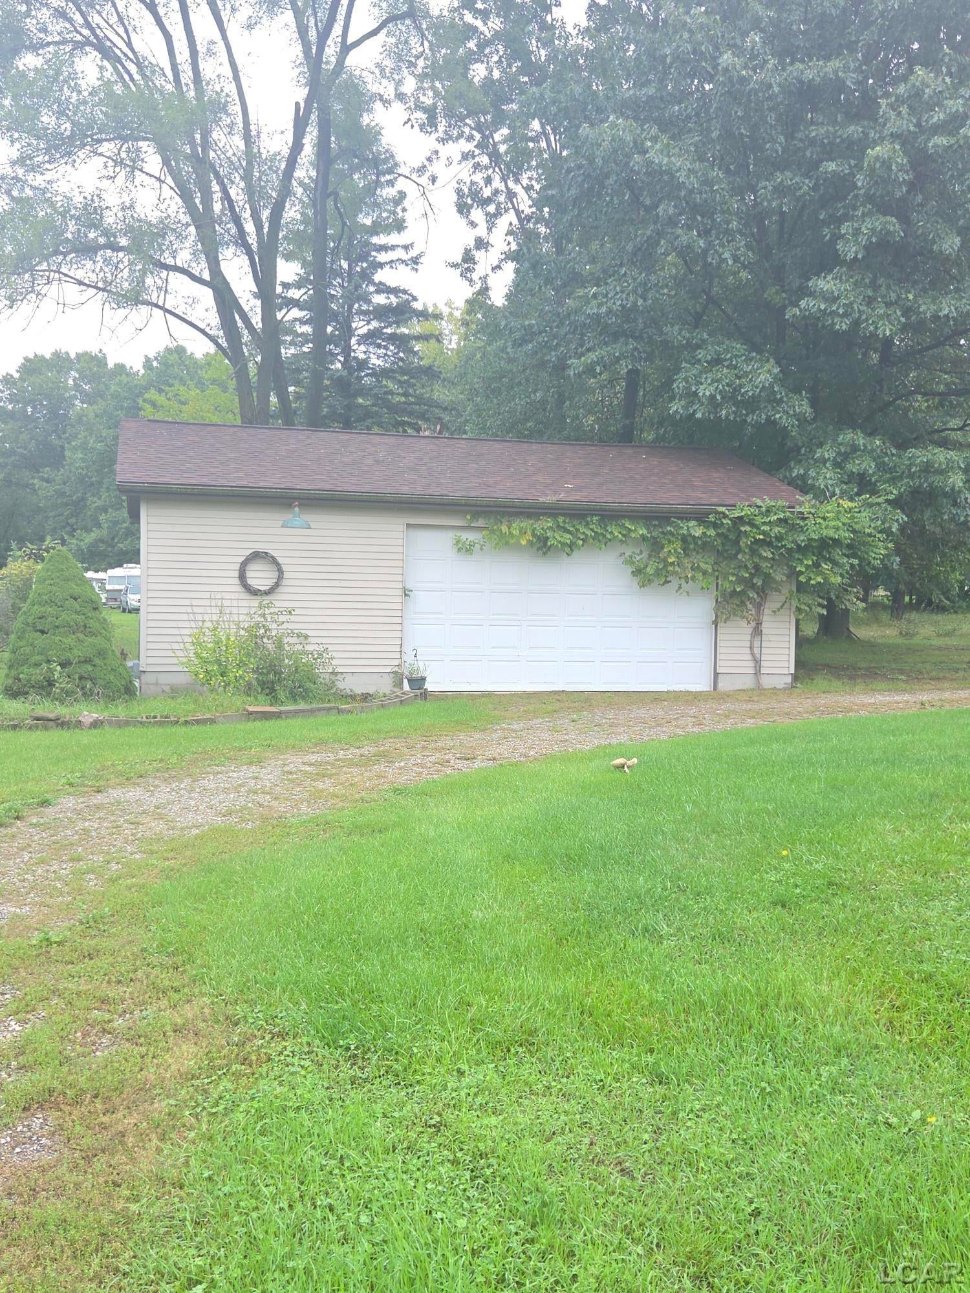
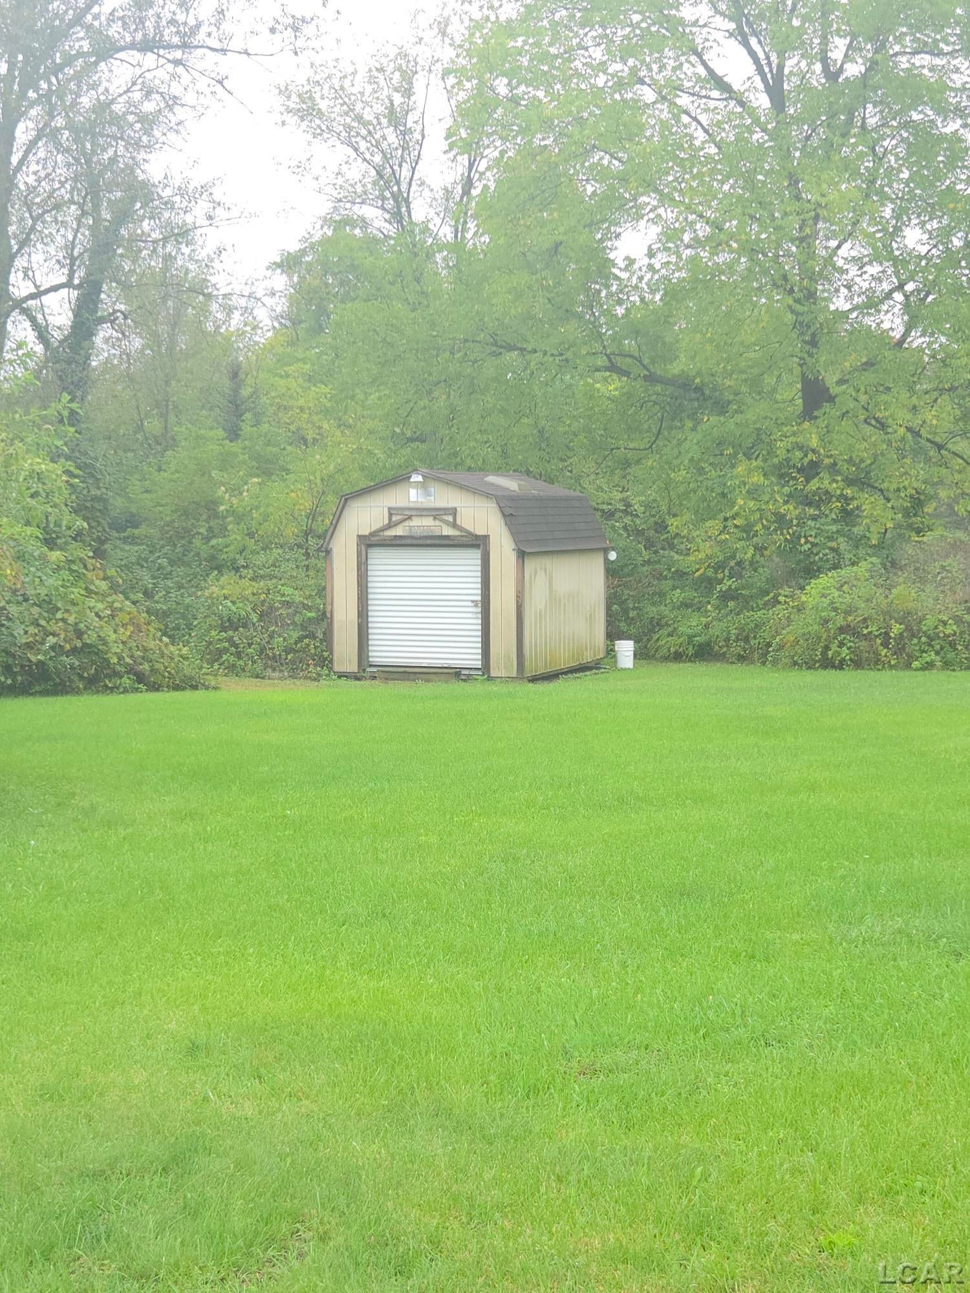
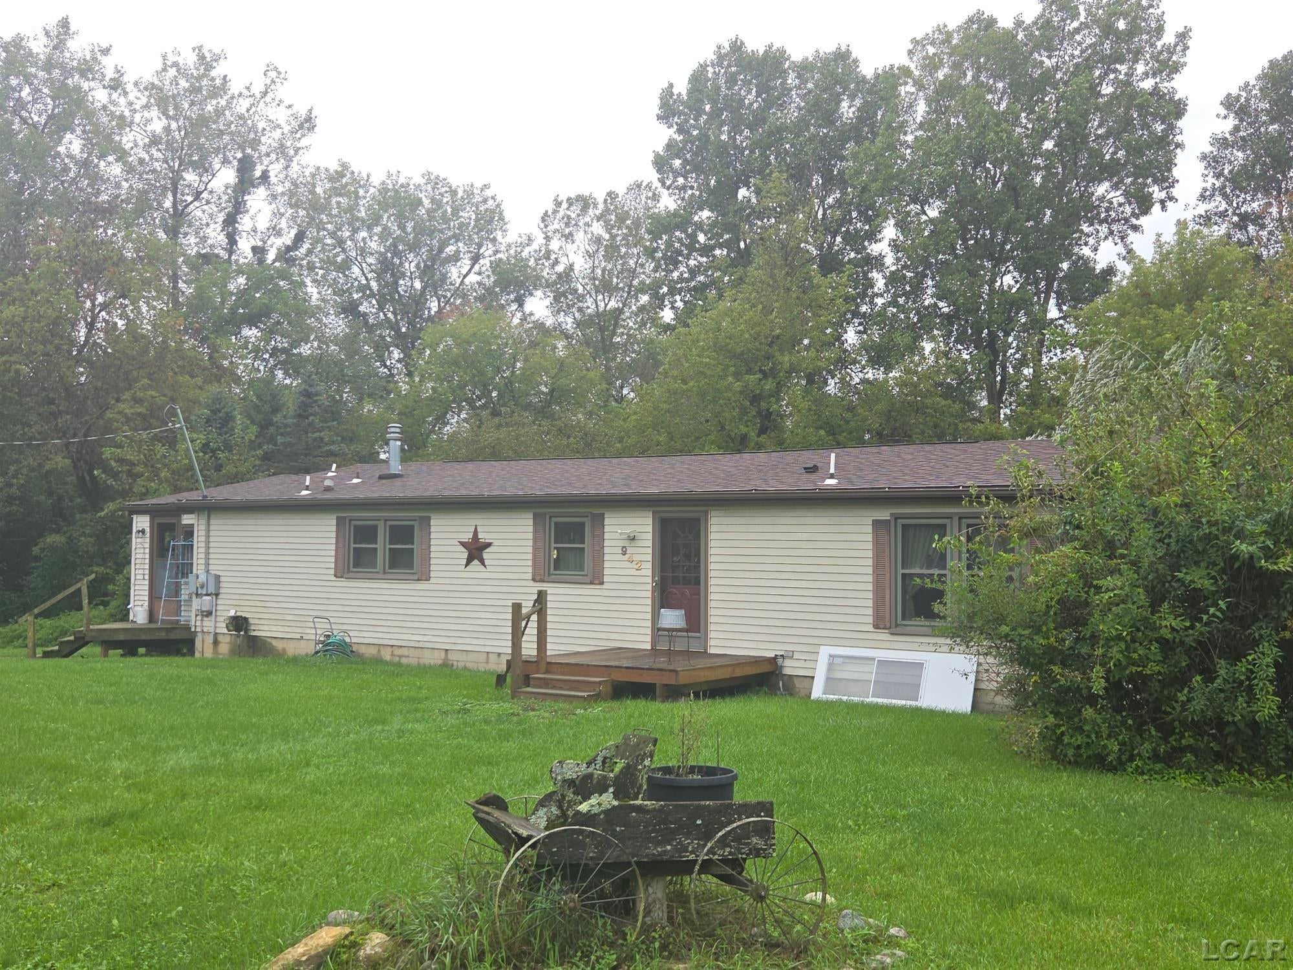
$844Welcome to your own private country retreat at 942 Munith Rd. in Jackson! Nestled on 2.18 peaceful acres, this charming 3-bedroom, 2-bath ranch-style manufactured home offers the perfect blend of relaxed country living and everyday convenience. With no close neighbors, abundant wildlife, room for a garden, and plenty of space to roam, it feels like a little piece of “up north” — yet you're conveniently located near US-127, I-94, restaurants, shopping, and all the amenities Jackson has to offer. Step inside and you'll immediately appreciate the inviting open floor plan and warm, cozy character. Knotty pine flooring flows throughout the kitchen, living room, and dining area, creating a welcoming atmosphere that makes you feel right at home. The spacious living room features a beautiful natural stone fireplace and large picture window, filling the space with natural light while providing peaceful views of the surrounding property. The kitchen is designed to be the heart of the home, featuring a functional island, generous cabinetry, and plenty of room for dining and entertaining. The primary suite offers a relaxing private retreat with its own full bathroom, complete with a soaking tub and separate shower. The second and third bedrooms are generously sized and feature walk-in closets, providing excellent storage space. Main-floor laundry adds everyday convenience. Step outside and enjoy the beauty of your acreage from the deck or the impressive 20 x 8 three-season sunroom. Carpeted and comfortable, this versatile space is perfect for morning coffee, entertaining, relaxing, or simply watching the wildlife pass by. The sunroom provides a wonderful connection between the home and outdoor living areas. The property also offers an oversized 3-car detached garage (24 x 32), providing plenty of room for vehicles, hobbies, a workshop, or additional storage. A 10 x 12 shed offers convenient storage for lawn equipment and gardening tools, while a charming rustic-style “she shed” adds even more space for garden supplies or creative projects. Additional features include triple-pane windows, vinyl siding and trim for easy exterior maintenance, and a 3-ton (36,000 BTU) central air-conditioning system to keep you comfortable through the summer. The roof was replaced in 2023, and the water heater was replaced in 2023. The crawl space offers approximately 4 feet of height, a pea-stone-covered floor, outside access, and houses the water pressure tank. Septic pumped in 2024. If you're looking for privacy, acreage, wildlife, gardening space, and the peaceful feel of country living without giving up convenient access to town, this Jackson retreat is ready to welcome you home! ***SUBJECT TO SELLER FINDING SUITABLE HOUSING.***
| 17 hours ago | Listing updated with changes from the MLS® | |
| 17 hours ago | Listing first seen on site |

Provided through IDX via MiRealSource. Courtesy of MiRealSource Shareholder. Copyright MiRealSource.
The information published and disseminated by MiRealSource is communicated verbatim, without change by MiRealSource, as filed with MiRealSource by its members. The accuracy of all information, regardless of source, is not guaranteed or warranted. All information should be independently verified.
Copyright 2026 MiRealSource. All rights reserved. The information provided hereby constitutes proprietary information of MiRealSource, Inc. and its shareholders, affiliates, and licensees and may not be reproduced or transmitted in any form or by any means, electronic or mechanical, including photocopy, recording, scanning, or any information storage and retrieval system, without written permission from MiRealSource, Inc.
Last checked: 2026-09-20 04:37 PM UTC