
50155 N Anita WayMacomb Twp, MI 48044
Mortgage Calculator
Monthly Payment (Est.)
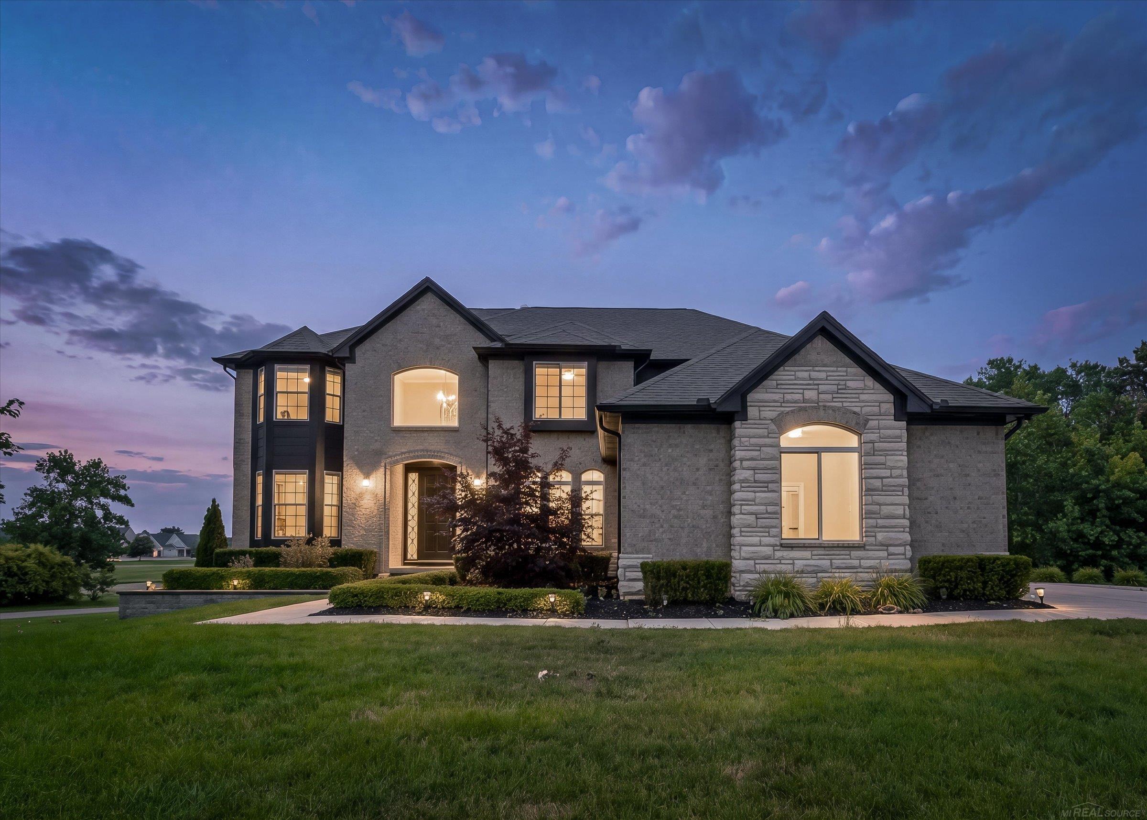
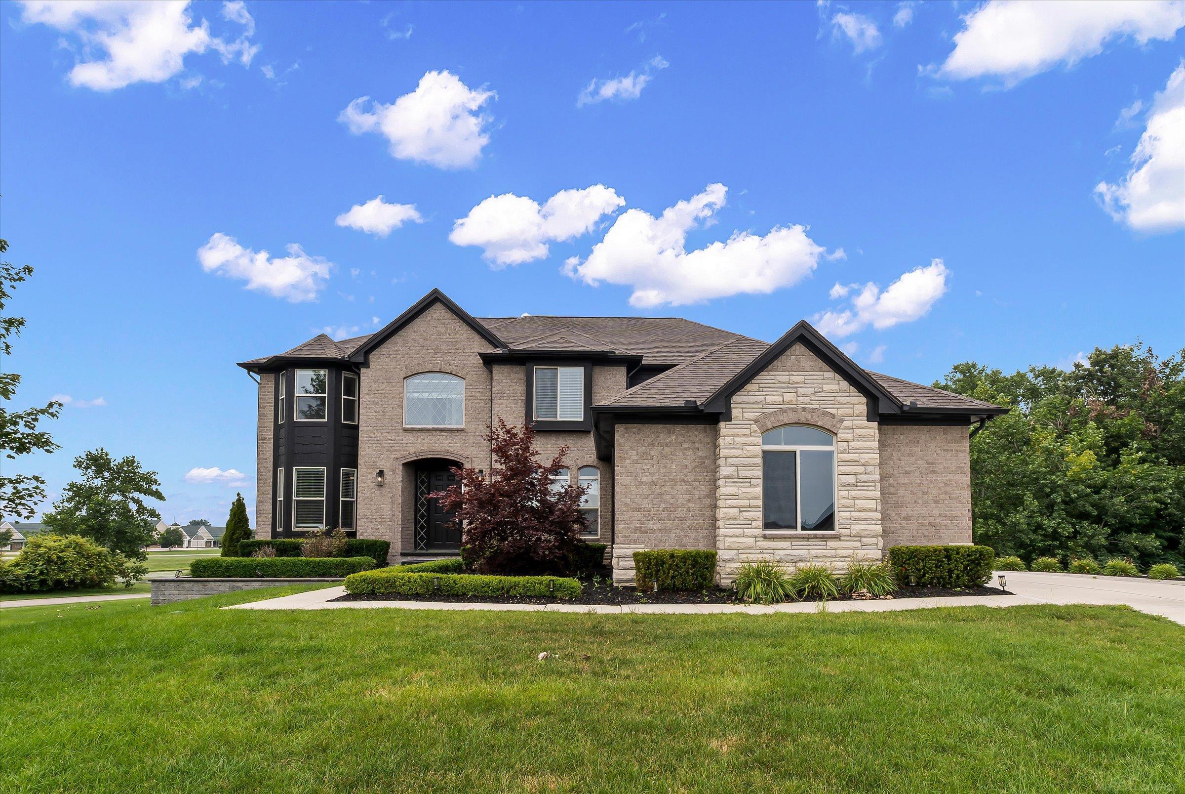
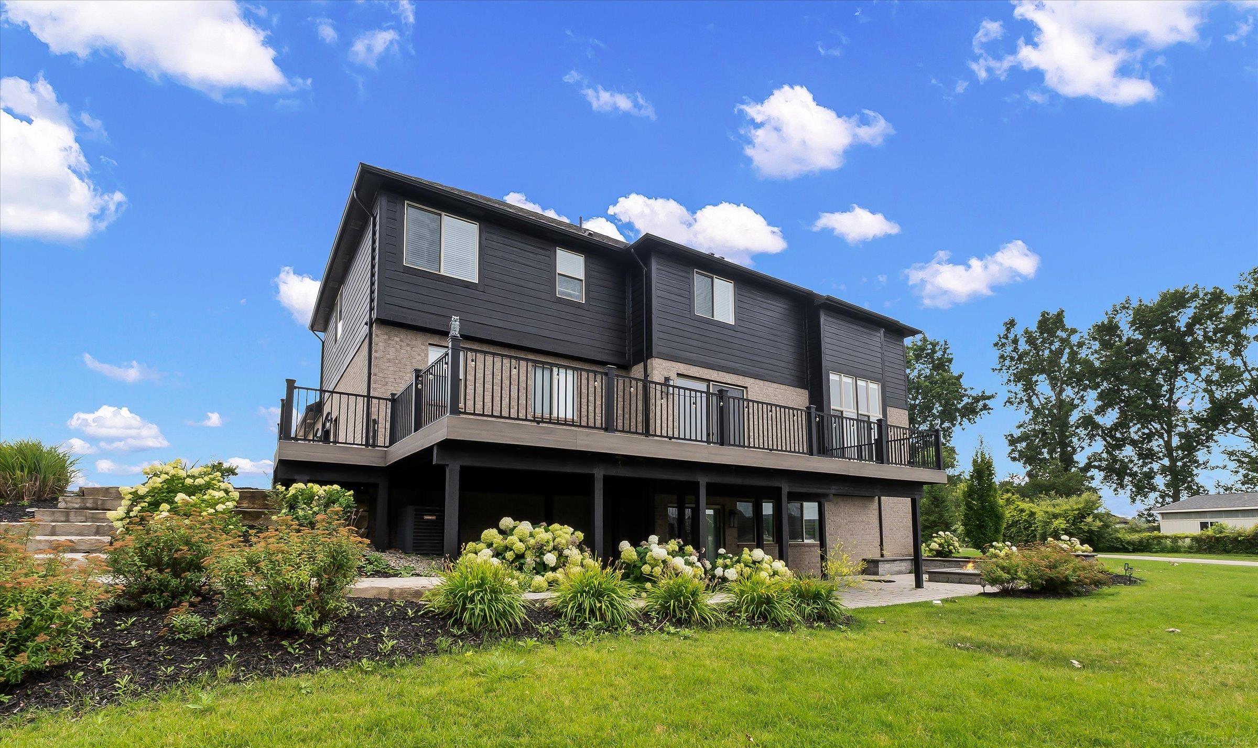
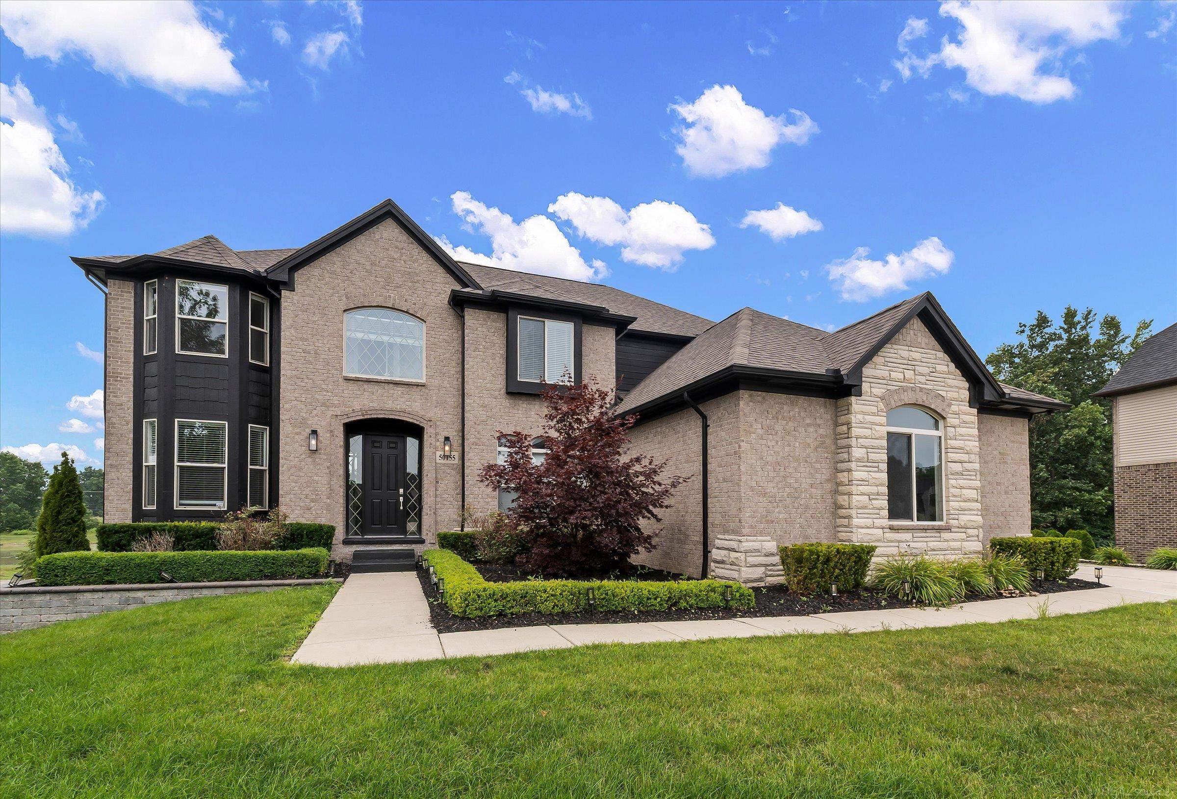
Enter an interest rate to see your estimated monthly payment.***BEST BUY IN MACOMB***BRAND NEW HARDWOOD FLOORS THROUGHOUT FIRST FLOOR AND FRESH PAINT THROUGHOUT THE HOME! Located on a quiet cul-de-sac in the prestigious Christenbury Creek subdivision within the highly regarded Chippewa Valley Schools district, 50155 Anita Way N offers turnkey luxury living with a rare combination of craftsmanship, smart-home technology, and exceptional indoor-outdoor living. Situated on an expansive approximately 15,000 sq ft lot, this custom-built estate features approximately 4,800 sq ft of total finished living space, including a beautifully finished 1,600 sq ft walkout lower level designed for entertaining and everyday comfort. This move-in-ready home features 4 spacious bedrooms, 3 full bathrooms, and 2 half bathrooms with soaring ceilings, oversized windows, and premium finishes throughout. Integrated smart-home functionality allows you to conveniently control lighting, garage access, and motorized hard-to-reach window blinds directly from your phone. The home is also equipped with a full exterior camera system, security alarm, and Ring doorbells at all three entrances for added convenience and peace of mind. The open-concept layout creates seamless flow between expansive living spaces, dining areas, and the chef’s kitchen while filling the home with natural light. A second floor laundry room brings the ultimate convenience. The professionally finished walkout lower level offers a spacious living room with electric fireplace, custom wet bar, dedicated workout room, full bathroom, and private garage access, creating ideal flexibility for entertaining, guests, or multi-functional living. Step outside to an incredible outdoor living experience featuring an oversized upper-level Trex deck overlooking a private backyard backing to a quiet creek surrounded by mature trees. The lower-level brick paver patio with natural gas bonfire feature creates the perfect setting for entertaining and relaxing year-round. Situated in one of Macomb Township’s most sought-after communities with convenient access to shopping, dining, parks, and major roadways, this is a rare opportunity to own a custom luxury property in Christenbury Creek. Seller is a licensed real estate agent in the State of Michigan.
| 11 hours ago | Listing updated with changes from the MLS® | |
| 11 hours ago | Listing first seen on site |

Provided through IDX via MiRealSource. Courtesy of MiRealSource Shareholder. Copyright MiRealSource.
The information published and disseminated by MiRealSource is communicated verbatim, without change by MiRealSource, as filed with MiRealSource by its members. The accuracy of all information, regardless of source, is not guaranteed or warranted. All information should be independently verified.
Copyright 2026 MiRealSource. All rights reserved. The information provided hereby constitutes proprietary information of MiRealSource, Inc. and its shareholders, affiliates, and licensees and may not be reproduced or transmitted in any form or by any means, electronic or mechanical, including photocopy, recording, scanning, or any information storage and retrieval system, without written permission from MiRealSource, Inc.
Last checked: 2026-09-27 09:51 AM UTC