Skip to content
Save
Ask
Tour
Hide
Share
$170,000
New Listing

881 Old County Farm Street
Harrison, MI 48625

For Sale|Single Family Residence|Active
2
Beds
1
Total Bath
1
Full Bath
2,400
SqFt
$71
/SqFt
1949
Built
Subdivision:
Metes and Bounds
County:
Clare
Listing courtesy of KARI GARBER of HARRISON REALTY INC.
Call Now: 419-537-0090
Is this the listing for you? We can help make it yours.
419-537-0090
881 Old County Farm Street881 Old County Farm Street881 Old County Farm Street881 Old County Farm Street
Save
Ask
Tour
Hide
Share

Mortgage Calculator

Monthly Payment (Est.)

Enter an interest rate to see your estimated monthly payment.
Calculator powered by Showcase IDX, a Constellation1 Company. Copyright ©2026 Information is deemed reliable but not guaranteed.

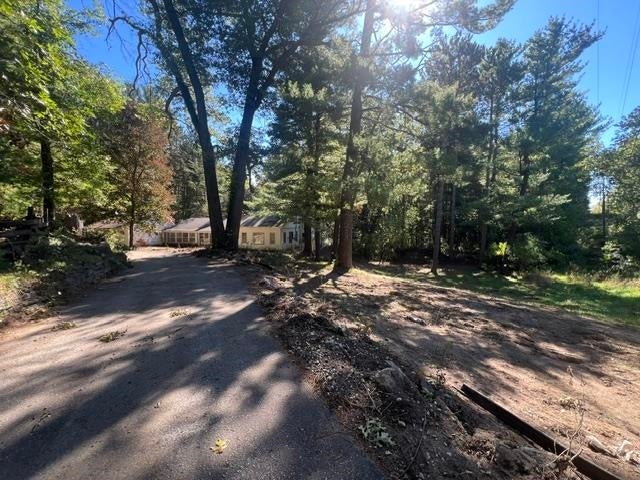
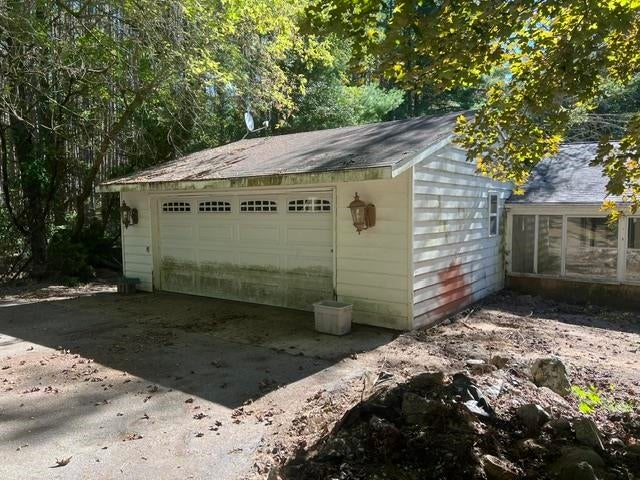
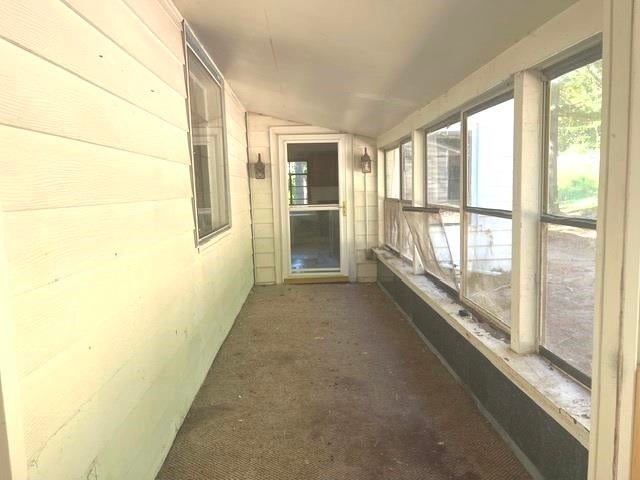
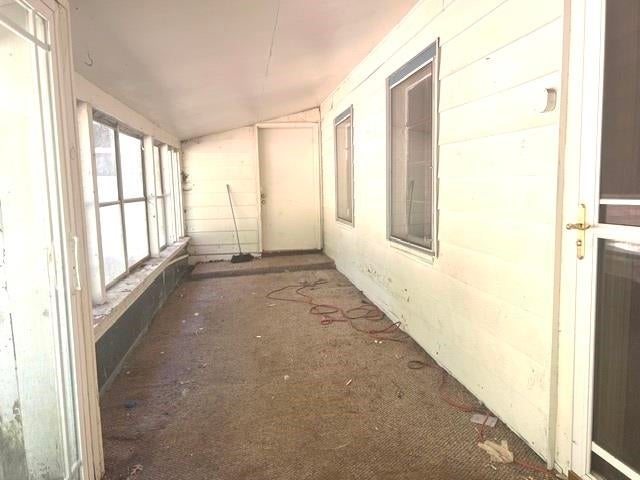
Bring your vision, your tool belt…and maybe your imagination! 881 Old County Farm isn't a move-in-ready makeover - it's an opportunity to reinvent a truly unique property on 10 beautiful, rolling acres inside the City of Harrison. Mature trees and a gorgeous grove of towering pines create a surprisingly peaceful setting that feels worlds away from town. Inside, the large wood-lined living room makes an unforgettable first impression with a one-of-a-kind indoor pool/pond-style water feature complete with waterfall - keep it, reinvent it, or imagine removing it to create an incredible open great room. The existing kitchen needs substantial renovation, but its space could lend itself beautifully to a future primary suite while a new kitchen becomes part of the great-room transformation. The home currently offers 2 bedrooms and 1 full bath, a front breezeway/sitting area and attached 2-car garage with workbench. Out back, a separate guest house offers even more potential but needs roof and interior repairs. There's also a fenced garden area and storage shed. Make no mistake - this property needs work, including damaged/buckled hardwood flooring from a prior water leak, older single-pane windows, mechanical evaluation and other repairs. But with 10 scenic acres, mature trees and a home that's anything but ordinary, the right buyer may see exactly what this property could become. A labor of love? Absolutely. But sometimes the best before-and-after stories start with a really interesting “before.”

Save
Ask
Tour
Hide
Share
Listing Snapshot
Price 
$170,000
Days On Site 
0 Days
Bedrooms 
2
Inside Area (SqFt) 
2,400 sqft
Total Baths 
1
Full Baths 
1
Partial Baths 
N/A
Lot Size 
10 Acres
Year Built 
1949
MLS® Number 
50223109
Status 
Active
Property Tax 
$2,869
HOA/Condo/Coop Fees 
N/A
Sq Ft Source 
N/A
Friends & Family
Recent Activity
3 hours agoListing updated with changes from the MLS®
4 hours agoListing first seen on site
General Features
Acres 
10
Attached Garage 
Yes
Cross Street 
Mostetler
Direction Faces 
East
Disclosures 
Yes
Garage 
Yes
Garage Spaces 
2
Number Of Stories 
1
Parking 
AttachedGarage Door Opener
Property Condition 
Fixer
Property Sub Type 
Single Family Residence
Sewer 
Public Sewer
SqFt Above 
2400
SqFt Total 
2600
Style 
RanchConventional Frame
Utilities 
Sewer ConnectedWater ConnectedElectricity Connected
Water Source 
WellPrivatePublic
Zoning 
Residential
Interior Features
Appliances 
DishwasherRangeOvenElectric Water Heater
Basement 
Crawl SpacePartialUnfinished
Cooling 
Wall/Window Unit(s)
Electric 
Circuit Breakers
Fireplace 
Yes
Fireplaces 
1
Heating 
Natural GasFireplace InsertPropane
Laundry Features 
Main Level
Bedroom 1 
Dimensions - 11x20Level - MainDescription - Wood
Bedroom 2 
Dimensions - 8x12Level - MainDescription - Wood
Dining Room 
Dimensions - 8x13Level - Main
Great Room 
Dimensions - 22x35Level - MainDescription - Concrete
Kitchen 
Dimensions - 9x13Level - Main
Laundry 
Dimensions - 9x10Level - Main
Living Room 
Dimensions - 13x22Level - MainDescription - Wood
SunRoom 
Dimensions - 10x42Level - Main
Save
Ask
Tour
Hide
Share
Exterior Features
Construction Details 
Vinyl Siding
Exterior 
Garden
Frontage 
665
Lot Features 
WoodedRolling Slope
Other Structures 
Guest HouseShed(s)
Pool Features 
Indoor
Private Pool 
Yes
Road Frontage 
City Street
Community Features
MLS Area 
Harrison (18019)
School District 
Harrison Community Schools
Financing Terms Available 
Cash
Schools
School District
Harrison Community Schools
Elementary School
Unknown
Middle School
Unknown
High School
Unknown
Listing courtesy of KARI GARBER of HARRISON REALTY INC.


Provided through IDX via MiRealSource. Courtesy of MiRealSource Shareholder. Copyright MiRealSource.

The information published and disseminated by MiRealSource is communicated verbatim, without change by MiRealSource, as filed with MiRealSource by its members. The accuracy of all information, regardless of source, is not guaranteed or warranted. All information should be independently verified.

Copyright 2026 MiRealSource. All rights reserved. The information provided hereby constitutes proprietary information of MiRealSource, Inc. and its shareholders, affiliates, and licensees and may not be reproduced or transmitted in any form or by any means, electronic or mechanical, including photocopy, recording, scanning, or any information storage and retrieval system, without written permission from MiRealSource, Inc.
Last checked: 2026-09-27 07:17 PM UTC

Neighborhood & Commute
Source: Walkscore
Save
Ask
Tour
Hide
Share