Skip to content
Save
Ask
Tour
Hide
Share
$489,900
1 Day On Site

478S Harbor Lights Trail Trail
Manistique, MI 49854

For Sale|Single Family Residence|Active
3
Beds
2
Total Baths
2
Full Baths
1,613
SqFt
$304
/SqFt
2002
Built
Subdivision:
Harbor lights sub. 1
County:
Schoolcraft
Listing courtesy of DANIELLE WILLIAMS of PREMIER REAL ESTATE, INC.
Call Now: 419-537-0090
Is this the listing for you? We can help make it yours.
419-537-0090
478S Harbor Lights Trail Trail478S Harbor Lights Trail Trail478S Harbor Lights Trail Trail478S Harbor Lights Trail Trail
Save
Ask
Tour
Hide
Share

Mortgage Calculator

Monthly Payment (Est.)

Enter an interest rate to see your estimated monthly payment.
Calculator powered by Showcase IDX, a Constellation1 Company. Copyright ©2026 Information is deemed reliable but not guaranteed.

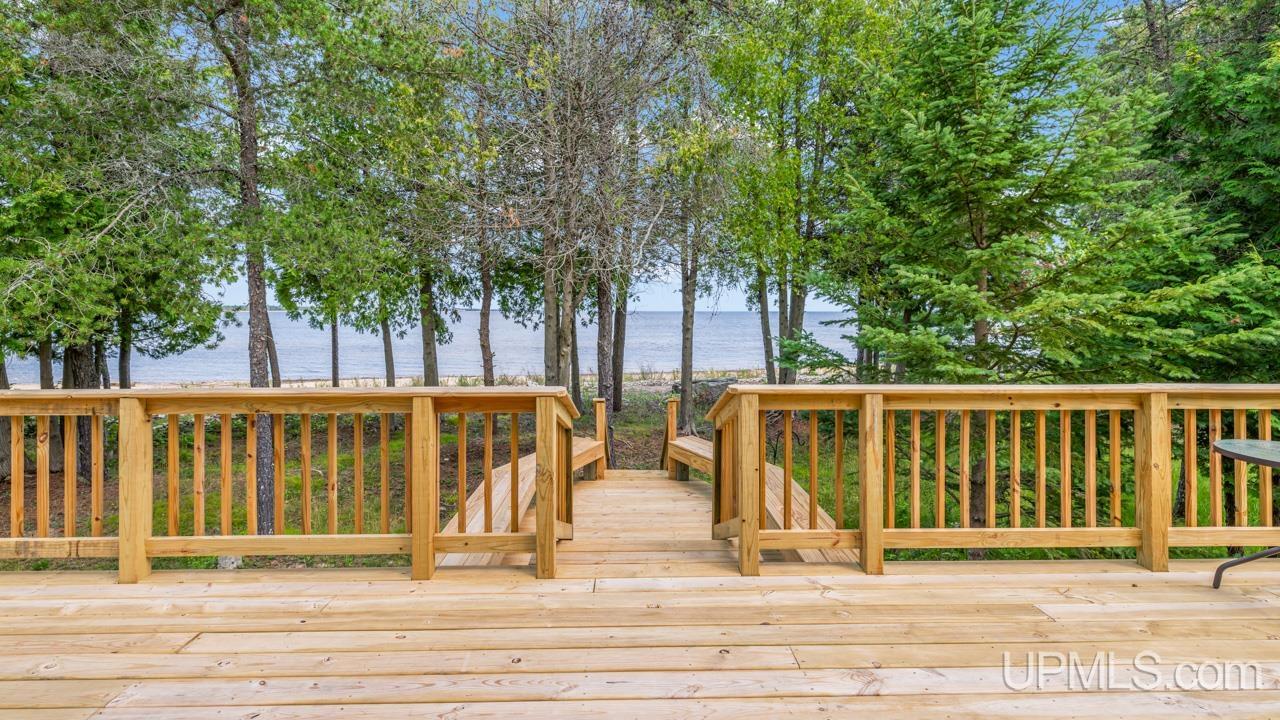
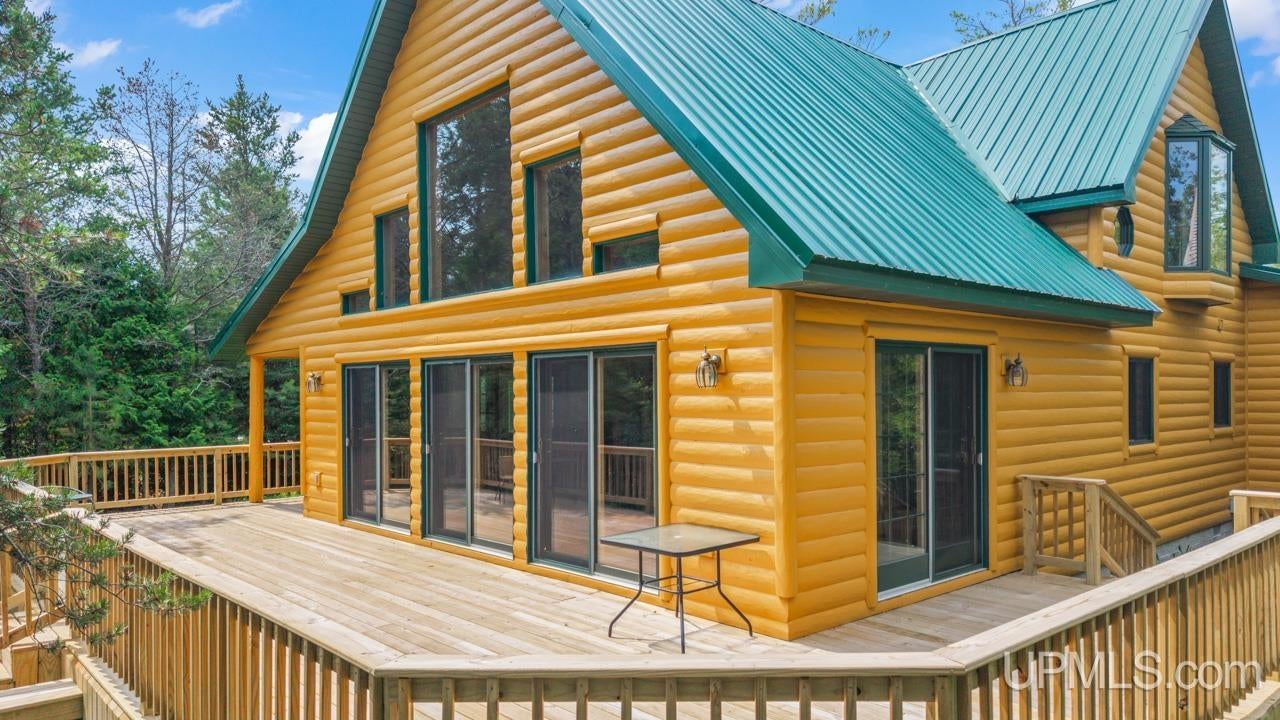
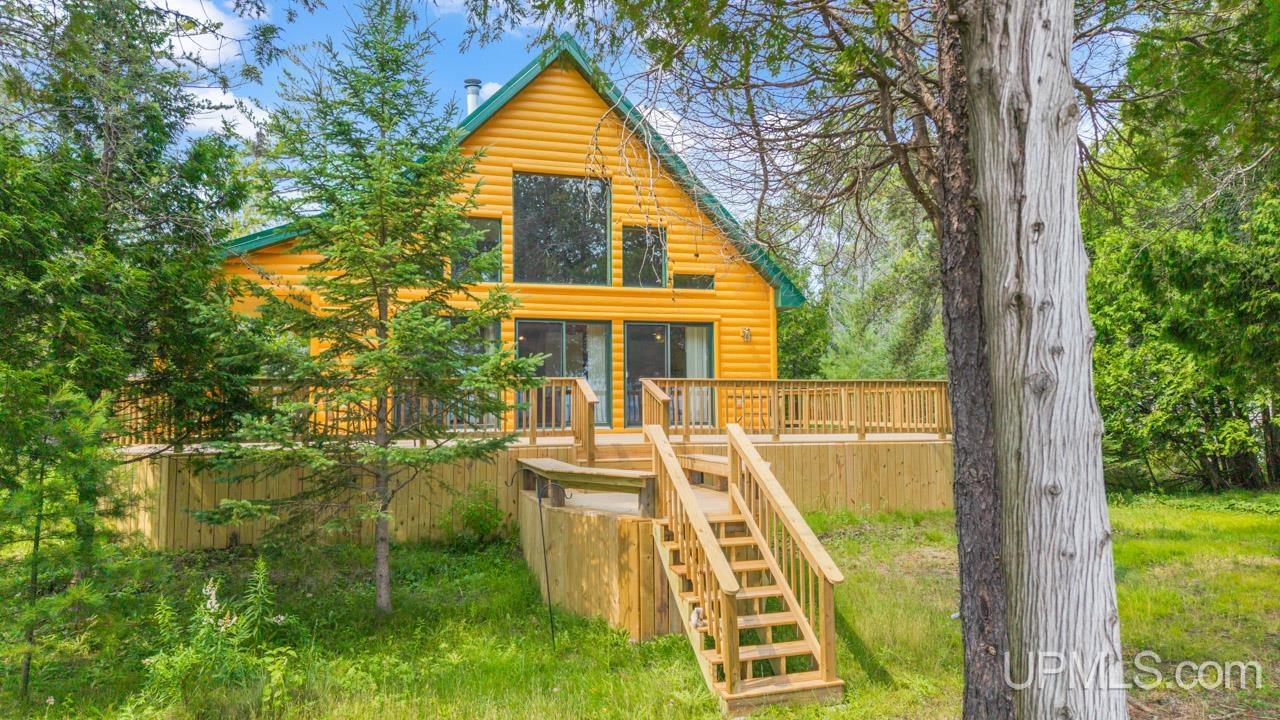
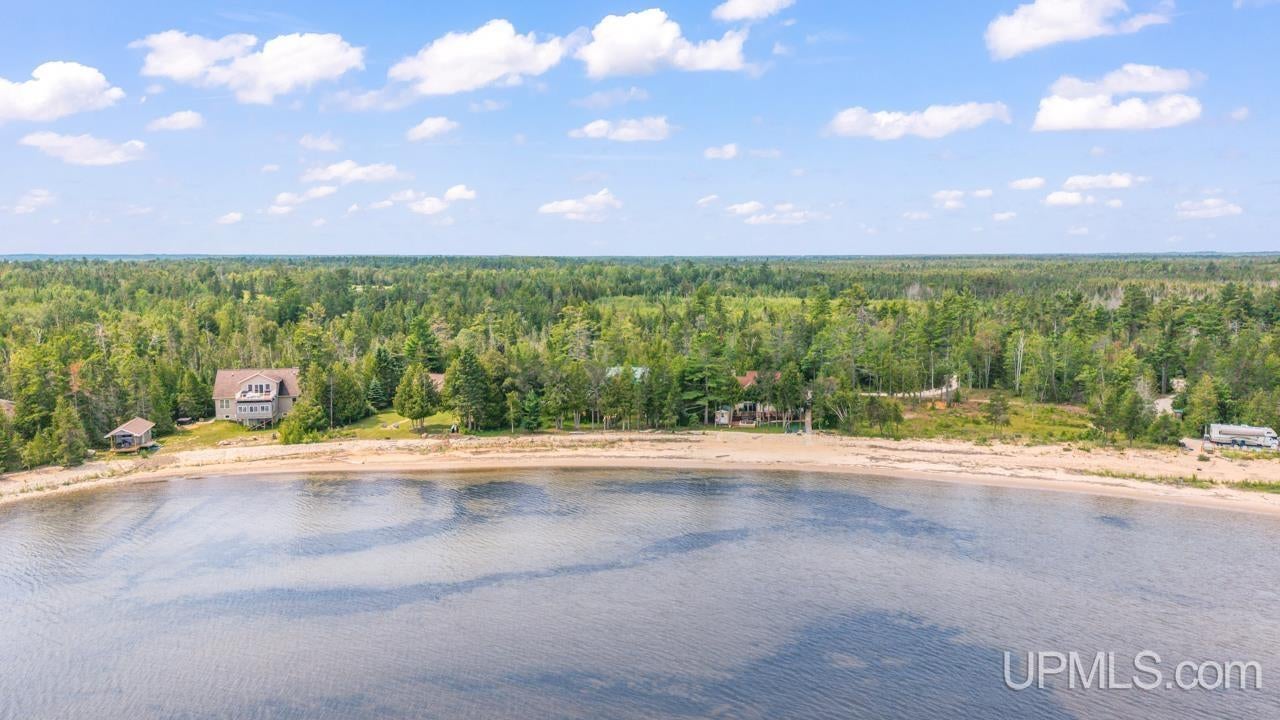
Escape to this beautiful Lake Michigan home, perfectly situated on gorgeous sandy beach with stunning views and peaceful sounds of the waves right outside your door. Enjoy morning coffee on your new spacious decks overlooking the lake. For peace of mind, this home features a new roof, furnace, deck, and more. Pull into your attached 2 car garage and step right into a spacious laundry. Open concept home with a eat in kitchen plus dining and living area that features warm tongue and groove wood vaulted ceilings with breathtaking views from just about any room. Primary bedroom and full bath downstairs. Upstairs you will find a great loft area that leads to another bedroom with its own private balcony, or 3rd bedroom with a bay window for spectacular views and full bath. Outside, enjoy morning or late afternoon strolls on your sandy beach of Lake Michigan. Kayak from your doorsteps, bird watch, and enjoy the outdoor expansive views. Unbeatable location conveniently located minutes from the Hospital, downtown shopping, grocery store, and more! Accessible clean crawl great for extra storage as well. Storage shed will stay as well. ** Holding offers til Oct. 18 at 3pm. Seller does reserve the right to respond sooner.

Save
Ask
Tour
Hide
Share
Listing Snapshot
Price 
$489,900
Days On Site 
1 Day
Bedrooms 
3
Inside Area (SqFt) 
1,613 sqft
Total Baths 
2
Full Baths 
2
Partial Baths 
N/A
Lot Size 
0.84 Acres
Year Built 
2002
MLS® Number 
50224471
Status 
Active
Property Tax 
N/A
HOA/Condo/Coop Fees 
N/A
Sq Ft Source 
N/A
Friends & Family
Recent Activity
yesterdayListing updated with changes from the MLS®
yesterdayListing first seen on site
General Features
Acres 
0.84
Attached Garage 
Yes
Cross Street 
us 2
Disclosures 
Yes
Garage 
Yes
Garage Spaces 
2
Number Of Stories 
2
Parking 
Attached
Pets 
YesCats OKDogs OK
Property Sub Type 
Single Family Residence
Sewer 
Septic Tank
Special Circumstances 
Real Estate Owned
SqFt Above 
1613
SqFt Total 
1613
Style 
Conventional Frame
Utilities 
Cable AvailableCable ConnectedPropaneElectricity AvailableElectricity ConnectedPhone Available
Water Source 
WellPrivate
Interior Features
Appliances 
DishwasherDryerMicrowaveRefrigeratorWasherRangeOvenElectric Water Heater
Basement 
Crawl Space
Cooling 
Ceiling Fan(s)
Electric 
200+ Amp Service
Fireplace 
Yes
Fireplace Features 
Wood Burning
Fireplaces 
1
Flooring 
Hardwood
Heating 
Forced AirWoodPropane
Interior 
Cathedral Ceiling(s)
Laundry Features 
Main Level
Window Features 
Bay Window(s)
Bedroom 1 
Dimensions - 12x11Level - First
Bedroom 2 
Dimensions - 12x11Level - Second
Bedroom 3 
Dimensions - 15x9Level - Second
Dining Room 
Dimensions - 17x8Level - First
Kitchen 
Dimensions - 11x10Level - First
Laundry 
Dimensions - 9x9Level - First
Living Room 
Dimensions - 18x17Level - FirstDescription - Wood
Save
Ask
Tour
Hide
Share
Exterior Features
Construction Details 
LogWood SidingShingle Siding
Exterior 
Balcony
Frontage 
Waterfront
Lot Features 
Wooded
Other Structures 
Shed(s)Second Garage
Patio And Porch 
Deck
Road Frontage 
Private RoadCity Street
View 
LakeWater
Waterfront 
Yes
Waterfront Features 
LakeWaterfrontBeach AccessBeach Front
Waterview 
LakeWater
Windows/Doors 
Bay Window(s)
Community Features
MLS Area 
Thompson Twp (77013)
School District 
Manistique Area Schools
Financing Terms Available 
CashConventionalFHAVA Loan
Schools
School District
Manistique Area Schools
Elementary School
Unknown
Middle School
Unknown
High School
Unknown
Listing courtesy of DANIELLE WILLIAMS of PREMIER REAL ESTATE, INC.


Provided through IDX via MiRealSource. Courtesy of MiRealSource Shareholder. Copyright MiRealSource.

The information published and disseminated by MiRealSource is communicated verbatim, without change by MiRealSource, as filed with MiRealSource by its members. The accuracy of all information, regardless of source, is not guaranteed or warranted. All information should be independently verified.

Copyright 2026 MiRealSource. All rights reserved. The information provided hereby constitutes proprietary information of MiRealSource, Inc. and its shareholders, affiliates, and licensees and may not be reproduced or transmitted in any form or by any means, electronic or mechanical, including photocopy, recording, scanning, or any information storage and retrieval system, without written permission from MiRealSource, Inc.
Last checked: 2026-10-10 11:32 PM UTC

Neighborhood & Commute
Source: Walkscore
Save
Ask
Tour
Hide
Share