
Save
Ask
Tour
Hide
$225,999
New Listing
6424 Sunrise TrailHarrison, MI 48625
For Sale|Manufactured Home|Active
4
Beds
2
Total Baths
2
Full Baths
1,568
SqFt
$144
/SqFt
2000
Built
Subdivision:
Brown's Haven Sub
County:
Clare
Listing courtesy of ROSEMARIE MAYFIELD of HARRISON REALTY INC.
Call Now: 419-537-0090
Is this the listing for you? We can help make it yours.
419-537-0090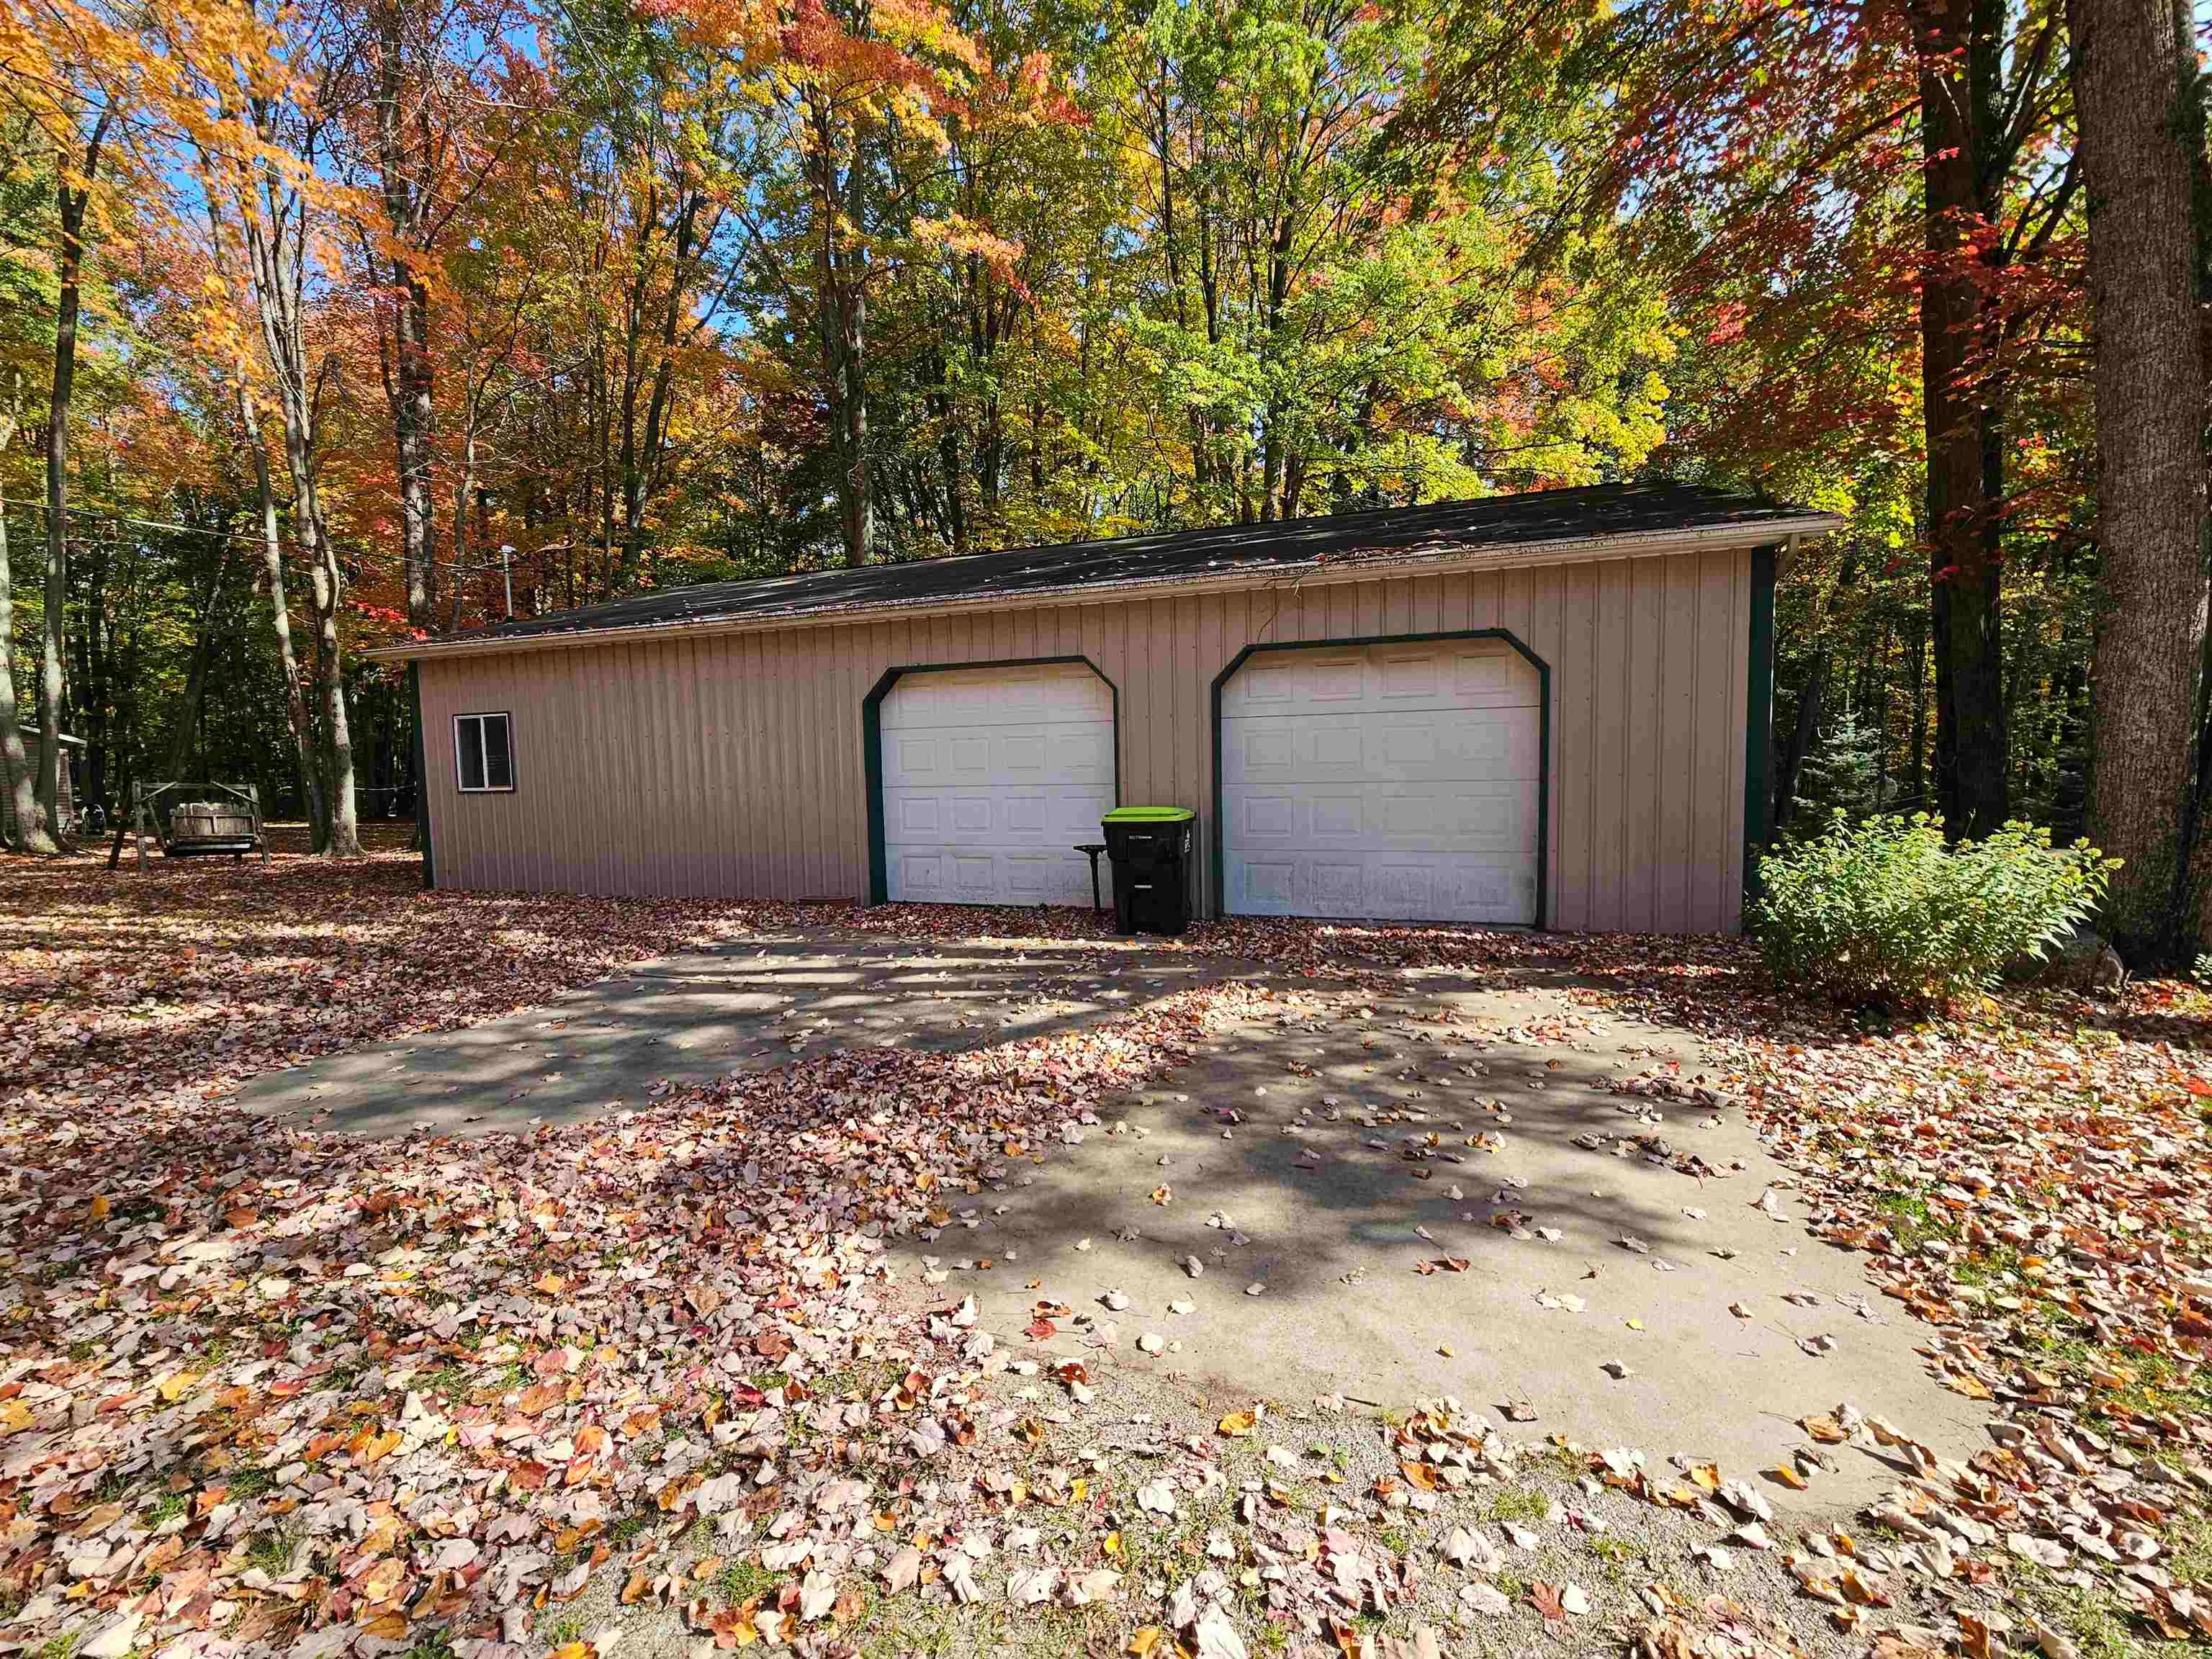
Save
Ask
Tour
Hide
Mortgage Calculator
Monthly Payment (Est.)
Enter an interest rate to see your estimated monthly payment.Calculator powered by Showcase IDX, a Constellation1 Company. Copyright ©2026 Information is deemed reliable but not guaranteed.
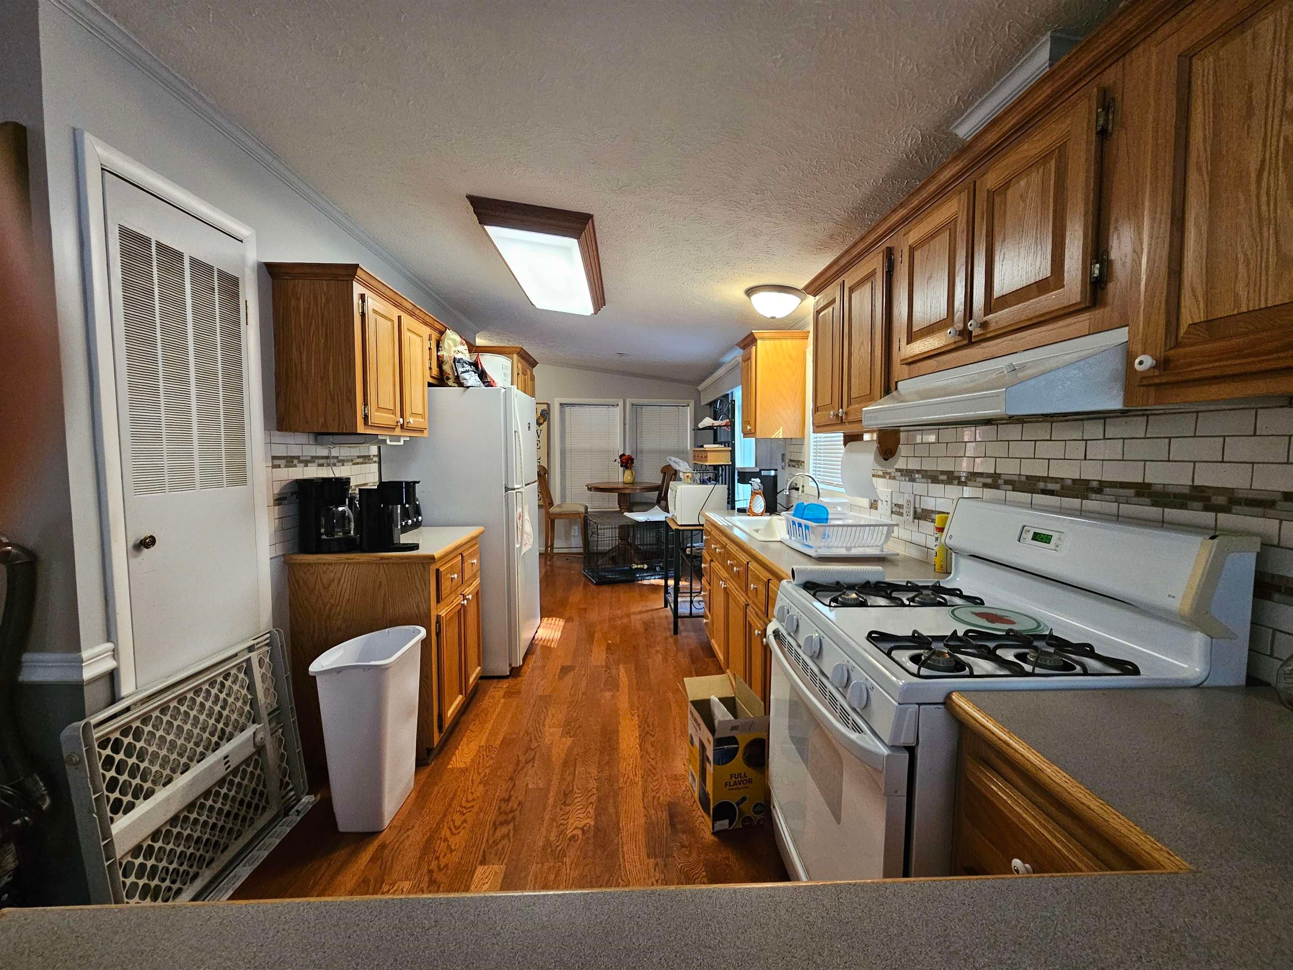
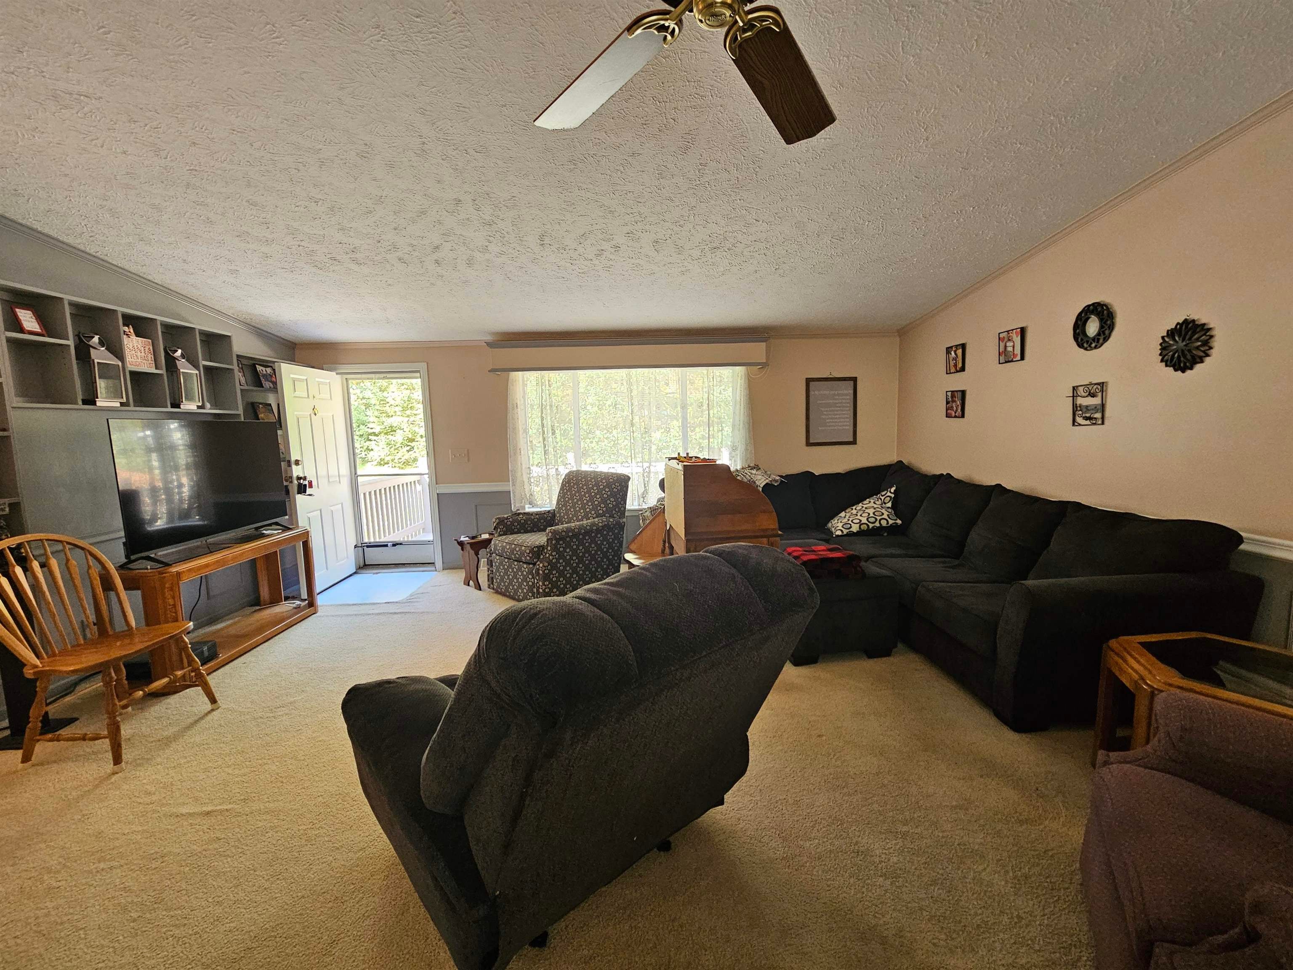
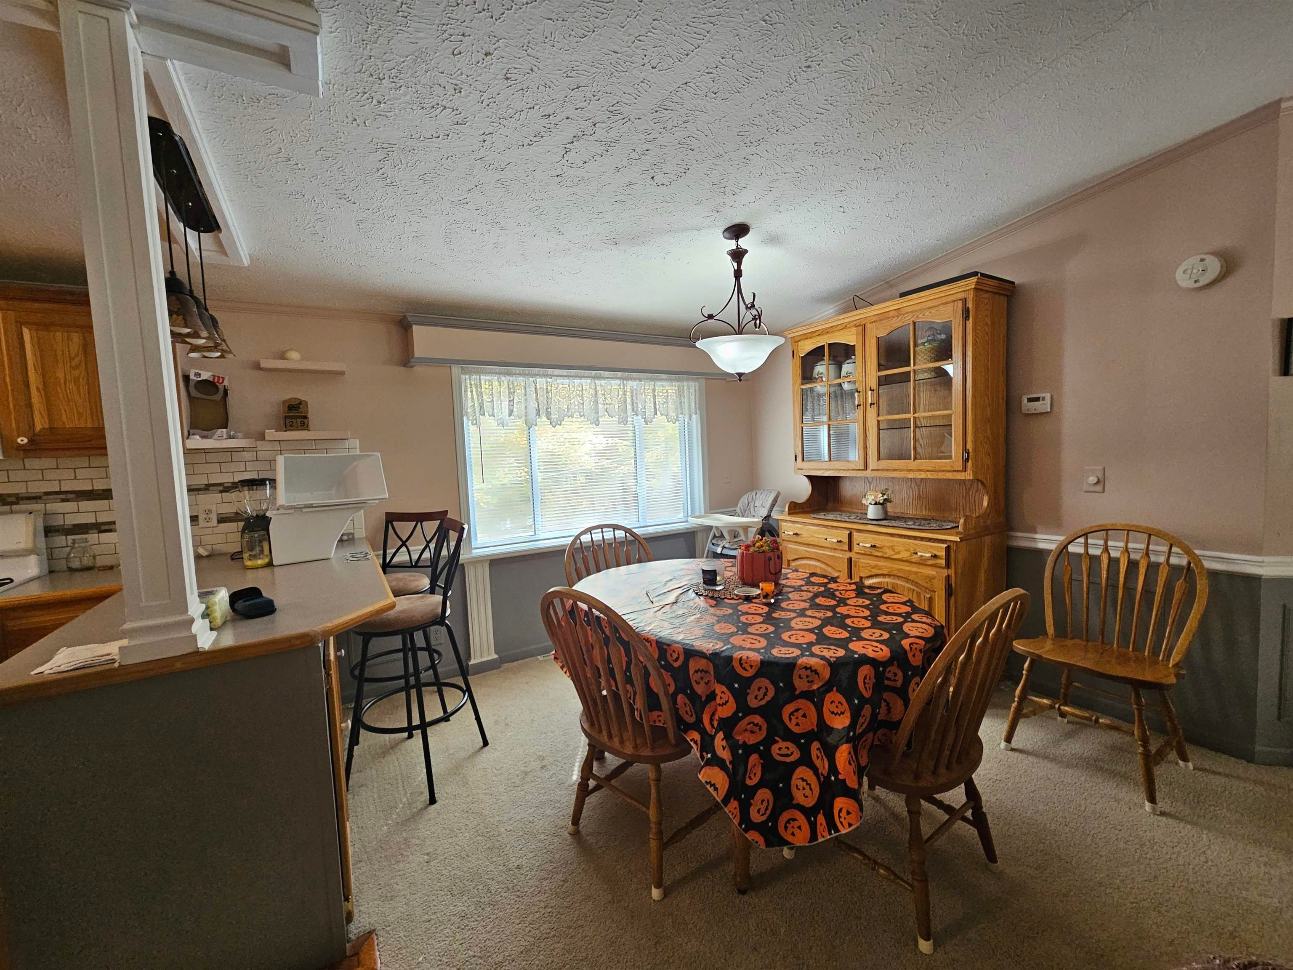
Perfectly Peaceful on Sunrise Trail. Spacious 1568 sq ft, open concept home with 4 bd 2 bath, split bedroom floor plan, freshly painted interior. 2x6 construction, 6 block crawl, central air, 30x40 pole barn with his and hers workshops. 2.30 landscaped acres, full deck overlooking back yard and adjoining state land. Circle drive for plenty of parking. Sunroom perfect for lazy day of reading and watching wildlife on a rainy day.
Save
Ask
Tour
Hide
Listing Snapshot
Price
$225,999
Days On Site
0 Days
Bedrooms
4
Inside Area (SqFt)
1,568 sqft
Total Baths
2
Full Baths
2
Partial Baths
N/A
Lot Size
2.3 Acres
Year Built
2000
MLS® Number
50224543
Status
Active
Property Tax
$1,459
HOA/Condo/Coop Fees
N/A
Sq Ft Source
N/A
Friends & Family
Recent Activity
| 3 hours ago | Listing updated with changes from the MLS® | |
| 5 hours ago | Listing first seen on site |
General Features
Acres
2.3
Cross Street
Cornwell
Direction Faces
East
Disclosures
Yes
Garage
Yes
Garage Spaces
2
Number Of Stories
1
Parking
Detached
Property Sub Type
Manufactured Home
Sewer
Septic Tank
SqFt Above
1568
SqFt Total
1568
Style
RanchManufactured
Utilities
Propane
Water Source
WellPrivate
Zoning
Residential
Interior Features
Appliances
RefrigeratorWasherRangeOvenElectric Water Heater
Basement
Crawl SpaceNone
Cooling
Central Air
Electric
100 Amp Service
Furnished
Furnished
Heating
Forced AirPropane
Interior
PantryMaster Downstairs
Laundry Features
Main Level
Bathroom 1
Description - Vinyl
Bedroom 1
Dimensions - 10x12Level - MainDescription - Carpet
Bedroom 2
Dimensions - 12x12Level - MainDescription - Carpet
Bedroom 3
Dimensions - 9x10Level - MainDescription - Carpet
Bedroom 4
Dimensions - 11x12Level - MainDescription - Carpet
Dining Room
Dimensions - 10x12Level - MainDescription - Carpet
Kitchen
Dimensions - 22x9Level - Main
Laundry
Dimensions - 5x5Level - MainDescription - Vinyl
Living Room
Dimensions - 13x18Level - MainDescription - Carpet
SunRoom
Dimensions - 8x13Level - Main
Save
Ask
Tour
Hide
Exterior Features
Construction Details
Vinyl Siding
Frontage
176
Lot Features
Wooded
Other Structures
Barn(s)
Patio And Porch
DeckPorch
Road Frontage
City Street
View
Rural
Waterview
Rural
Community Features
MLS Area
Franklin Twp (18002)
School District
Harrison Community Schools
Financing Terms Available
CashConventionalFHAVA Loan
Roads
Gravel
Schools
School District
Harrison Community Schools
Elementary School
Unknown
Middle School
Unknown
High School
Unknown
Listing courtesy of ROSEMARIE MAYFIELD of HARRISON REALTY INC.

Provided through IDX via MiRealSource. Courtesy of MiRealSource Shareholder. Copyright MiRealSource.
The information published and disseminated by MiRealSource is communicated verbatim, without change by MiRealSource, as filed with MiRealSource by its members. The accuracy of all information, regardless of source, is not guaranteed or warranted. All information should be independently verified.
Copyright 2026 MiRealSource. All rights reserved. The information provided hereby constitutes proprietary information of MiRealSource, Inc. and its shareholders, affiliates, and licensees and may not be reproduced or transmitted in any form or by any means, electronic or mechanical, including photocopy, recording, scanning, or any information storage and retrieval system, without written permission from MiRealSource, Inc.
Last checked: 2026-10-11 12:29 AM UTC
Provided through IDX via MiRealSource. Courtesy of MiRealSource Shareholder. Copyright MiRealSource.
The information published and disseminated by MiRealSource is communicated verbatim, without change by MiRealSource, as filed with MiRealSource by its members. The accuracy of all information, regardless of source, is not guaranteed or warranted. All information should be independently verified.
Copyright 2026 MiRealSource. All rights reserved. The information provided hereby constitutes proprietary information of MiRealSource, Inc. and its shareholders, affiliates, and licensees and may not be reproduced or transmitted in any form or by any means, electronic or mechanical, including photocopy, recording, scanning, or any information storage and retrieval system, without written permission from MiRealSource, Inc.
Last checked: 2026-10-11 12:29 AM UTC
Neighborhood & Commute
Source: Walkscore
Save
Ask
Tour
Hide