
1567 W Erie RoadTemperance, MI 48182
Mortgage Calculator
Monthly Payment (Est.)
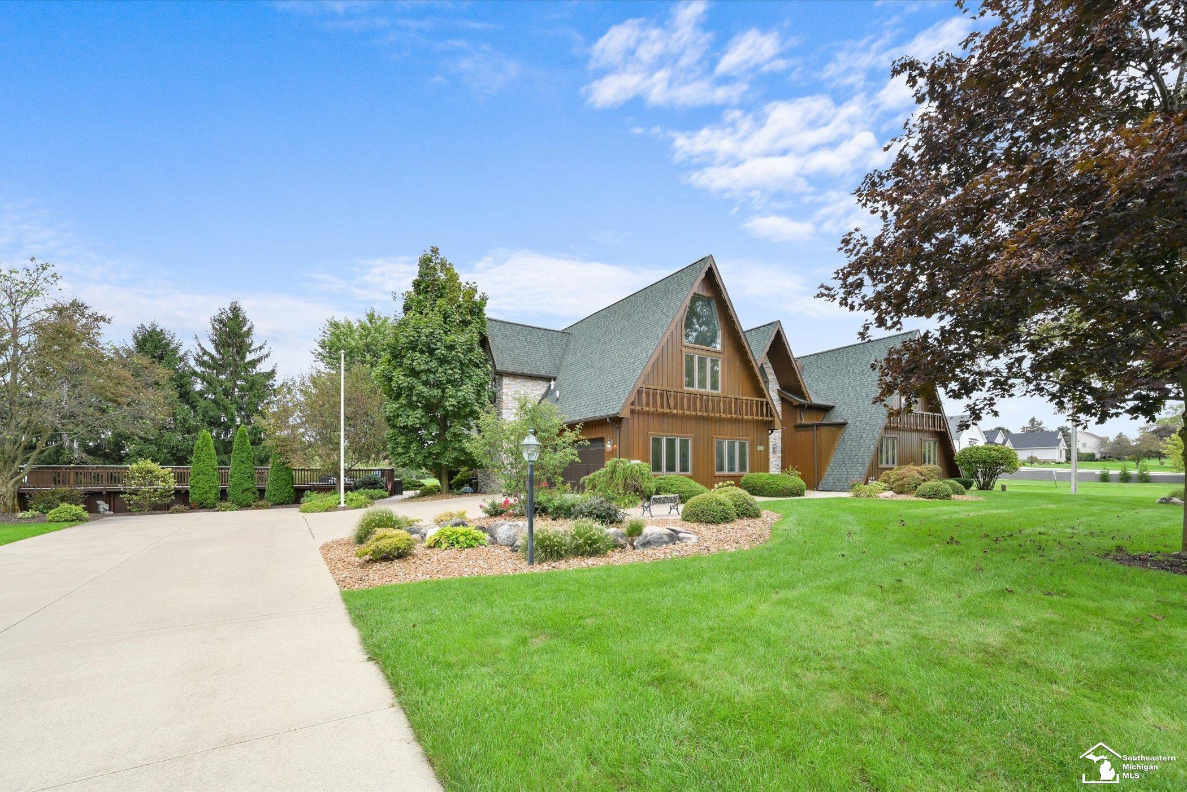
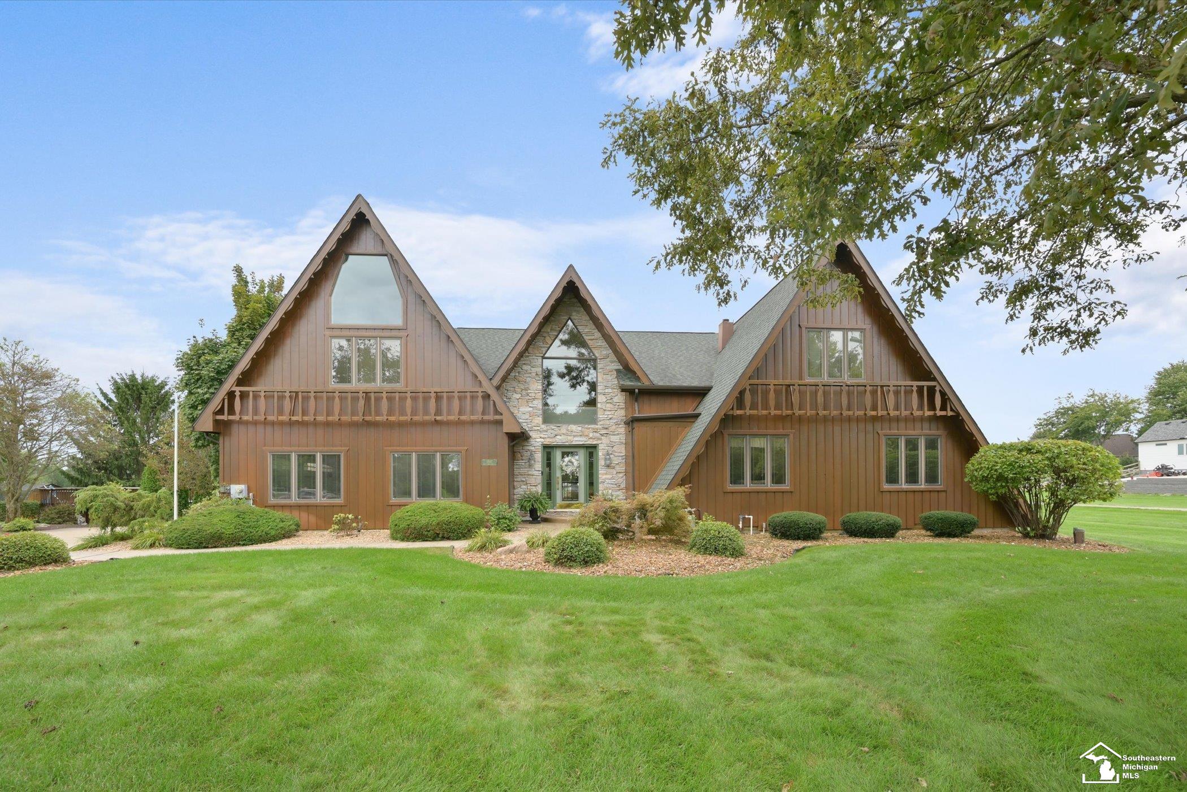
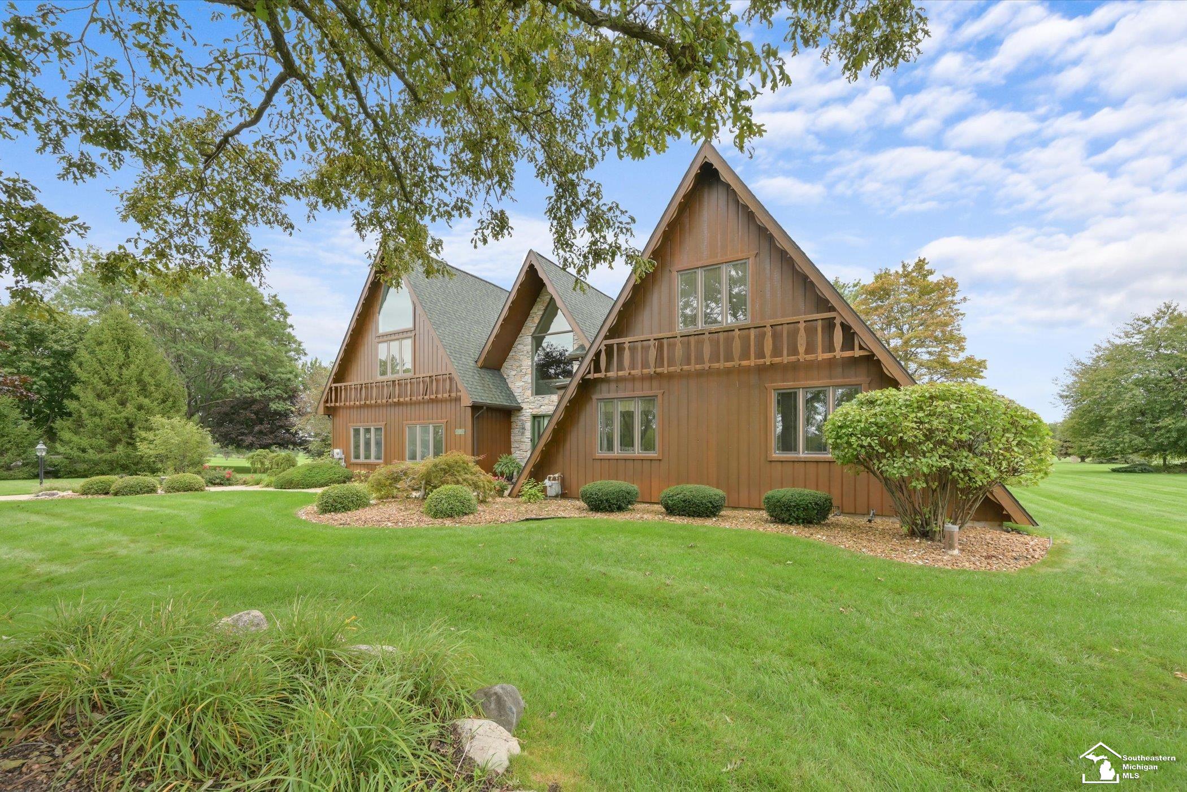
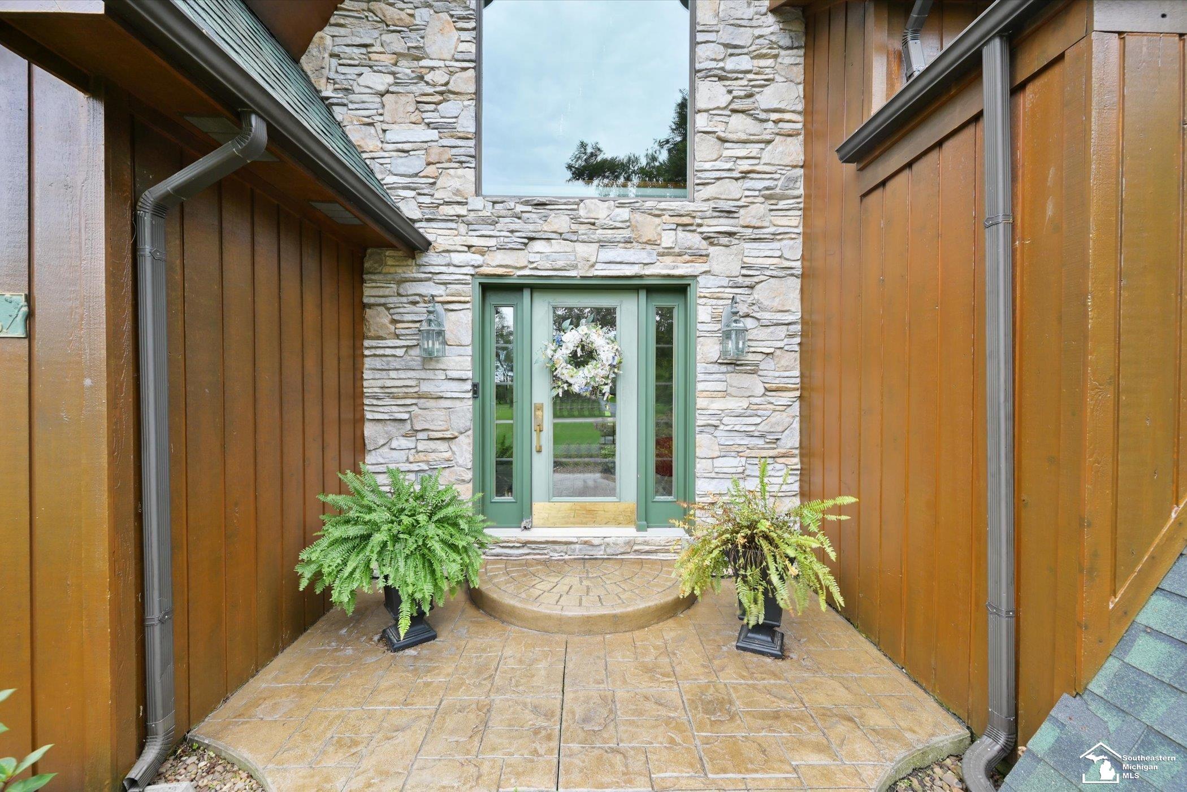
Enter an interest rate to see your estimated monthly payment.Country Charm Meets Golf Course Living! Discover the best of both worlds in this one-of-a-kind, exquisite home nestled on a beautiful half-acre lot overlooking the 12th hole of Giant Oak Golf Course. Offering a peaceful country feel with an exceptional setting, this remarkable property is truly a home that must be experienced in person. Your journey begins in the impressive 11 x 16 foyer, where soaring ceilings and a skylight create a grand, welcoming entrance. Inside, you’ll find 4 spacious bedrooms and 4 full bathrooms, plus an abundance of inviting spaces designed for comfortable everyday living and memorable entertaining. The stunning kitchen, formal dining area, and expansive great room provide the perfect backdrop for gatherings of any size. A separate family/rec room and additional versatile spaces offer room for relaxation, hobbies, guests, and so much more. The current owner has comfortably entertained up to 70 people, showcasing the home’s incredible capacity for hosting family and friends. Additional highlights include a generous 23 x 23 garage and the beauty of a half-acre property with golf course views.
| yesterday | Listing updated with changes from the MLS® | |
| 5 days ago | Status changed to Active | |
| 5 days ago | Price changed to $849,900 | |
| 6 days ago | Listing first seen on site |

Provided through IDX via MiRealSource. Courtesy of MiRealSource Shareholder. Copyright MiRealSource.
The information published and disseminated by MiRealSource is communicated verbatim, without change by MiRealSource, as filed with MiRealSource by its members. The accuracy of all information, regardless of source, is not guaranteed or warranted. All information should be independently verified.
Copyright 2026 MiRealSource. All rights reserved. The information provided hereby constitutes proprietary information of MiRealSource, Inc. and its shareholders, affiliates, and licensees and may not be reproduced or transmitted in any form or by any means, electronic or mechanical, including photocopy, recording, scanning, or any information storage and retrieval system, without written permission from MiRealSource, Inc.
Last checked: 2026-10-18 04:41 AM UTC