Skip to content
Save
Ask
Tour
Hide
Share
$559,900
New Listing

106 N Froney Drive
Gwinn, MI 49841

For Sale|Single Family Residence|Active
3
Beds
2
Total Baths
2
Full Baths
2,035
SqFt
$275
/SqFt
1975
Built
Subdivision:
None
County:
Marquette
Listing courtesy of SUZANNE PETSCHKE of RE/MAX 1ST REALTY
Call Now: 419-537-0090
Is this the listing for you? We can help make it yours.
419-537-0090
106 N Froney Drive106 N Froney Drive106 N Froney Drive106 N Froney Drive
Save
Ask
Tour
Hide
Share

Mortgage Calculator

Monthly Payment (Est.)

Enter an interest rate to see your estimated monthly payment.
Calculator powered by Showcase IDX, a Constellation1 Company. Copyright ©2026 Information is deemed reliable but not guaranteed.

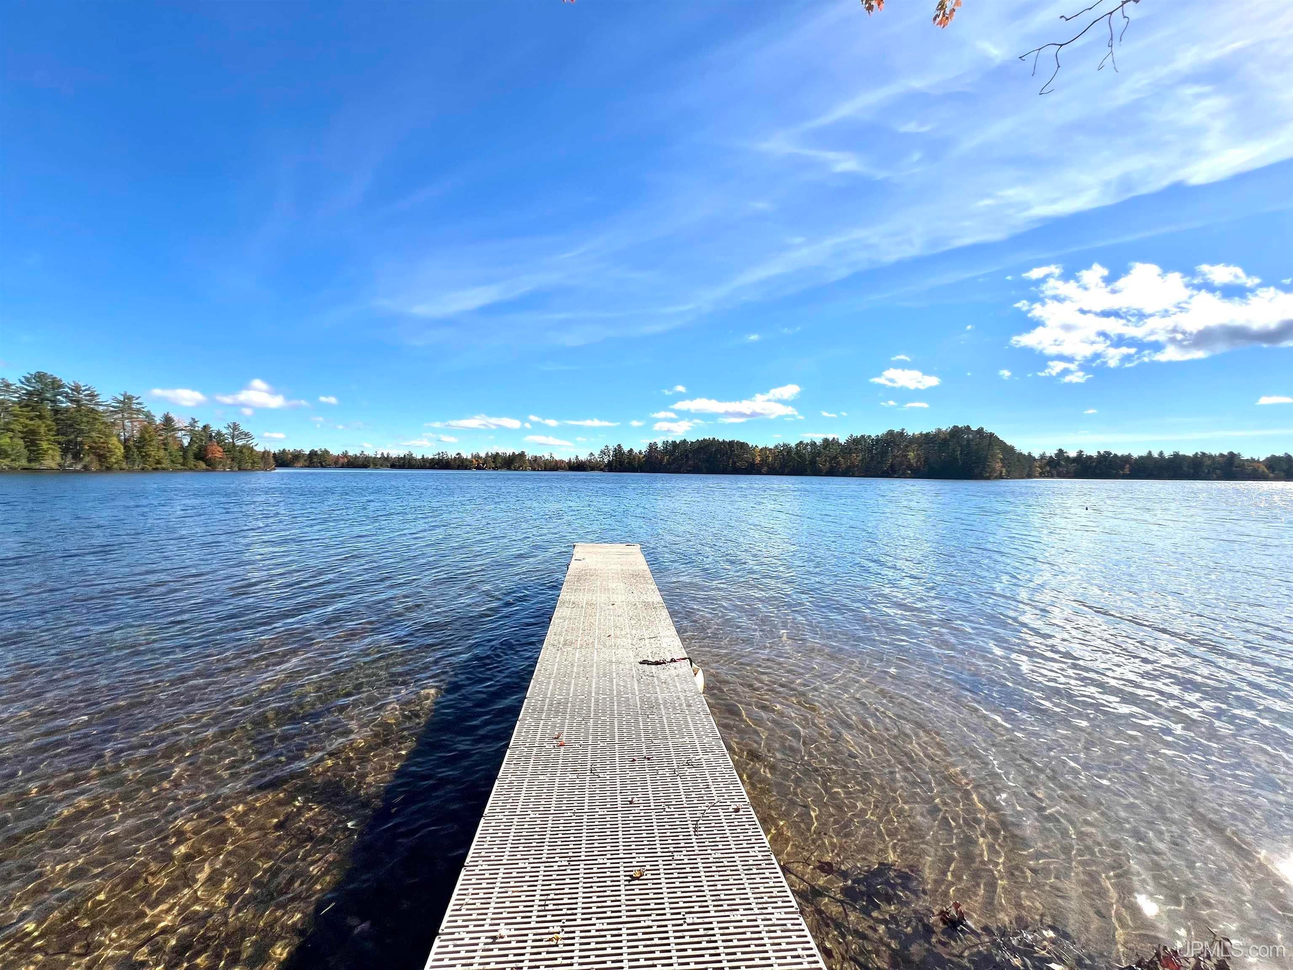
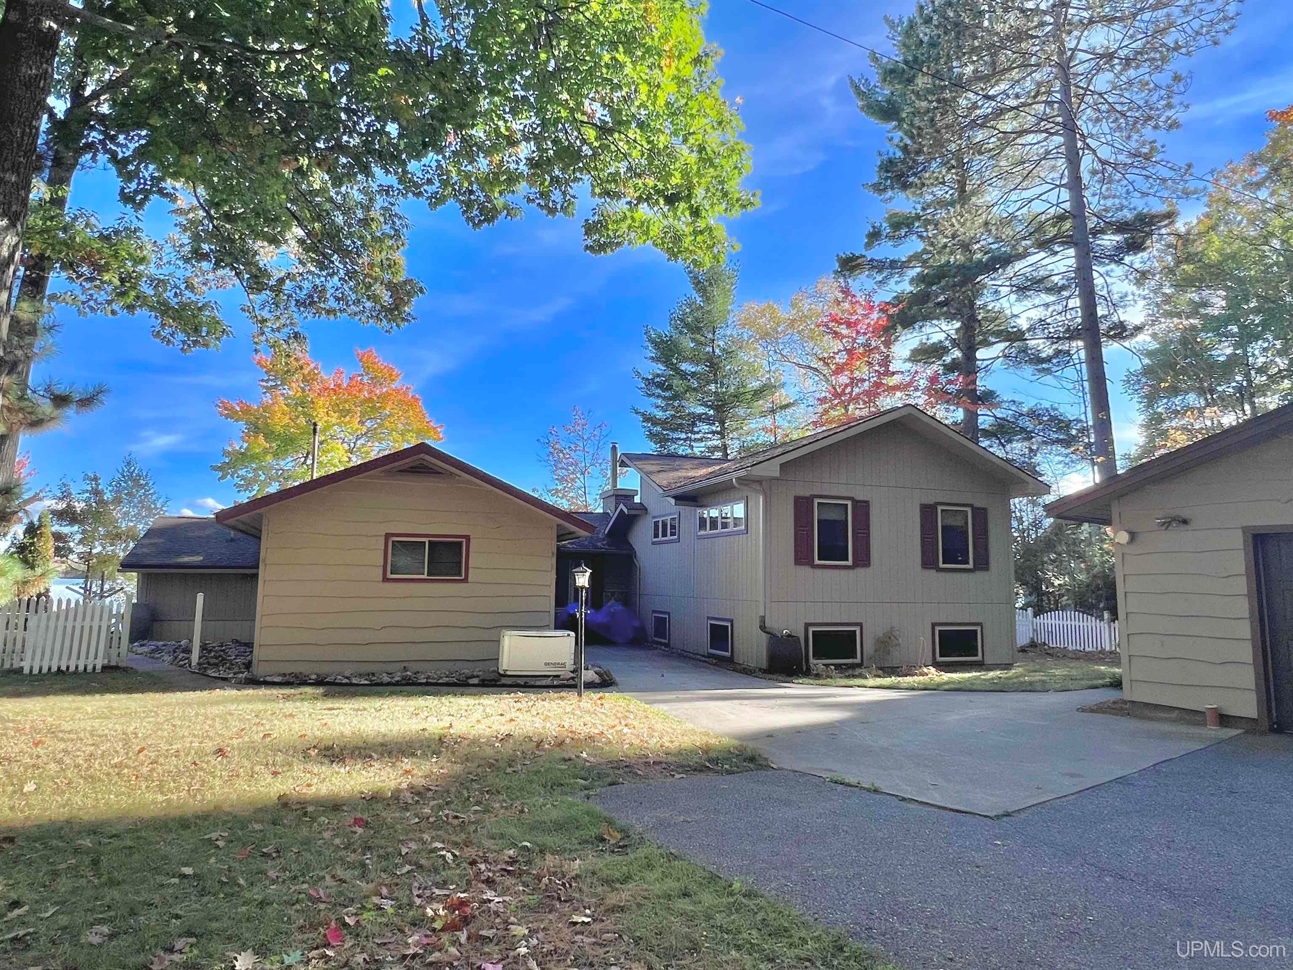
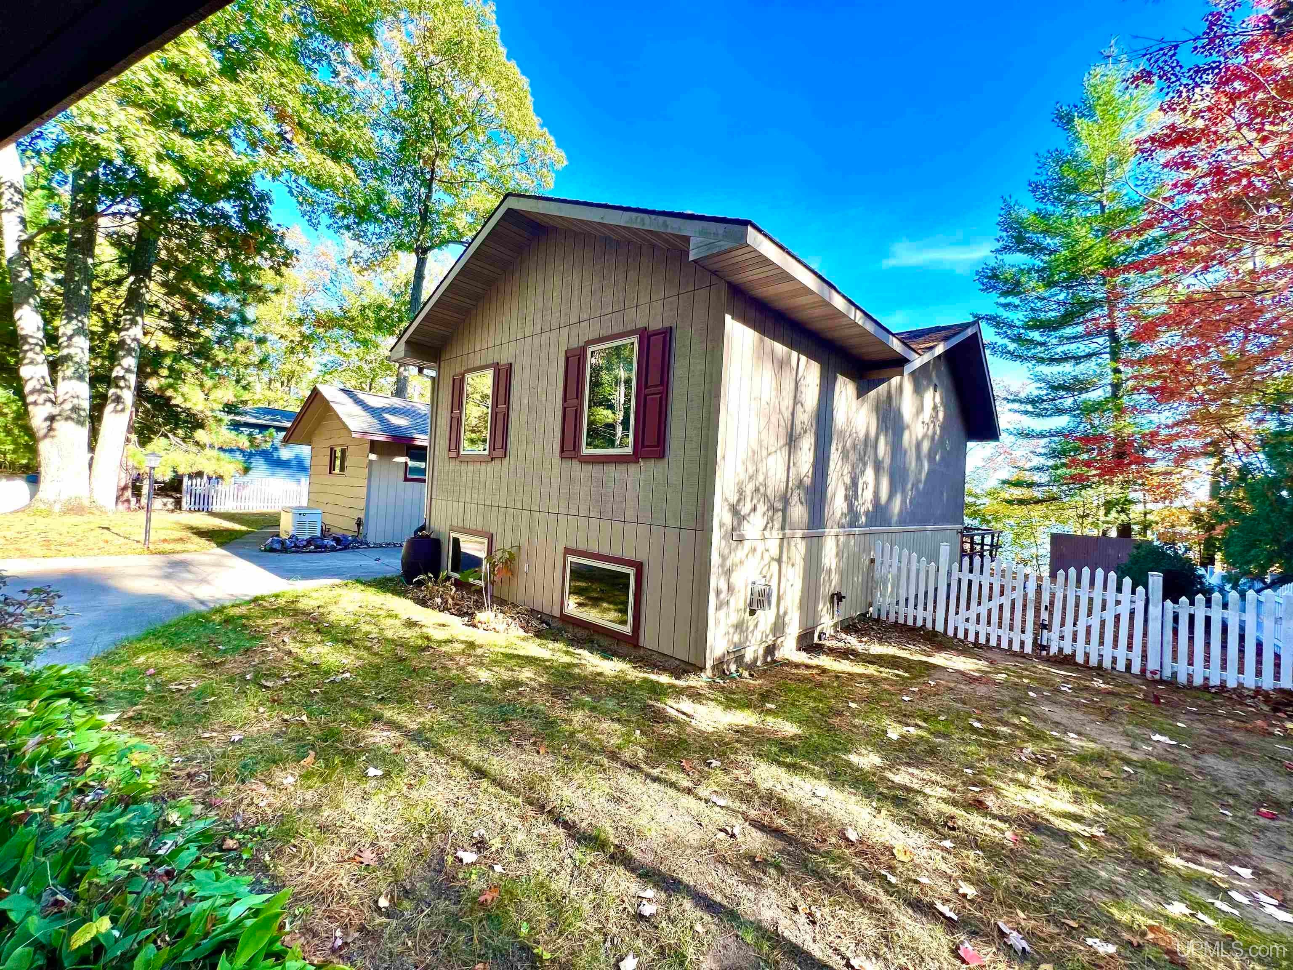
Do you want to live on Little Lake? Many do. This is a very nice all sports lake with a beautiful home. Here is your opportunity. Three bedrooms and two full bathrooms. Lower level could take another bedroom if you needed a 4th, but right now it is a lovely, large family room with a cool fireplace. You can live on the main floor. There is a full bathroom, 2 bedrooms and laudry on the main level. Upstairs is a huge master suite with full bathroom, vaulted ceiling and privacy. That's good to have..and a walk in closet. The upstairs could be reimagined. Are you looking for a movie or large game room? Lego land, building space and display? Taxidermy space? Do you want an office? You can have it. This could be perfect for you! Lots of updates over the past couple years and recently, great storage space. Do you have big toys or equipment? Two large garages on the property to keep this stuff. One is heated. Sale includes the appliances and the dock there. The extra refrigerator in the garage does not stay. Home has large bay window in the living room, glass patio doors to decks, and dining area windows, all with a gorgeous lake view! Watch the Michigan seasons change while you sit by your living room fireplace. The kitchen has new cabinetry and counter. I really like the bright space here. Snowmobile, boating, fish, 4 wheel? You can! The water frontage is sandy. Great for your feet. Marquette Sawyer Regional Airport is near too. Just in case you fly out, or have company coming over. Schedule your tour. Celebrate the Holidays here this year. Don't wait. Get this on home on the showing calendar now.

Save
Ask
Tour
Hide
Share
Listing Snapshot
Price 
$559,900
Days On Site 
0 Days
Bedrooms 
3
Inside Area (SqFt) 
2,035 sqft
Total Baths 
2
Full Baths 
2
Partial Baths 
N/A
Lot Size 
0.77 Acres
Year Built 
1975
MLS® Number 
50225236
Status 
Active
Property Tax 
$5,340.93
HOA/Condo/Coop Fees 
N/A
Sq Ft Source 
N/A
Friends & Family
Recent Activity
4 hours agoListing updated with changes from the MLS®
4 hours agoListing first seen on site
General Features
Acres 
0.77
Cross Street 
M35
Disclosures 
Yes
Garage 
Yes
Garage Spaces 
4
Levels 
Three Or More
Parking 
PavedGarage Door OpenerDetachedHeated Garage
Property Sub Type 
Single Family Residence
Sewer 
Septic Tank
Special Circumstances 
Standard
SqFt Above 
1535
SqFt Below 
500
SqFt Total 
2035
Style 
Split Level
Utilities 
PropaneElectricity ConnectedNatural Gas Not AvailablePhone AvailableSewer Not Available
Water Source 
WellPrivate
Zoning 
LR
Interior Features
Appliances 
DishwasherDryerMicrowaveRefrigeratorWasherRangeOvenElectric Water Heater
Basement 
FinishedSump PumpInterior Entry
Cooling 
Ceiling Fan(s)
Electric 
Generator
Fireplace 
Yes
Fireplace Features 
Family RoomGasLiving RoomWood Burning Stove
Fireplaces 
2
Flooring 
Ceramic Tile
Heating 
Forced AirWoodPropane
Interior 
Cathedral Ceiling(s)Walk-In Closet(s)
Laundry Features 
Main Level
Spa 
Yes
Window Features 
Bay Window(s)Window Treatments
Bedroom 1 
Dimensions - 10x9Level - Main
Bedroom 2 
Dimensions - 12x10Level - Upper
Bedroom 3 
Dimensions - 24x19Level - Upper
Dining Room 
Dimensions - 12x9Level - MainDescription - Tile
Family Room 
Dimensions - 27x18Level - LowerDescription - Carpet
Kitchen 
Dimensions - 16x10Level - Main
Laundry 
Level - Main
Living Room 
Dimensions - 20x15Level - MainDescription - Luxury Vinyl
Save
Ask
Tour
Hide
Share
Exterior Features
Construction Details 
AsphaltStoneWood Siding
Fencing 
Fenced
Frontage 
Waterfront
Other Structures 
Second Garage
Patio And Porch 
Deck
Road Frontage 
Private Road
Spa 
Yes
View 
LakeWater
Waterfront 
Yes
Waterfront Features 
Lake FrontLakeWaterfront
Waterview 
LakeWater
Windows/Doors 
Bay Window(s)Window Treatments
Community Features
Accessibility Features 
Therapeutic Whirlpool
MLS Area 
Forsyth Twp (52009)
School District 
Gwinn Area Community Schools
Financing Terms Available 
CashConventional
Schools
School District
Gwinn Area Community Schools
Elementary School
Unknown
Middle School
Unknown
High School
Unknown
Listing courtesy of SUZANNE PETSCHKE of RE/MAX 1ST REALTY


Provided through IDX via MiRealSource. Courtesy of MiRealSource Shareholder. Copyright MiRealSource.

The information published and disseminated by MiRealSource is communicated verbatim, without change by MiRealSource, as filed with MiRealSource by its members. The accuracy of all information, regardless of source, is not guaranteed or warranted. All information should be independently verified.

Copyright 2026 MiRealSource. All rights reserved. The information provided hereby constitutes proprietary information of MiRealSource, Inc. and its shareholders, affiliates, and licensees and may not be reproduced or transmitted in any form or by any means, electronic or mechanical, including photocopy, recording, scanning, or any information storage and retrieval system, without written permission from MiRealSource, Inc.
Last checked: 2026-10-18 12:28 AM UTC

Neighborhood & Commute
Source: Walkscore
Save
Ask
Tour
Hide
Share