Skip to content
Save
Ask
Tour
Hide
Share
$249,999
New Listing

36208 Weideman Street
Clinton Township, MI 48035

For Sale|Single Family Residence|Active
3
Beds
2
Total Baths
2
Full Baths
2,005
SqFt
$125
/SqFt
1957
Built
Subdivision:
Winshall Villa Sub #1
County:
Macomb
Listing courtesy of Rickey Busler of RE/MAX First
Call Now: 419-537-0090
Is this the listing for you? We can help make it yours.
419-537-0090
36208 Weideman Street36208 Weideman Street36208 Weideman Street36208 Weideman Street
Save
Ask
Tour
Hide
Share

Mortgage Calculator

Monthly Payment (Est.)

Enter an interest rate to see your estimated monthly payment.
Calculator powered by Showcase IDX, a Constellation1 Company. Copyright ©2026 Information is deemed reliable but not guaranteed.

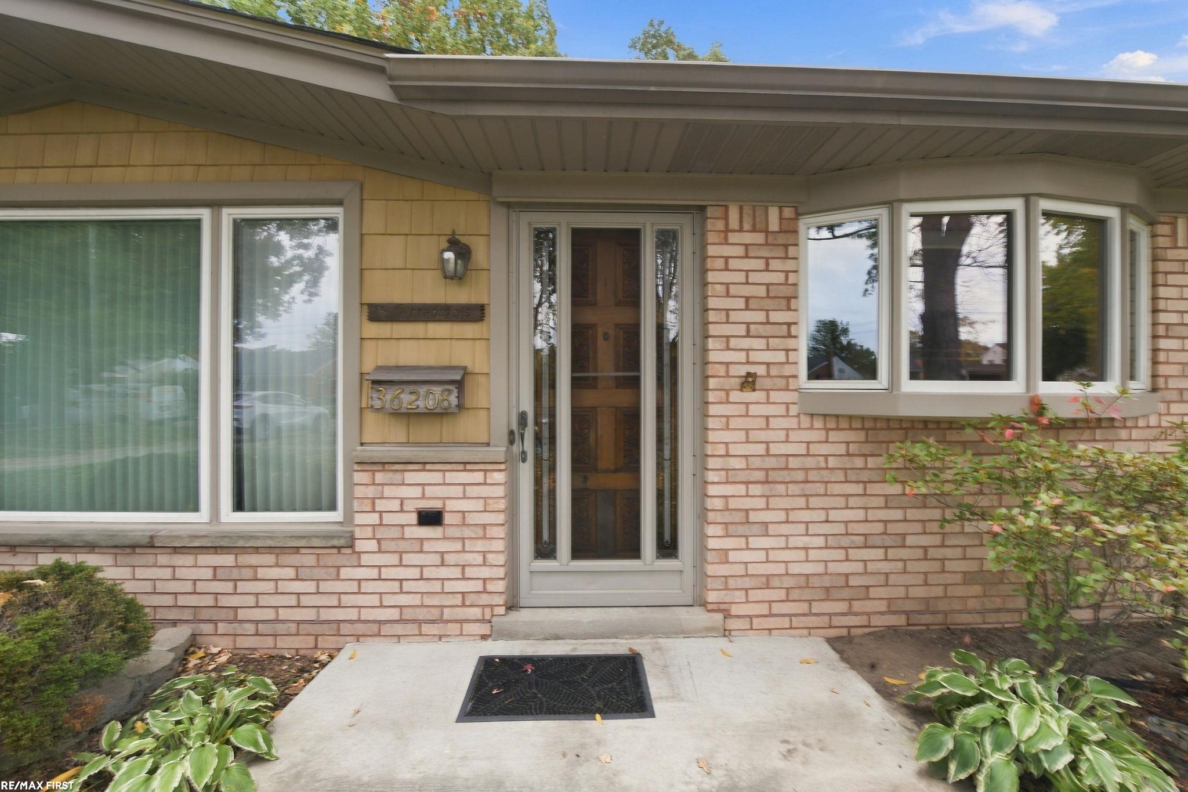
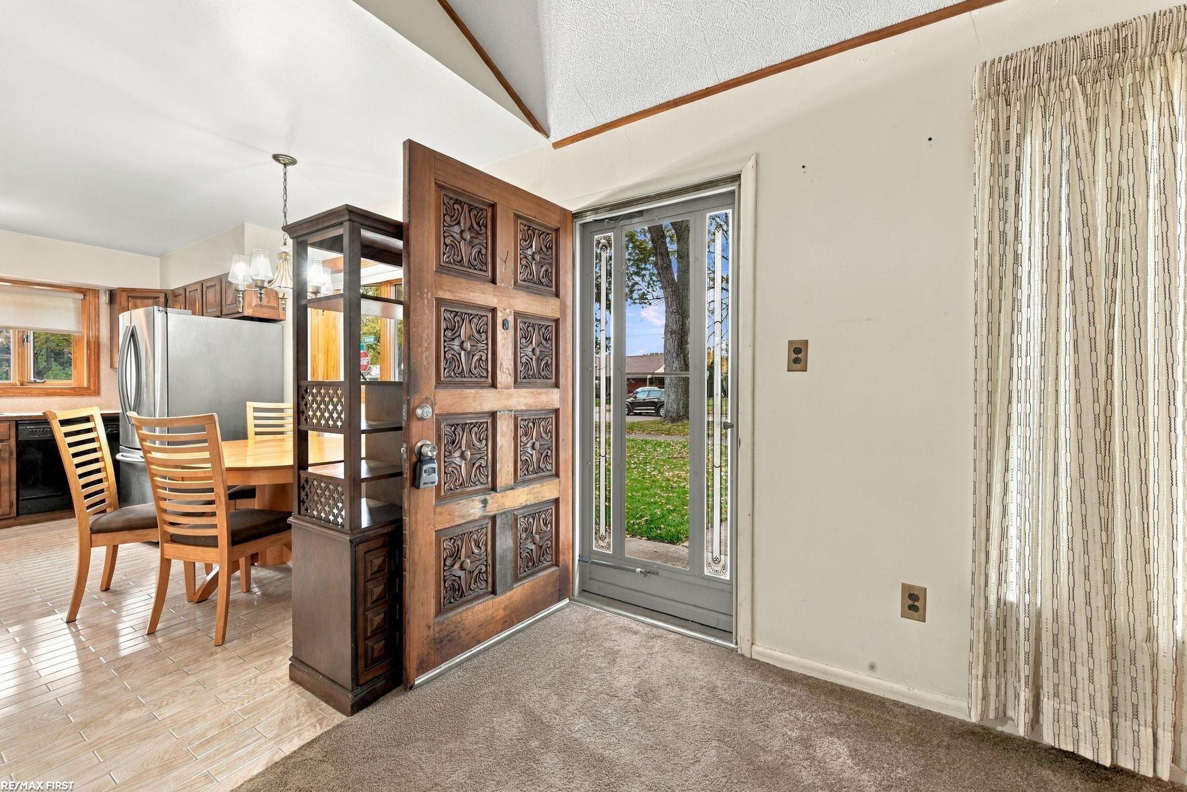
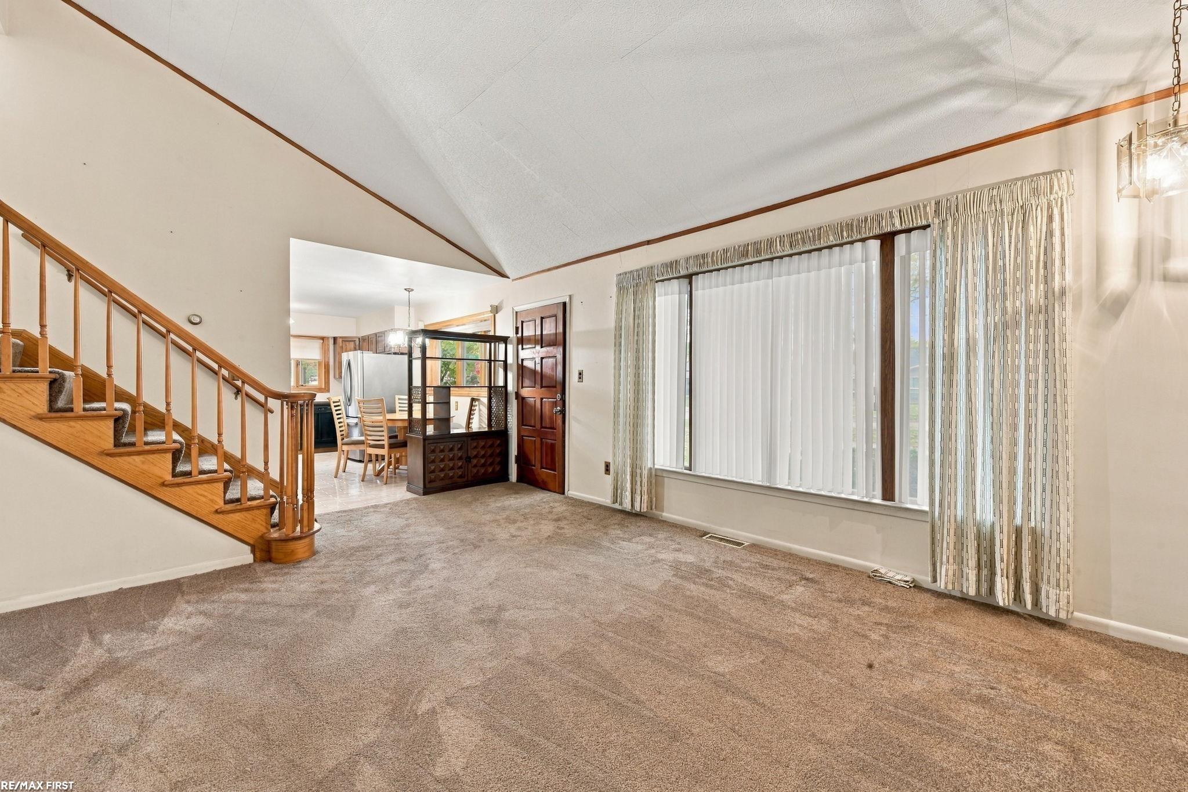
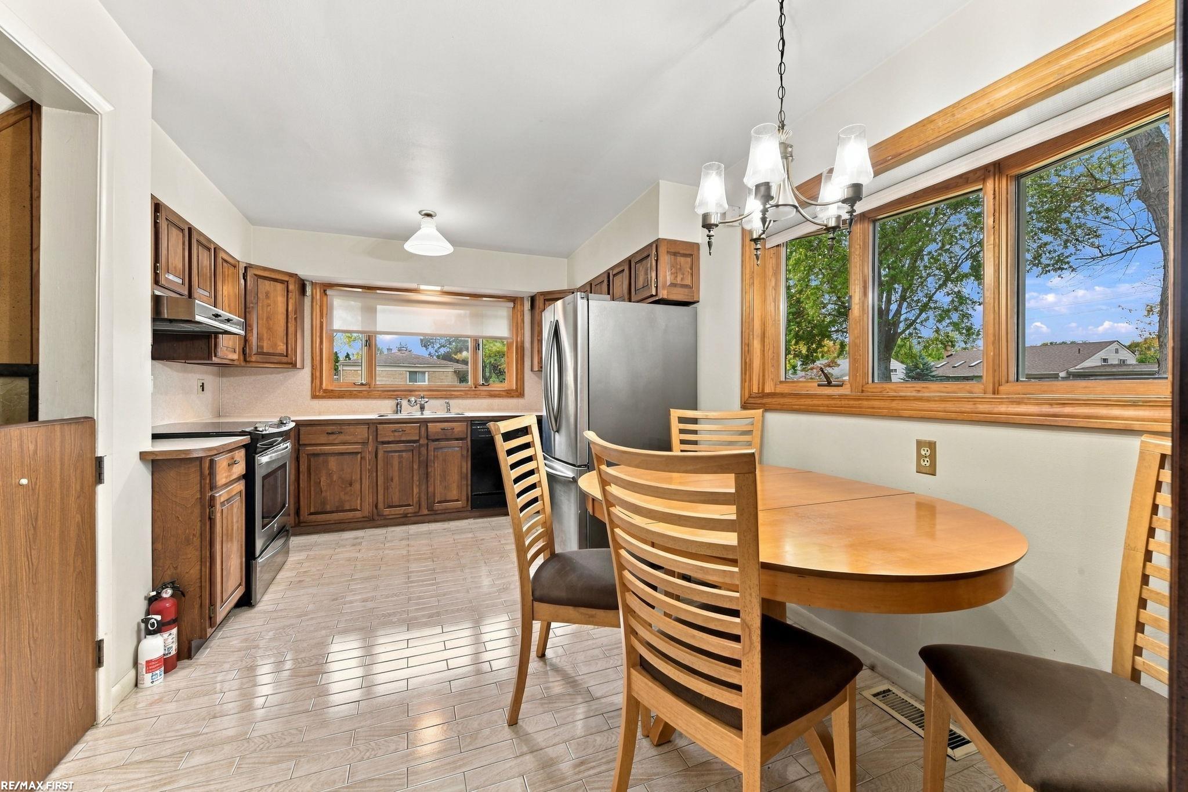
Prepare to be impressed by this impeccably maintained, custom-built original owner home! The entry level features an inviting kitchen with abundant cherry cabinetry, a large stainless-steel sink, a bay window, and imported Italian ceramic tile flooring. The spacious living room boasts a large picture window and soaring vaulted ceiling. Upstairs are three generously sized bedrooms with wet-plaster coved ceilings and hardwood floors. The lower level offers a roomy walk-out family room and a striking remodeled second full bath with a ceramic-tile shower and floor. Major improvements include the roof, a high-efficiency Carrier furnace, and a commercial-grade hot water tank, and vinyl replacement windows installed throughout, mostly. Outside, a large patio provides an ideal space for entertaining. The oversized two-car garage features a newer concrete floor and additional rear space perfect for workshop or vehicle storage. Close to shopping, dining and entertainment!

Save
Ask
Tour
Hide
Share
Listing Snapshot
Price 
$249,999
Days On Site 
0 Days
Bedrooms 
3
Inside Area (SqFt) 
2,005 sqft
Total Baths 
2
Full Baths 
2
Partial Baths 
N/A
Lot Size 
0.18 Acres
Year Built 
1957
MLS® Number 
50225238
Status 
Active
Property Tax 
$2,671
HOA/Condo/Coop Fees 
N/A
Sq Ft Source 
N/A
Friends & Family
Recent Activity
6 hours agoListing updated with changes from the MLS®
7 hours agoListing first seen on site
General Features
Acres 
0.18
Cross Street 
East of Groesbeck Hwy
Direction Faces 
East
Disclosures 
Yes
Garage 
Yes
Garage Spaces 
2
Levels 
Three Or More
Parking 
PavedGarage Door OpenerDetached
Property Sub Type 
Single Family Residence
Sewer 
Public Sewer
SqFt Above 
1505
SqFt Below 
500
SqFt Total 
2005
Style 
Split Level
Utilities 
Cable Available
Water Source 
Public
Zoning 
Residential
Interior Features
Appliances 
DishwasherDisposalDryerRefrigeratorWasherRangeOvenGas Water Heater
Basement 
FinishedWalk-Out AccessBlock
Cooling 
Central Air
Flooring 
HardwoodCeramic Tile
Heating 
Forced AirNatural Gas
Laundry Features 
In BasementLaundry Room
Bathroom 1 
Description - Ceramic
Bathroom 2 
Description - Ceramic
Bedroom 1 
Dimensions - 9x15Level - UpperDescription - Wood
Bedroom 2 
Dimensions - 9x11Level - UpperDescription - Wood
Bedroom 3 
Dimensions - 12x11Level - UpperDescription - Wood
Dining Room 
Dimensions - 8x11Description - Ceramic
Family Room 
Dimensions - 22x13Level - LowerDescription - Vinyl
Kitchen 
Dimensions - 8x11
Laundry 
Dimensions - 8x4Level - LowerDescription - Concrete
Living Room 
Dimensions - 18x12Description - Carpet
Save
Ask
Tour
Hide
Share
Exterior Features
Construction Details 
BrickVinyl Siding
Fencing 
Fenced
Frontage 
65
Lot Features 
Corner Lot
Patio And Porch 
PatioPorch
Road Frontage 
City Street
Community Features
Community Features 
SidewalksStreet Lights
MLS Area 
Clinton Twp (50011)
School District 
Clintondale Comm Schools
Financing Terms Available 
CashConventional
Schools
School District
Clintondale Comm Schools
Elementary School
Unknown
Middle School
Unknown
High School
Unknown
Listing courtesy of Rickey Busler of RE/MAX First


Provided through IDX via MiRealSource. Courtesy of MiRealSource Shareholder. Copyright MiRealSource.

The information published and disseminated by MiRealSource is communicated verbatim, without change by MiRealSource, as filed with MiRealSource by its members. The accuracy of all information, regardless of source, is not guaranteed or warranted. All information should be independently verified.

Copyright 2026 MiRealSource. All rights reserved. The information provided hereby constitutes proprietary information of MiRealSource, Inc. and its shareholders, affiliates, and licensees and may not be reproduced or transmitted in any form or by any means, electronic or mechanical, including photocopy, recording, scanning, or any information storage and retrieval system, without written permission from MiRealSource, Inc.
Last checked: 2026-10-18 03:34 AM UTC

Neighborhood & Commute
Source: Walkscore
Save
Ask
Tour
Hide
Share