Skip to content
Save
Ask
Tour
Hide
Share
$624,900
New Listing

7321 Parklane Drive
Clay, MI 48001

For Sale|Single Family Residence|Active
3
Beds
4
Total Baths
3
Full Baths
1
Partial Bath
3,133
SqFt
$199
/SqFt
1975
Built
Subdivision:
Algonac Community School District
County:
St. Clair
Listing courtesy of Jeremiah Glowski of Berkshire Hathaway HomeServices Kee Realty NB
Call Now: 419-537-0090
Is this the listing for you? We can help make it yours.
419-537-0090
7321 Parklane Drive7321 Parklane Drive7321 Parklane Drive7321 Parklane Drive
Save
Ask
Tour
Hide
Share

Mortgage Calculator

Monthly Payment (Est.)

Enter an interest rate to see your estimated monthly payment.
Calculator powered by Showcase IDX, a Constellation1 Company. Copyright ©2026 Information is deemed reliable but not guaranteed.

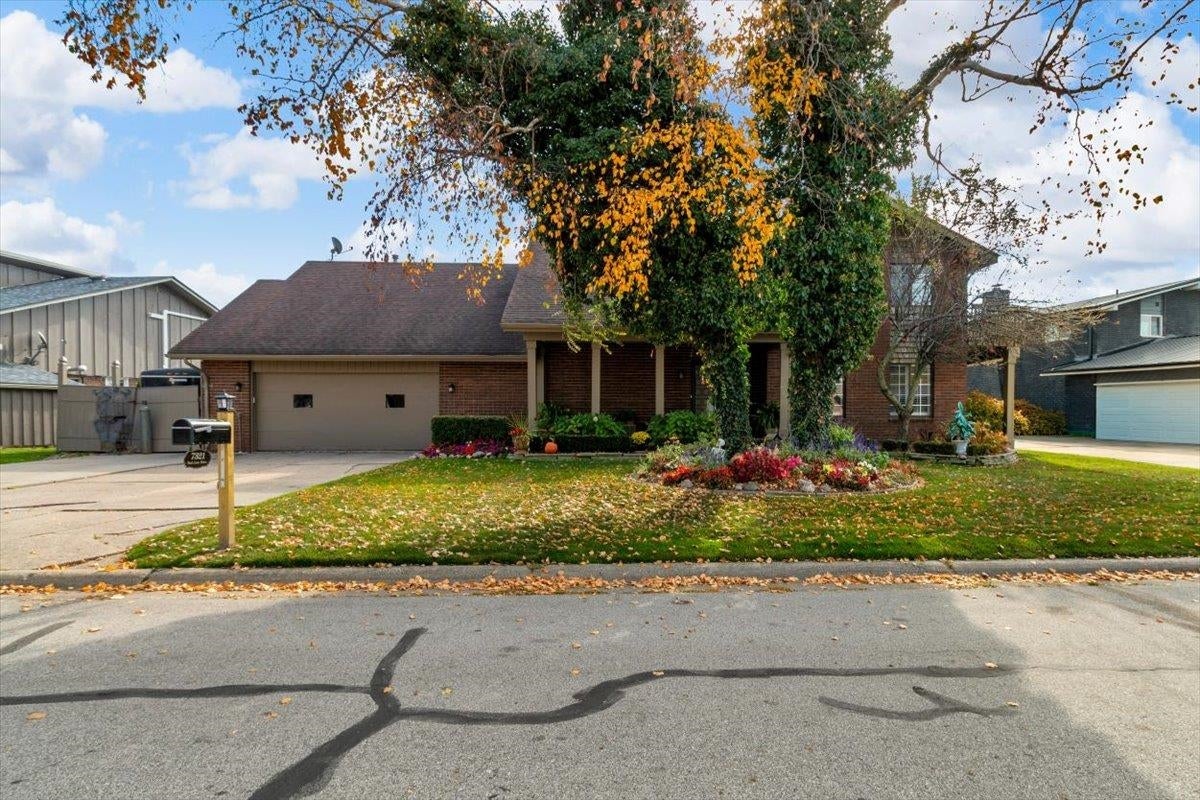
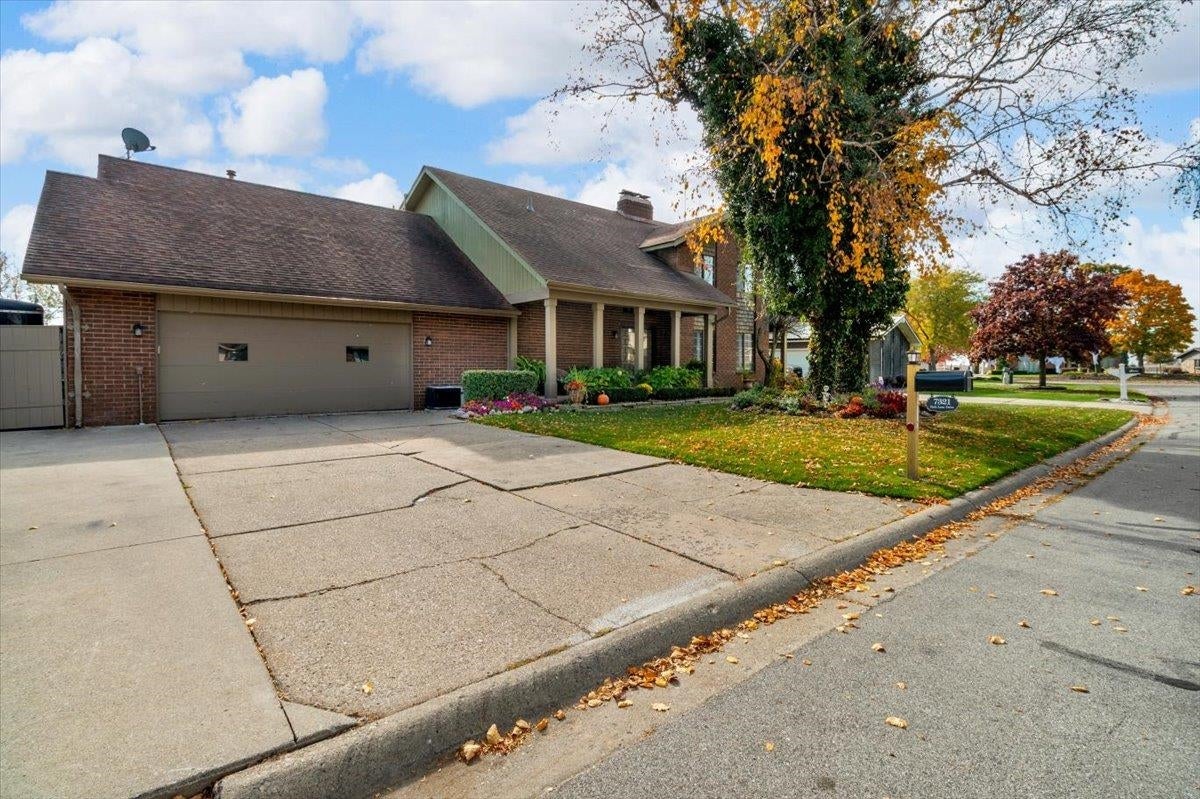
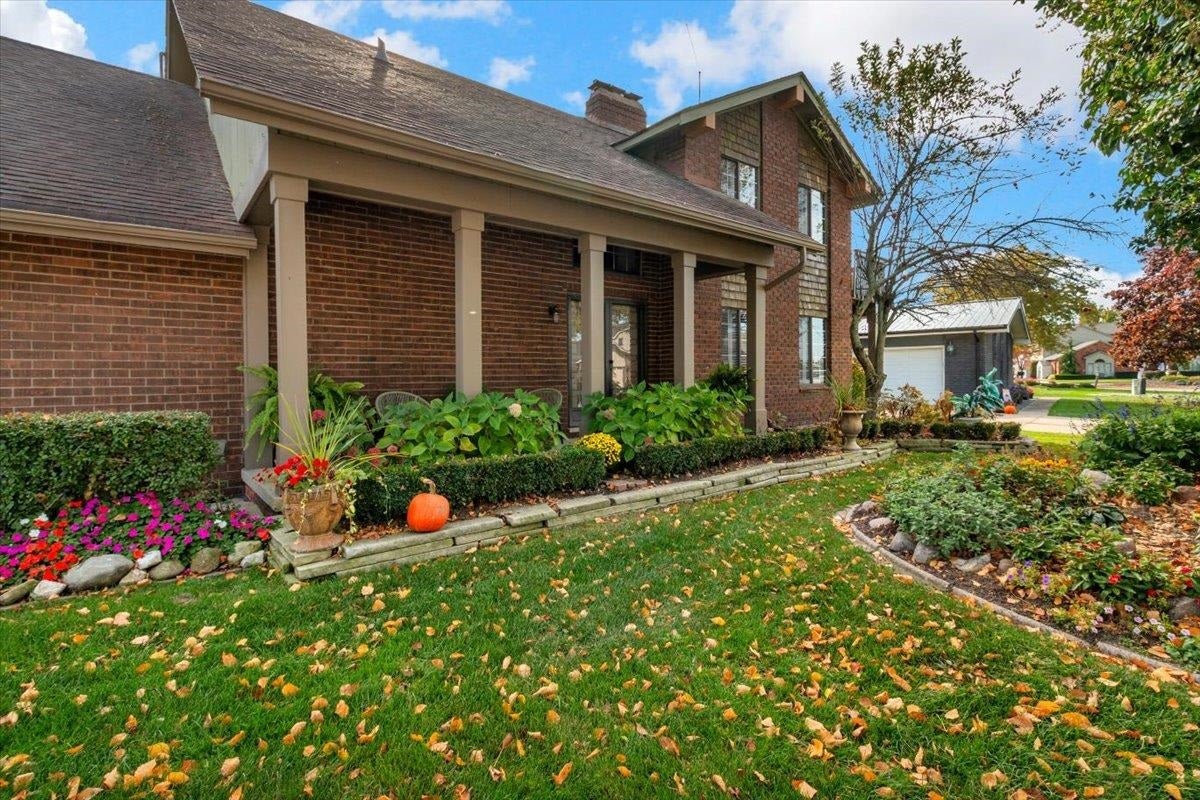
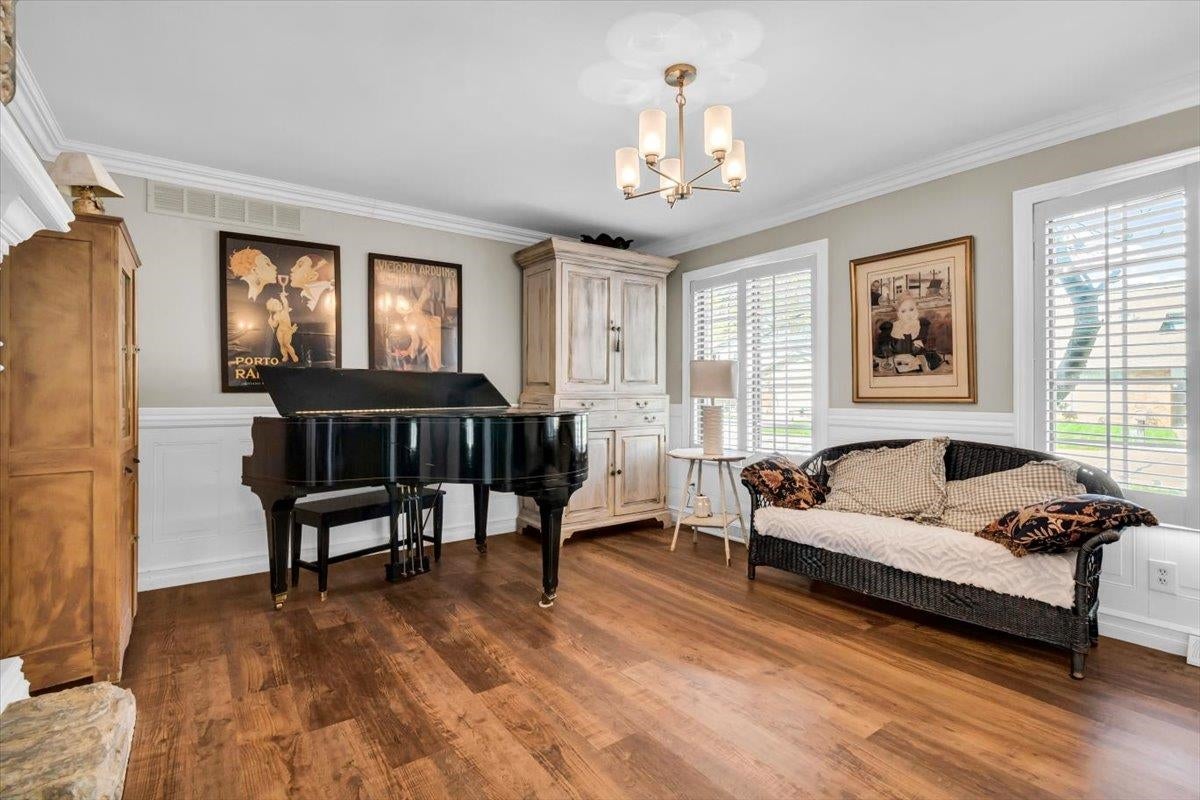
Experience exceptional waterfront living in this impressive 3,133-square-foot residence, perfectly positioned at the end of a quiet cul-de-sac with breathtaking, full views of the river and canal frontage. Offering the ideal combination of luxury, privacy, and an incredible waterfront lifestyle, this 3-bedroom, 3.5-bath home is designed to make the most of its spectacular setting. This home comes with a boat hoist that will hold up to a 50 foot boat, as well as a jer ski davit. The gourmet kitchen is a true showpiece, featuring beautiful granite countertops and an exceptional collection of premium appliances, including a Wolf range, Viking oven, and Sub-Zero refrigerator. Whether entertaining guests or enjoying a quiet evening at home, the attention to detail and quality appointments create an inviting atmosphere throughout. Step outside and enjoy your own private backyard retreat, complete with an inground swimming pool and stunning waterfront surroundings. The second-story deck provides the perfect place to unwind, entertain, and take in the beautiful river views. With canal frontage and a full view of the river, this property offers a front-row seat to the waterfront lifestyle. Additional highlights include an attached two-car garage, spacious living areas, three generously sized bedrooms, and three-and-a-half bathrooms. A rare opportunity to enjoy luxury waterfront living, exceptional views, and a private cul-de-sac setting in desirable Clay Township. This is more than a home—it’s a lifestyle.

Save
Ask
Tour
Hide
Share
Listing Snapshot
Price 
$624,900
Days On Site 
0 Days
Bedrooms 
3
Inside Area (SqFt) 
3,133 sqft
Total Baths 
4
Full Baths 
3
Partial Baths 
1
Lot Size 
0.23 Acres
Year Built 
1975
MLS Number 
50226441
Status 
Active
Property Tax 
$5,929
HOA/Condo/Coop Fees 
N/A
Sq Ft Source 
N/A
Friends & Family
Recent Activity
2 hours agoListing updated with changes from the MLS
11 hours agoListing first seen on site
General Features
Acres 
0.23
Attached Garage 
Yes
Cross Street 
Merrill
Disclosures 
Yes
Garage 
Yes
Garage Spaces 
2
Number Of Stories 
2
Parking 
AttachedGarage Door OpenerHeated GarageCovered
Property Sub Type 
Single Family Residence
Sewer 
Public Sewer
SqFt Above 
3133
SqFt Total 
3133
Style 
Colonial
Utilities 
Natural Gas ConnectedSewer Connected
Water Source 
Public
Zoning 
Residential
Interior Features
Appliances 
DishwasherDisposalDryerRefrigeratorWasherRangeOvenGas Water Heater
Basement 
Crawl Space
Cooling 
Ceiling Fan(s)Central Air
Electric 
220 Volts For Spa
Fireplace 
Yes
Fireplace Features 
Family RoomMaster BedroomGreat Room
Fireplaces 
2
Flooring 
Hardwood
Heating 
Forced AirNatural Gas
Interior 
Walk-In Closet(s)
Spa 
Yes
Bathroom 1 
Level - First
Bedroom 1 
Dimensions - 17x16Level - Second
Bedroom 2 
Dimensions - 16x14Level - Second
Bedroom 3 
Dimensions - 17x14Level - Second
Dining Room 
Dimensions - 14x14Level - First
Great Room 
Dimensions - 20x19Level - First
Kitchen 
Dimensions - 15x15Level - First
Lavatory1 
Level - First
Living Room 
Dimensions - 16x14Level - First
Save
Ask
Tour
Hide
Share
Exterior Features
Construction Details 
Brick
Exterior 
Balcony
Frontage 
75
Patio And Porch 
PatioDeckPorch
Pool Features 
In Ground
Private Pool 
Yes
Road Frontage 
City Street
Spa 
Yes
Waterfront 
Yes
Waterfront Features 
Waterfront
Community Features
MLS Area 
Clay Twp (74011)
School District 
Algonac Community School District
Financing Terms Available 
CashConventional
Schools
School District
Algonac Community School District
Elementary School
Unknown
Middle School
Unknown
High School
Unknown
Listing courtesy of Jeremiah Glowski of Berkshire Hathaway HomeServices Kee Realty NB


Provided through IDX via MiRealSource. Courtesy of MiRealSource Shareholder. Copyright MiRealSource.

The information published and disseminated by MiRealSource is communicated verbatim, without change by MiRealSource, as filed with MiRealSource by its members. The accuracy of all information, regardless of source, is not guaranteed or warranted. All information should be independently verified.

Copyright 2026 MiRealSource. All rights reserved. The information provided hereby constitutes proprietary information of MiRealSource, Inc. and its shareholders, affiliates, and licensees and may not be reproduced or transmitted in any form or by any means, electronic or mechanical, including photocopy, recording, scanning, or any information storage and retrieval system, without written permission from MiRealSource, Inc.
Last checked: 2026-10-31 09:34 AM UTC

Neighborhood & Commute
Source: Walkscore
Save
Ask
Tour
Hide
Share