
21605 Massie RoadChassell, MI 49916
Mortgage Calculator
Monthly Payment (Est.)
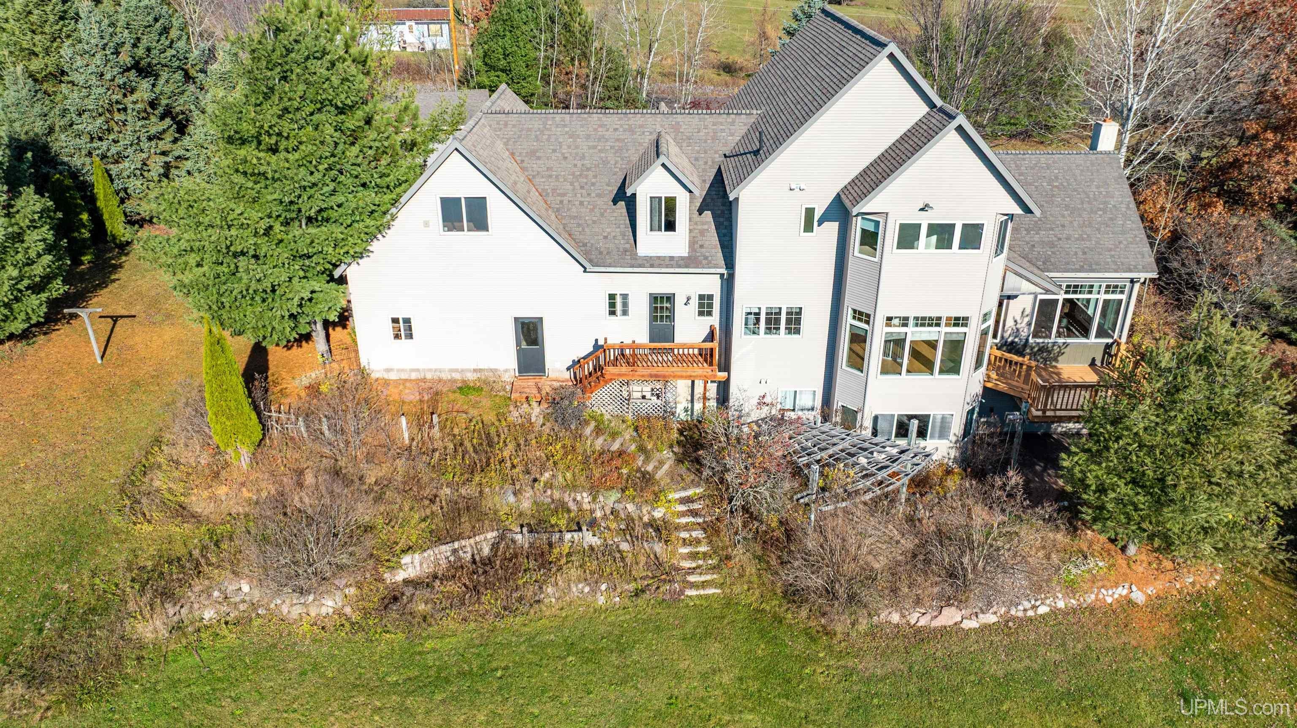
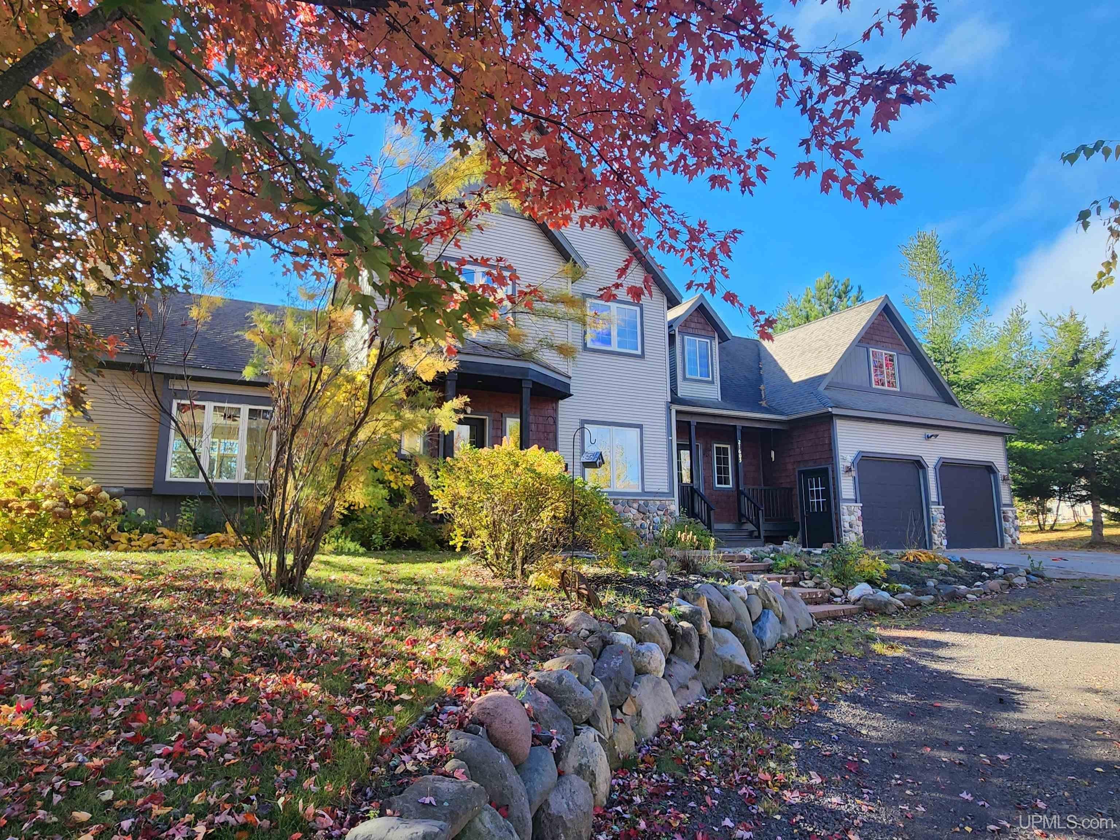
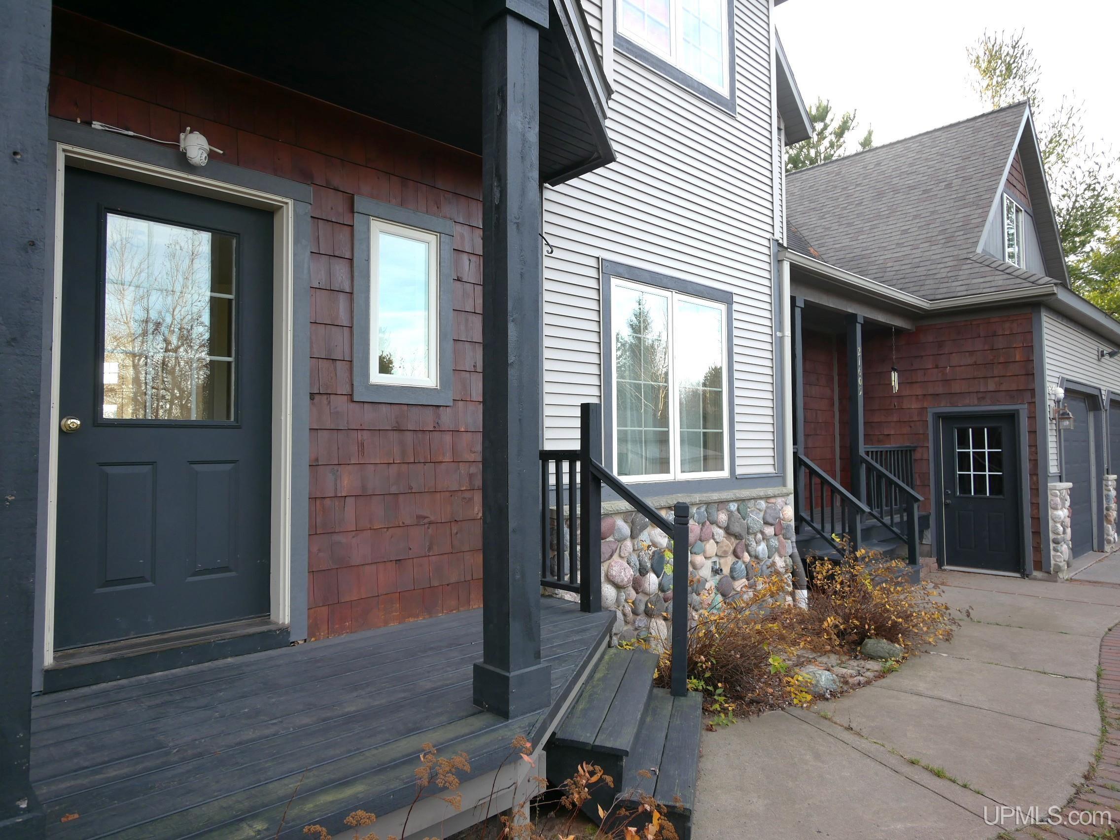
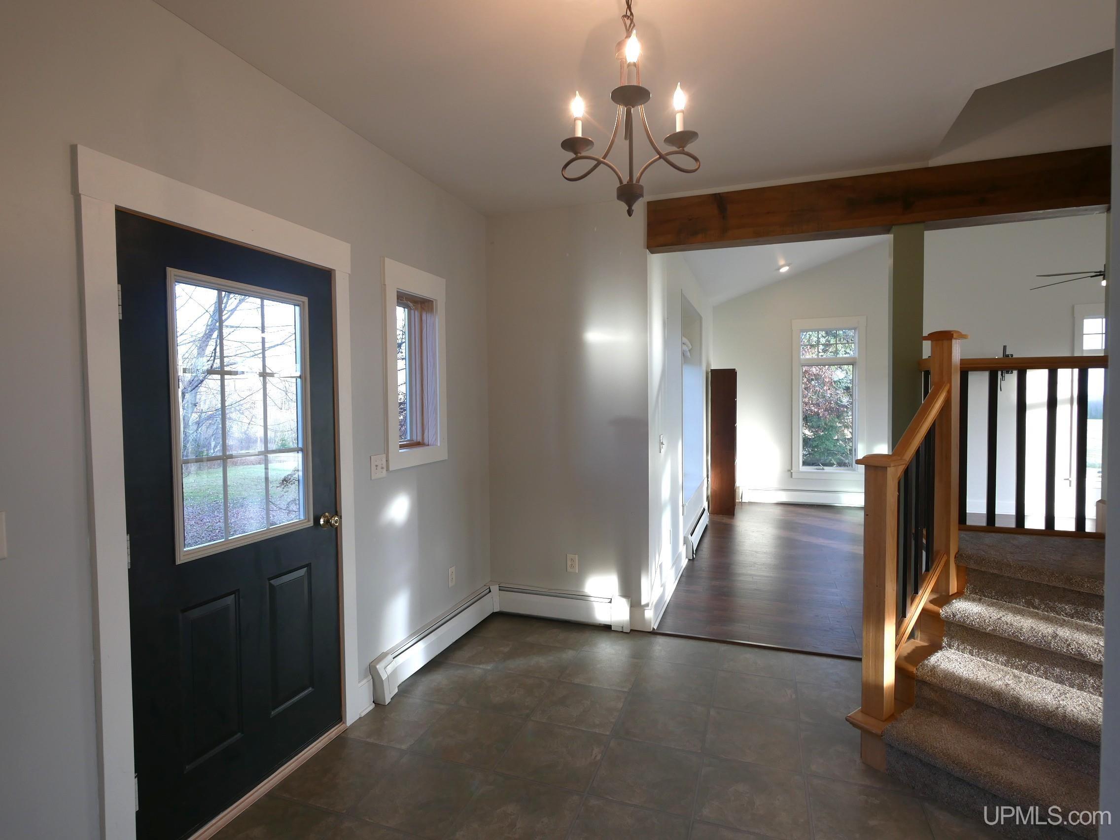
Enter an interest rate to see your estimated monthly payment.COUNTRY SETTING WITH BEAUTIFUL VIEWS! This spacious 4-bedroom, 4-bath home sits on over 2 acres in Chassell Township and offers a versatile layout with plenty of room to live comfortably. The main level includes a large entryway, a spacious living room with cathedral ceilings and views of the Huron Mountains, an office/bedroom, a half bath, a laundry room, and a mudroom with direct access to the attached garage. The open kitchen and dining area feature an island, a built-in cabinet adding character, and a pantry, and the dining area opens to a back deck with more Huron mountain and country views. Natural light fills the home! Two staircases lead to the second floor, which has a primary suite with a walk-in closet and 3/4 bath, two more bedrooms, a full bath, and a bonus room that could serve as a fourth bedroom or office. Unfinished storage space sits above the garage. The walkout lower level adds a large recreation room, a guest space (no closet), a half bath, a sauna, a storage room with a wood stove for space heat, and a mechanical room. An attached 2-car garage and a large detached heated garage provide space for vehicles, yard tools, and recreational gear. Recent updates include a newer oven and refrigerator (2025), some interior paint (2026), and a new well pump (2026). The home is about 6.5 miles from Michigan Tech and Downtown Houghton, and roughly 1 mile from US-41. Floorplan flexibility for the fourth bedroom include the following options: the main-floor bedroom/office has closets; the upstairs bonus room has a closet in the nearby hallway; the lower-level room has no closet. Great flexibility for you to chose how to use the rooms. ------- NOTICE: Information is believed accurate but not guaranteed. Buyers must inspect &verify all property details. Buyers accept all risks of inaccuracies, including but not limited to, acreage, lot size/location, square footage, & utility availability/costs. Real estate taxes will be reassessed & may change significantly after sale; do not assume your tax bills will match the seller’s. GIS, apps and plat book pages/maps are not surveys. Audio/video recording may occur on the property; entry implies consent to recording. Buyer pre-approval or proof of funds documentation to be provided upon request. ---- OFFERS: Please allow 72 hours response time. Seller may set or change offer deadlines at any time with or without notice.
| 2 hours ago | Listing updated with changes from the MLS | |
| 2 hours ago | Listing first seen on site |

Provided through IDX via MiRealSource. Courtesy of MiRealSource Shareholder. Copyright MiRealSource.
The information published and disseminated by MiRealSource is communicated verbatim, without change by MiRealSource, as filed with MiRealSource by its members. The accuracy of all information, regardless of source, is not guaranteed or warranted. All information should be independently verified.
Copyright 2026 MiRealSource. All rights reserved. The information provided hereby constitutes proprietary information of MiRealSource, Inc. and its shareholders, affiliates, and licensees and may not be reproduced or transmitted in any form or by any means, electronic or mechanical, including photocopy, recording, scanning, or any information storage and retrieval system, without written permission from MiRealSource, Inc.
Last checked: 2026-11-20 07:35 PM UTC