Skip to content
Save
Ask
Tour
Hide
Share
$499,999
2 Days On Site

4742 2nd Street
Columbiaville, MI 48421

Single Family Residence|Pending
3
Beds
2
Total Baths
2
Full Baths
2,302
SqFt
$217
/SqFt
1900
Built
Subdivision:
Village Of Columbiaville Wm Peters Add
County:
Lapeer
Listing courtesy of Katherine Eich of Motivated Real Estate
Call Now: 419-537-0090
Is this the listing for you? We can help make it yours.
419-537-0090
4742 2nd Street4742 2nd Street4742 2nd Street4742 2nd Street
Save
Ask
Tour
Hide
Share

Mortgage Calculator

Monthly Payment (Est.)

$2,281
Calculator powered by Showcase IDX, a Constellation1 Company. Copyright ©2026 Information is deemed reliable but not guaranteed.

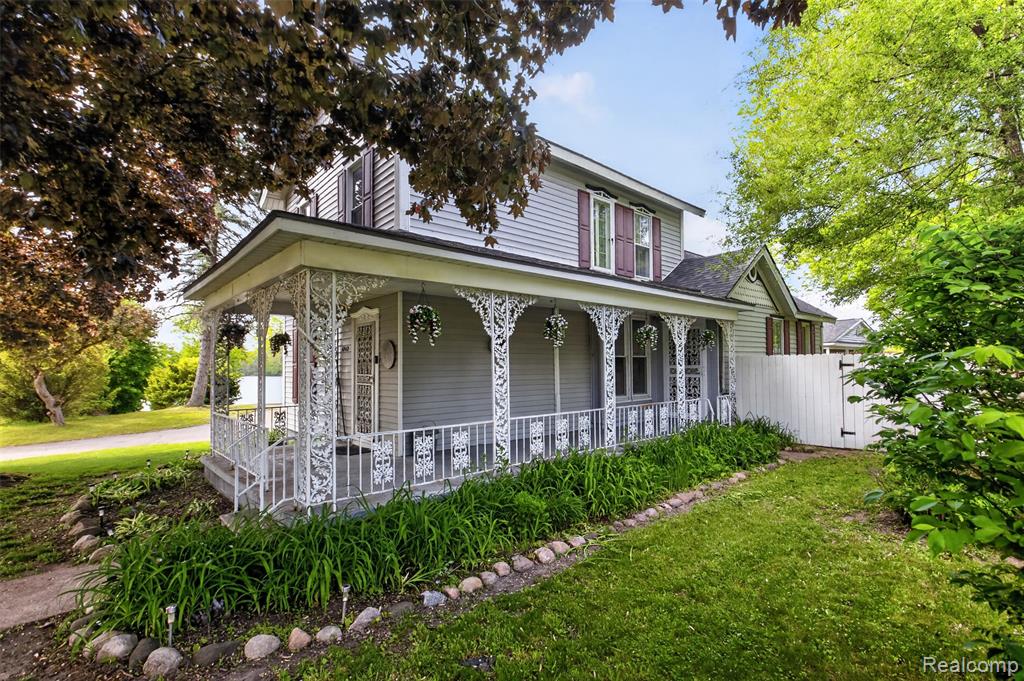
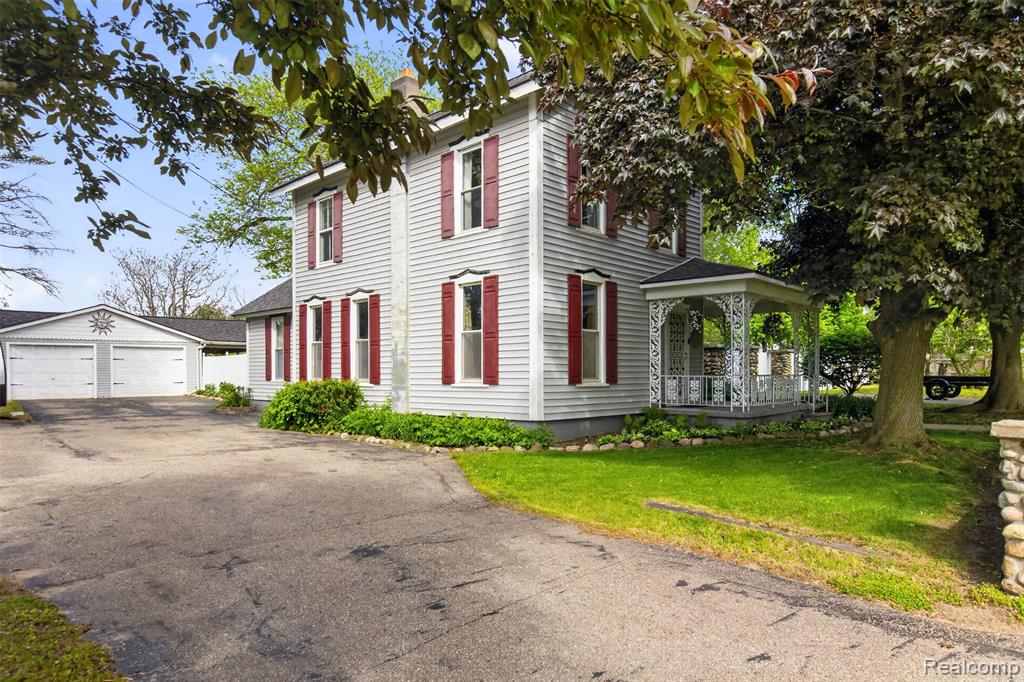
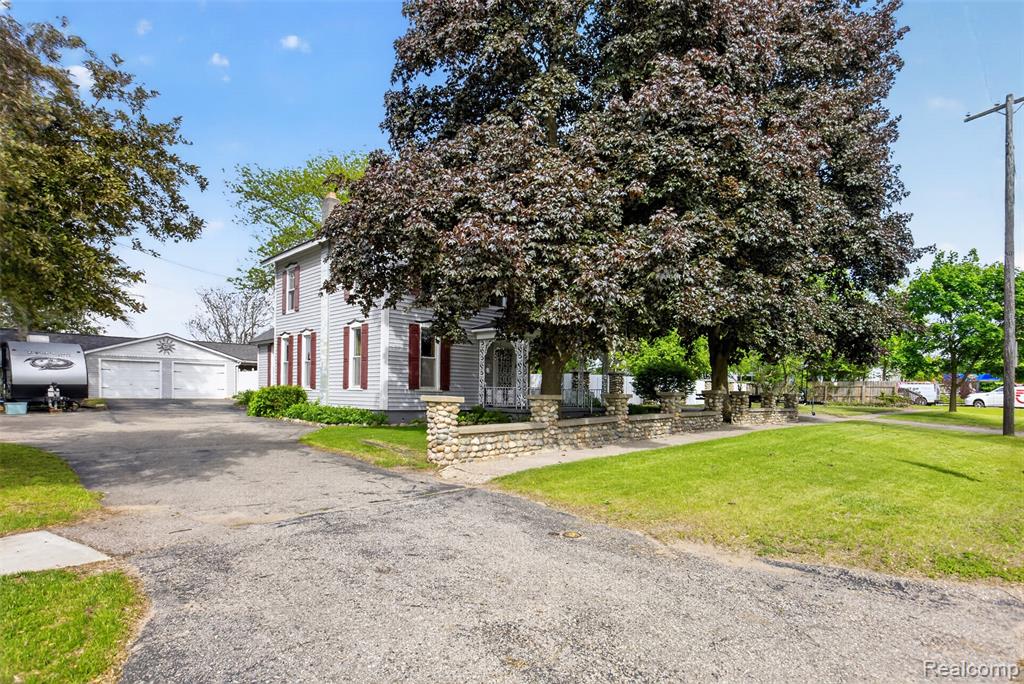
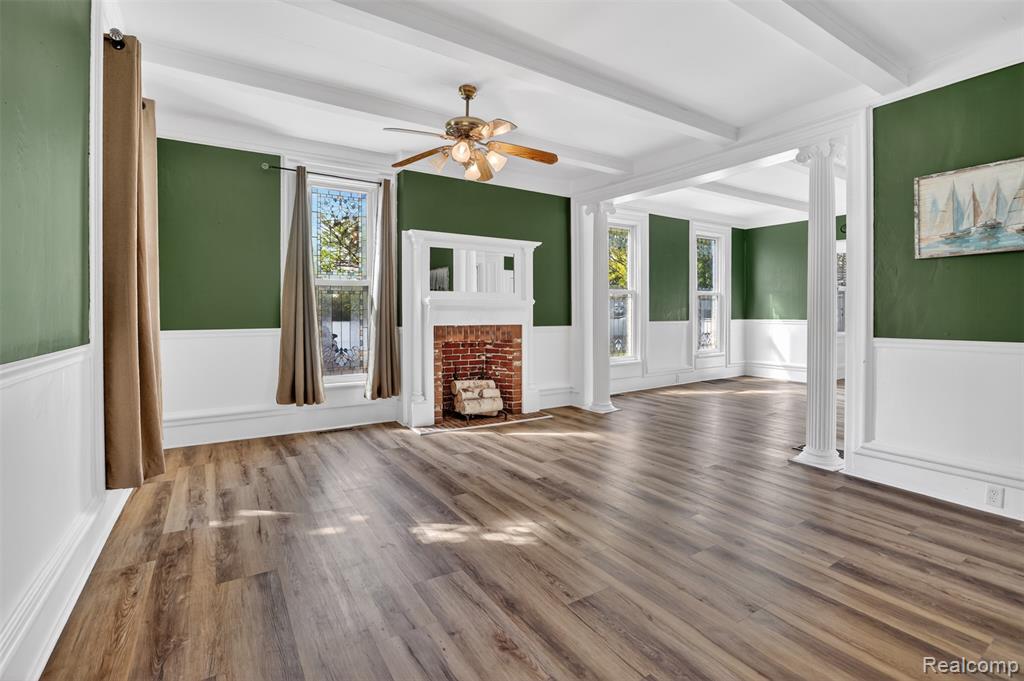
Your staycation just became a permanent residence. Welcome to this lakefront retreat on the Holloway Reservoir, where historic charm meets a massive list of modern, high-ticket upgrades. Inside, enjoy a flawlessly refreshed 3-bedroom, 2-bath floor plan featuring brand-new LifeProof flooring, plush new carpet, and fresh paint. We've checked all the big items off your worry list, too: enjoy year-round comfort with a newer furnace and central air, plus total peace of mind with a new roof on the house, garage, and shed backed by a 50-year transferable warranty. Outdoors, you have over 150 feet of lake frontage to play with, featuring two private docks, two fire pits, and a killer patio with a built-in bar made for summer hosting. Because we believe in a true turn-key lifestyle, the sellers are throwing in the ultimate toys: a 2023 Sea-Doo Switch boat and two Polaris snowmobiles. When you aren't out exploring all 1,974 acres of the Reservoir, you can take a casual stroll right into town. It's professional elegance on the inside, and pure fun on the outside!

Save
Ask
Tour
Hide
Share
Listing Snapshot
Price 
$499,999
Days On Site 
2 Days
Bedrooms 
3
Inside Area (SqFt) 
2,302 sqft
Total Baths 
2
Full Baths 
2
Partial Baths 
N/A
Lot Size 
0.27 Acres
Year Built 
1900
MLS® Number 
60995632
Status 
Pending
Property Tax 
$3,545.18
HOA/Condo/Coop Fees 
N/A
Sq Ft Source 
N/A
Friends & Family
Recent Activity
yesterdayListing updated with changes from the MLS®
2 days agoListing first seen on site
General Features
Acres 
0.27
Cross Street 
2nd Street and River Stre
Disclosures 
Yes
Garage 
Yes
Garage Spaces 
2.5
Number Of Stories 
2
Parking 
PavedDetachedWorkshop in Garage
Pets 
Yes
Property Sub Type 
Single Family Residence
SqFt Above 
1602
SqFt Below 
700
SqFt Total 
2601
Style 
Victorian
Utilities 
Cable Available
Water Source 
Public
Interior Features
Appliances 
DryerRefrigeratorWasherRangeOvenGas Water Heater
Basement 
Unfinished
Cooling 
Ceiling Fan(s)Central Air
Heating 
Forced AirNatural Gas
Laundry Features 
Upper Level
Bathroom 1 
Description - Vinyl
Bathroom 2 
Description - Vinyl
Bedroom 1 
Dimensions - 19x14Level - SecondDescription - Carpet
Bedroom 2 
Dimensions - 12x10Description - Carpet
Bedroom 3 
Dimensions - 10x12Level - SecondDescription - Carpet
Dining Room 
Dimensions - 20x12Description - Vinyl
Kitchen 
Dimensions - 9x14
Laundry 
Dimensions - 4x4Level - SecondDescription - Vinyl
Living Room 
Dimensions - 16x13Description - Vinyl
Save
Ask
Tour
Hide
Share
Exterior Features
Construction Details 
Vinyl Siding
Fencing 
Fenced
Frontage 
196
Other Structures 
Shed(s)
Patio And Porch 
PatioPorch
View 
Water
Waterfront 
Yes
Waterfront Features 
Lake FrontLakeWaterfront
Waterview 
Water
Community Features
MLS Area 
Columbiaville (44024)
School District 
Lakeville Comm School District
Schools
School District
Lakeville Comm School District
Elementary School
Unknown
Middle School
Unknown
High School
Unknown
Listing courtesy of Katherine Eich of Motivated Real Estate


Provided through IDX via MiRealSource. Courtesy of MiRealSource Shareholder. Copyright MiRealSource.

The information published and disseminated by MiRealSource is communicated verbatim, without change by MiRealSource, as filed with MiRealSource by its members. The accuracy of all information, regardless of source, is not guaranteed or warranted. All information should be independently verified.

Copyright 2026 MiRealSource. All rights reserved. The information provided hereby constitutes proprietary information of MiRealSource, Inc. and its shareholders, affiliates, and licensees and may not be reproduced or transmitted in any form or by any means, electronic or mechanical, including photocopy, recording, scanning, or any information storage and retrieval system, without written permission from MiRealSource, Inc.
Last checked: 2026-05-25 08:26 PM UTC

Neighborhood & Commute
Source: Walkscore
Save
Ask
Tour
Hide
Share