
181 E Market StreetOxford, MI 48371



Mortgage Calculator
Monthly Payment (Est.)
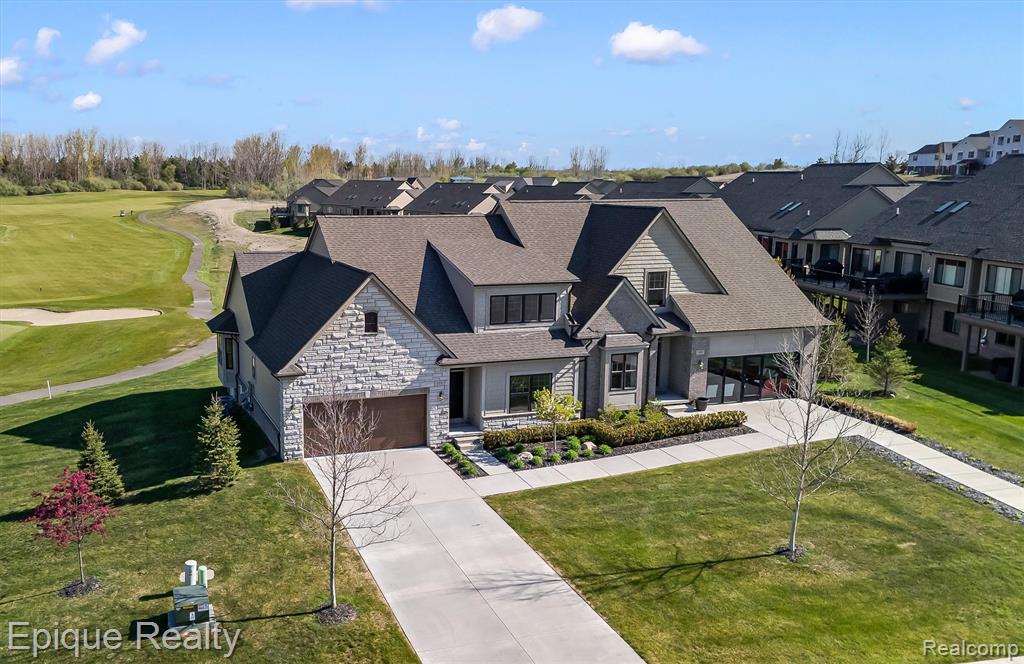
$2,623The builder's model is finally for sale! Backing to Hole #5 at Boulder Pointe Golf Club Bluff's Course, this upgraded luxury condo offers over 2,150 square feet with golf course views, elevated finishes, and one of the strongest layouts in the Enclaves of Woodbridge community. Inside, the open-concept design features engineered hardwood flooring, skylights, beautiful stair and railing package, extensive recessed lighting, custom wainscoting, and a floor-to-ceiling tiled fireplace feature wall. The kitchen was upgraded with 42-inch soft-close cabinetry, marble countertops, roll-out shelving, designer backsplash selections, under-cabinet lighting, and premium appliance upgrades. The primary suite features a cathedral ceiling, oversized tile selections, upgraded bath finishes, and a well-designed layout with strong natural light throughout the home. A huge loft area offers home office or game room vibes, as well as 2 additional bedrooms and full bath. Additional highlights include a daylight basement with 9-foot ceilings, upgraded lighting and fan packages, smart garage technology, premium flooring and carpet upgrades, and extensive builder upgrades throughout. Located just minutes from downtown Oxford with nearby walking and biking trail access connecting into downtown dining, shopping, and entertainment. Golf course frontage, upgraded construction, and low-maintenance living all in one setting. Builder will sell fully furnished if desired.
| yesterday | Listing updated with changes from the MLS® | |
| 2 days ago | Price changed to $574,900 | |
| 2 days ago | Listing first seen on site |

Provided through IDX via MiRealSource. Courtesy of MiRealSource Shareholder. Copyright MiRealSource.
The information published and disseminated by MiRealSource is communicated verbatim, without change by MiRealSource, as filed with MiRealSource by its members. The accuracy of all information, regardless of source, is not guaranteed or warranted. All information should be independently verified.
Copyright 2026 MiRealSource. All rights reserved. The information provided hereby constitutes proprietary information of MiRealSource, Inc. and its shareholders, affiliates, and licensees and may not be reproduced or transmitted in any form or by any means, electronic or mechanical, including photocopy, recording, scanning, or any information storage and retrieval system, without written permission from MiRealSource, Inc.
Last checked: 2026-05-26 03:27 AM UTC
Did you know? You can invite friends and family to your search. They can join your search, rate and discuss listings with you.