
6933 Hubbard Hills DriveClarkston, MI 48348


Mortgage Calculator
Monthly Payment (Est.)
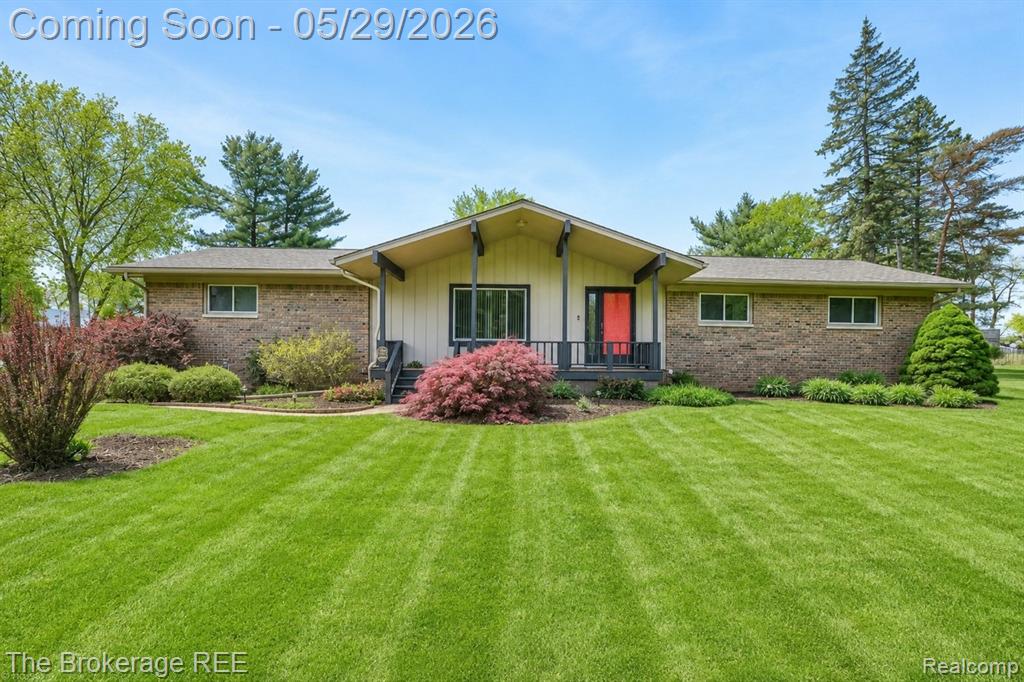
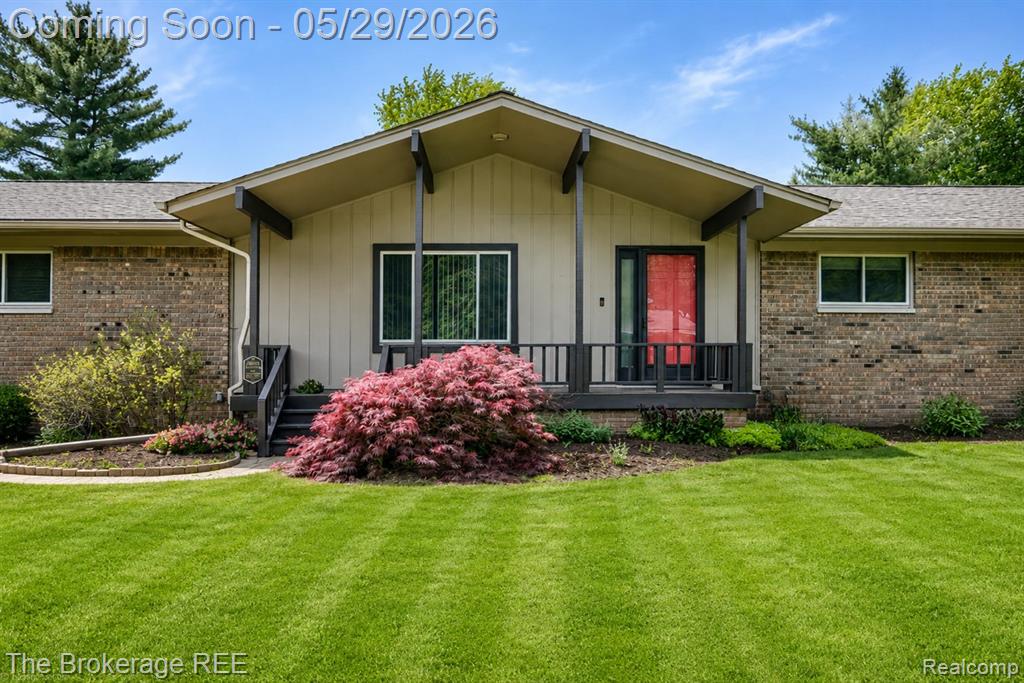
$1,916Welcome to this classic ranch in one of Clarkston's most desirable locations. Set on just under an acre with beautiful landscaping, brick pavers, and a peaceful backyard setting, this home offers timeless charm, space, and incredible potential for its next owners. Inside, you'll find hardwood flooring throughout much of the main level, a bright living room filled with natural light, and an updated granite kitchen with white cabinetry and stainless steel appliances. The adjoining vaulted great room features a fireplace and sliding door leading to the private backyard, deck, and scenic pond views.The home offers 3 bedrooms and 2 full baths on the main level, including previously updated bathrooms with quality finishes. The spacious lower level provides additional storage, laundry space, and flexibility for hobbies or future finishing possibilities. An oversized side-entry garage, long winding driveway, and ample parking add to the appeal. Major mechanical updates previously completed include HVAC, roof, and hot water heater, plus the added peace of mind of a standby generator. Conveniently located just minutes from I-75, Downtown Clarkston, Independence Elementary, and Clarkston Family Farm, this property combines location, setting, and solid bones in a hard-to-find package. Please note all photos with furniture in them are staged.
| 11 hours ago | Listing updated with changes from the MLS® | |
| yesterday | Listing first seen on site |

Provided through IDX via MiRealSource. Courtesy of MiRealSource Shareholder. Copyright MiRealSource.
The information published and disseminated by MiRealSource is communicated verbatim, without change by MiRealSource, as filed with MiRealSource by its members. The accuracy of all information, regardless of source, is not guaranteed or warranted. All information should be independently verified.
Copyright 2026 MiRealSource. All rights reserved. The information provided hereby constitutes proprietary information of MiRealSource, Inc. and its shareholders, affiliates, and licensees and may not be reproduced or transmitted in any form or by any means, electronic or mechanical, including photocopy, recording, scanning, or any information storage and retrieval system, without written permission from MiRealSource, Inc.
Last checked: 2026-05-25 09:00 PM UTC
Did you know? You can invite friends and family to your search. They can join your search, rate and discuss listings with you.