Skip to content
Save
Ask
Tour
Hide
Share
$9,999,999
144 Days On Site

1335 Willow Lane
Birmingham, MI 48009

For Sale|Single Family Residence|Active
6
Beds
10
Total Baths
7
Full Baths
3
Partial Baths
1,138
SqFt
$8,787
/SqFt
2027
Built
Subdivision:
Quarton Lake Estates-Replat
County:
Oakland
Listing courtesy of Katherine E Broock of Max Broock, REALTORS(r)-Birmingham
Call Now: 419-537-0090
Is this the listing for you? We can help make it yours.
419-537-0090
1335 Willow Lane1335 Willow Lane1335 Willow Lane1335 Willow Lane
Save
Ask
Tour
Hide
Share

Mortgage Calculator

Monthly Payment (Est.)

Enter an interest rate to see your estimated monthly payment.
Calculator powered by Showcase IDX, a Constellation1 Company. Copyright ©2026 Information is deemed reliable but not guaranteed.

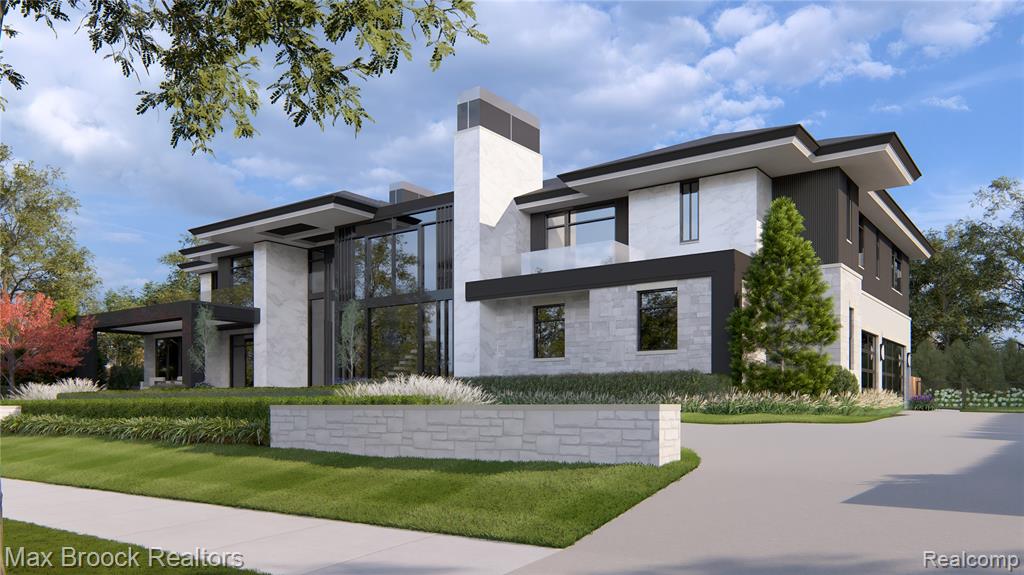
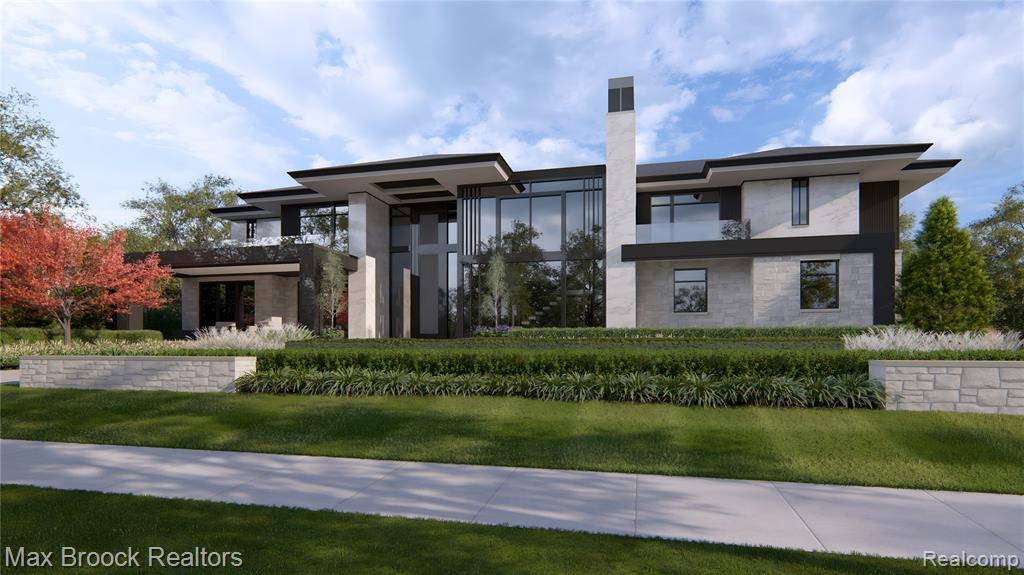
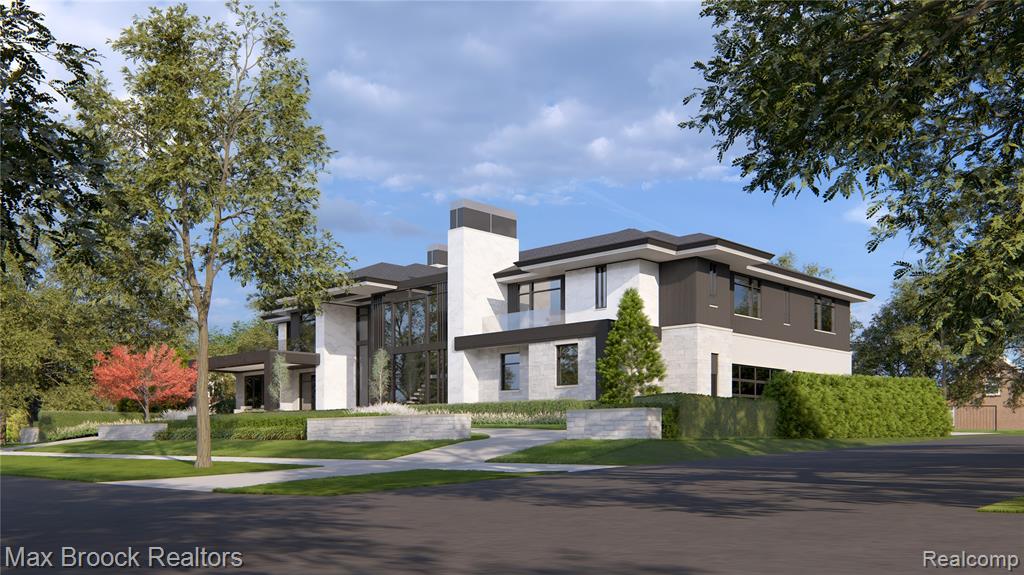
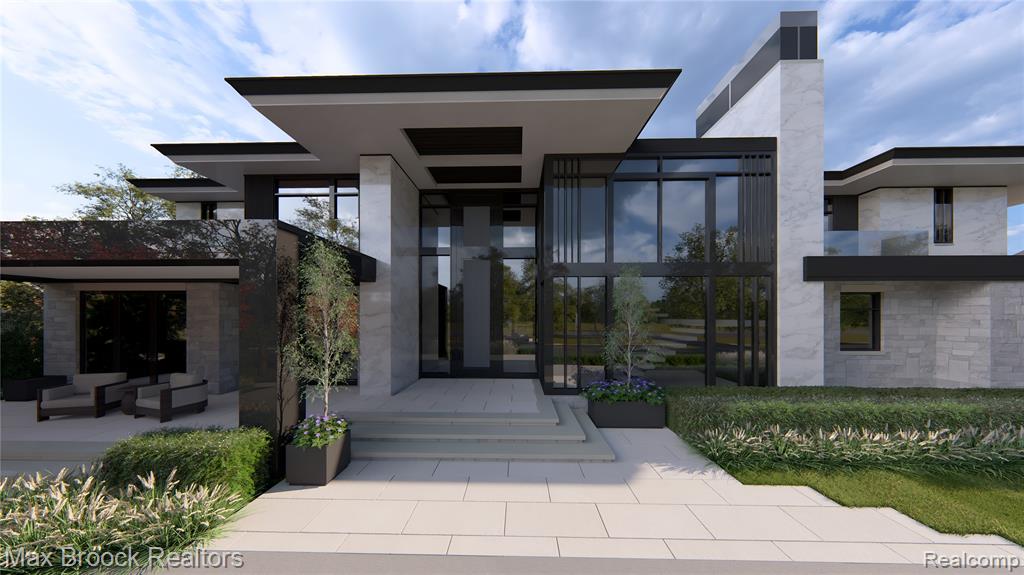
Another exquisite modern estate to be built by Orchard Development, elevating luxury living to a new standard. This extraordinary residence is a masterclass in sophisticated design, craftsmanship, and lifestyle. Every detail has been carefully considered, from the stunning kitchen featuring custom woodwork, premium stone finishes, and designer detailing, to the indoor-outdoor living experience that sets this home apart. Expansive floor-to-ceiling windows flood the interior with natural light while framing breathtaking views of the resort-style backyard oasis. Multiple elegant living and entertaining spaces are enhanced by striking fireplaces that create warmth and ambiance throughout the home. Overlooking the spectacular pool, the backyard terrace is complete with an outdoor kitchen and a dramatic fireplace, creating the ultimate year-round entertaining space. Blending modern architecture with unparalleled luxury, privacy, and comfort, this remarkable home has it all. Orchard Development continues to raise the bar with a home that is truly visionary in both design and execution. An exceptional opportunity to experience luxury living at its finest.

Save
Ask
Tour
Hide
Share
Listing Snapshot
Price 
$9,999,999
Days On Site 
144 Days
Bedrooms 
6
Inside Area (SqFt) 
1,138 sqft
Total Baths 
10
Full Baths 
7
Partial Baths 
3
Lot Size 
0.47 Acres
Year Built 
2027
MLS® Number 
60996120
Status 
Active
Property Tax 
$35,293
HOA/Condo/Coop Fees 
N/A
Sq Ft Source 
N/A
Friends & Family
Recent Activity
6 days agoListing updated with changes from the MLS®
2 weeks agoStatus changed to Active
5 months agoListing first seen on site
General Features
Acres 
0.47
Attached Garage 
Yes
Cross Street 
Woodward Avenue and Quart
Disclosures 
Yes
Garage 
Yes
Garage Spaces 
4
Number Of Stories 
2
Parking 
AttachedPavedHeated GarageGarage Faces Side
Property Condition 
New Construction
Property Sub Type 
Single Family Residence
SqFt Above 
8281
SqFt Below 
3100
SqFt Total 
11695
Style 
Contemporary
Water Source 
Public
Interior Features
Appliances 
DishwasherDisposalDryerFreezerRefrigeratorWasherTankless Water Heater
Basement 
Finished
Cooling 
Central Air
Fireplace 
Yes
Fireplace Features 
Family RoomBasementGreat Room
Heating 
Forced AirNatural Gas
Interior 
ElevatorBar
Bathroom 1 
Dimensions - 6x13
Bathroom 2 
Dimensions - 9x7Description - Ceramic
Bathroom 3 
Dimensions - 6x9Level - BasementDescription - Ceramic
Bathroom 4 
Description - Ceramic
Bathroom 5 
Dimensions - 11x6Level - SecondDescription - Ceramic
Bedroom 1 
Dimensions - 22x16Level - SecondDescription - Wood
Bedroom 2 
Dimensions - 18x14Level - SecondDescription - Wood
Bedroom 3 
Dimensions - 18x16Level - SecondDescription - Wood
Bedroom 4 
Dimensions - 18x16Level - SecondDescription - Wood
Bedroom 5 
Dimensions - 21x15Level - SecondDescription - Wood
Bedroom 6 
Dimensions - 15x19Level - Basement
Bedroom 7 
Dimensions - 19x14
Dining Room 
Dimensions - 20x15Description - Wood
Family Room 
Dimensions - 20x15Description - Wood
Great Room 
Dimensions - 27x19Description - Wood
Kitchen 
Dimensions - 23x16
Laundry 
Dimensions - 12x11Description - Ceramic
Lavatory1 
Dimensions - 6x13
Lavatory2 
Dimensions - 9x7
Lavatory3 
Dimensions - 6x9Level - Basement
Save
Ask
Tour
Hide
Share
Exterior Features
Construction Details 
BrickStoneMetal Siding
Exterior 
BalconyOutdoor Grill
Frontage 
140
Other Structures 
Cabana
Patio And Porch 
PatioPorch
Pool Features 
In Ground
Private Pool 
Yes
Community Features
MLS Area 
Birmingham (63192)
School District 
Birmingham City School District
Financing Terms Available 
CashConventional
Schools
School District
Birmingham City School District
Elementary School
Unknown
Middle School
Unknown
High School
Unknown
Listing courtesy of Katherine E Broock of Max Broock, REALTORS(r)-Birmingham


Provided through IDX via MiRealSource. Courtesy of MiRealSource Shareholder. Copyright MiRealSource.

The information published and disseminated by MiRealSource is communicated verbatim, without change by MiRealSource, as filed with MiRealSource by its members. The accuracy of all information, regardless of source, is not guaranteed or warranted. All information should be independently verified.

Copyright 2026 MiRealSource. All rights reserved. The information provided hereby constitutes proprietary information of MiRealSource, Inc. and its shareholders, affiliates, and licensees and may not be reproduced or transmitted in any form or by any means, electronic or mechanical, including photocopy, recording, scanning, or any information storage and retrieval system, without written permission from MiRealSource, Inc.
Last checked: 2026-10-18 06:36 AM UTC

Neighborhood & Commute
Source: Walkscore
Save
Ask
Tour
Hide
Share