
2669 McClintock RoadBloomfield Hills, MI 48302
Mortgage Calculator
Monthly Payment (Est.)
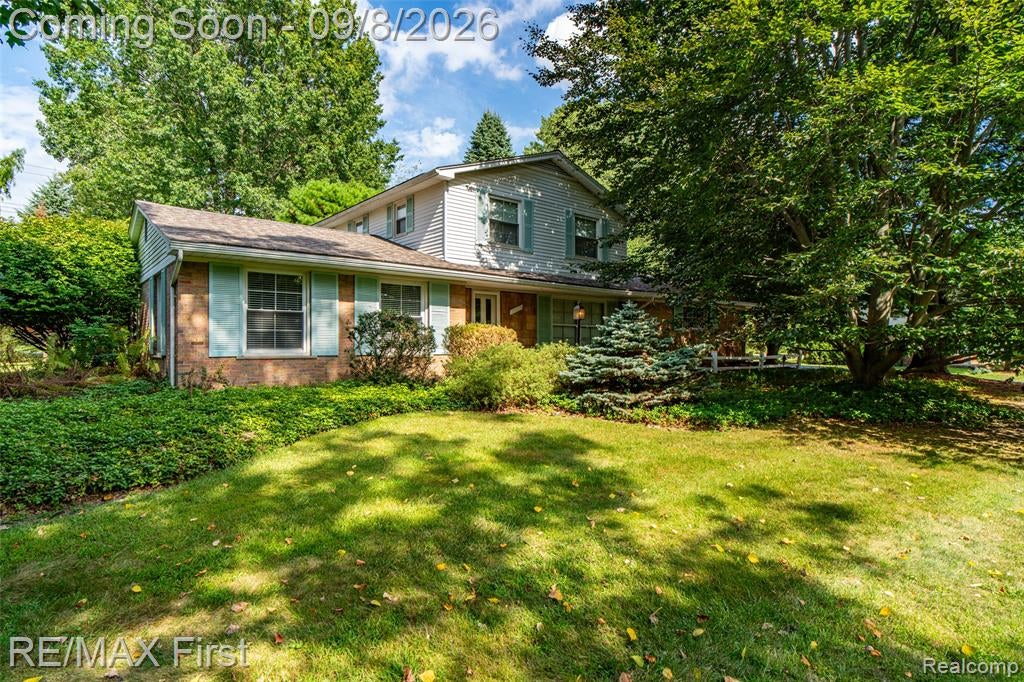
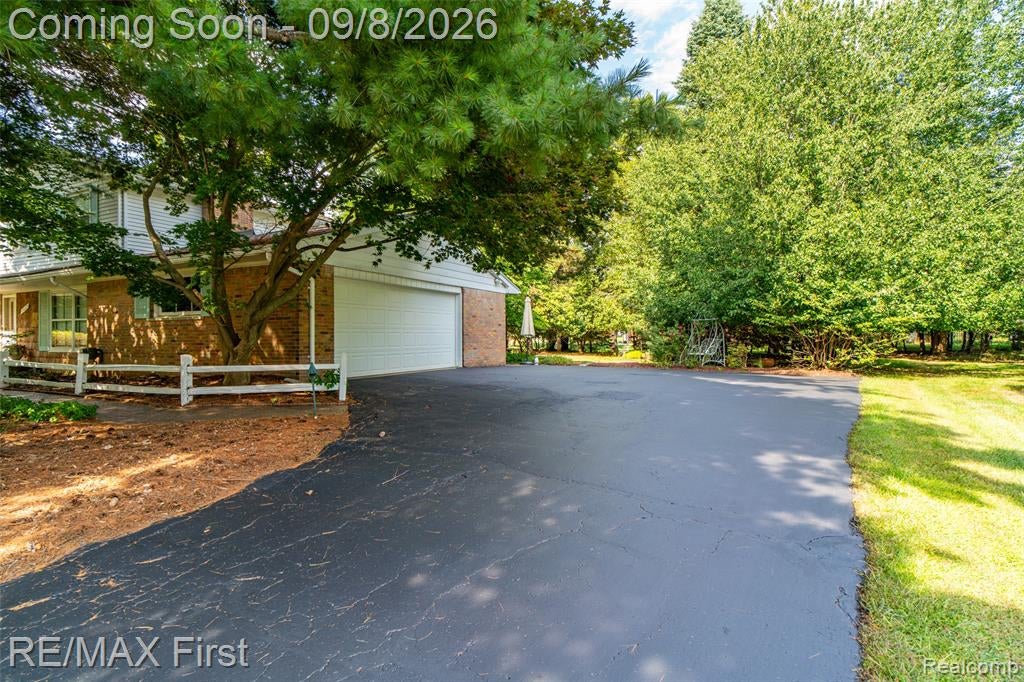
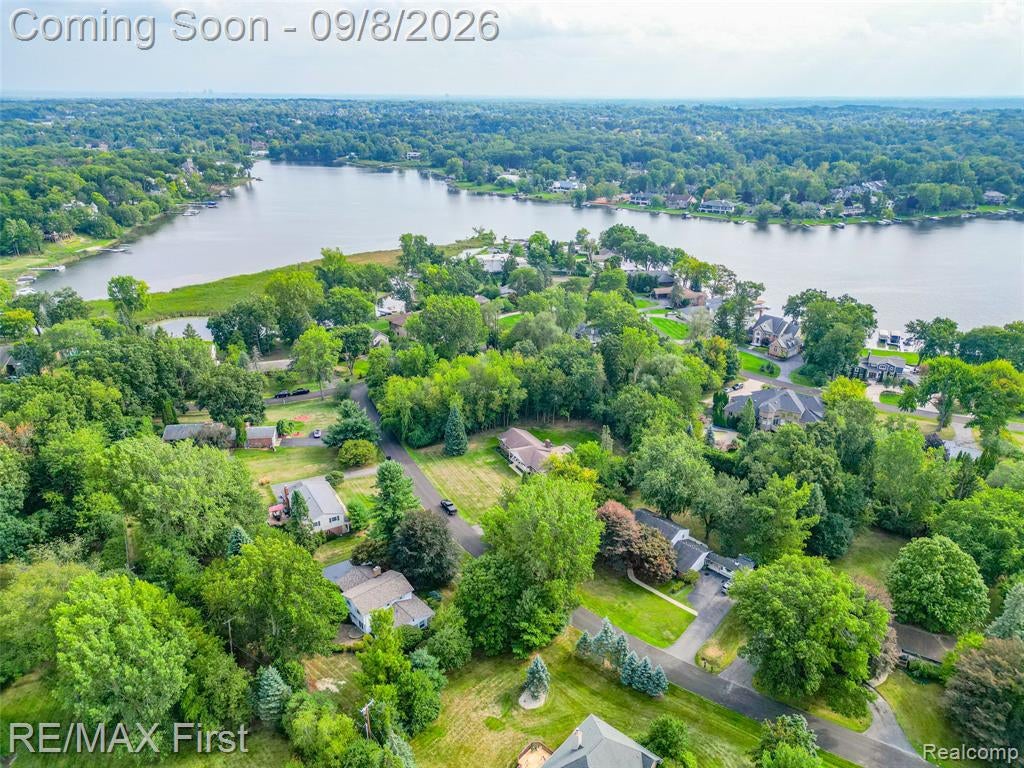
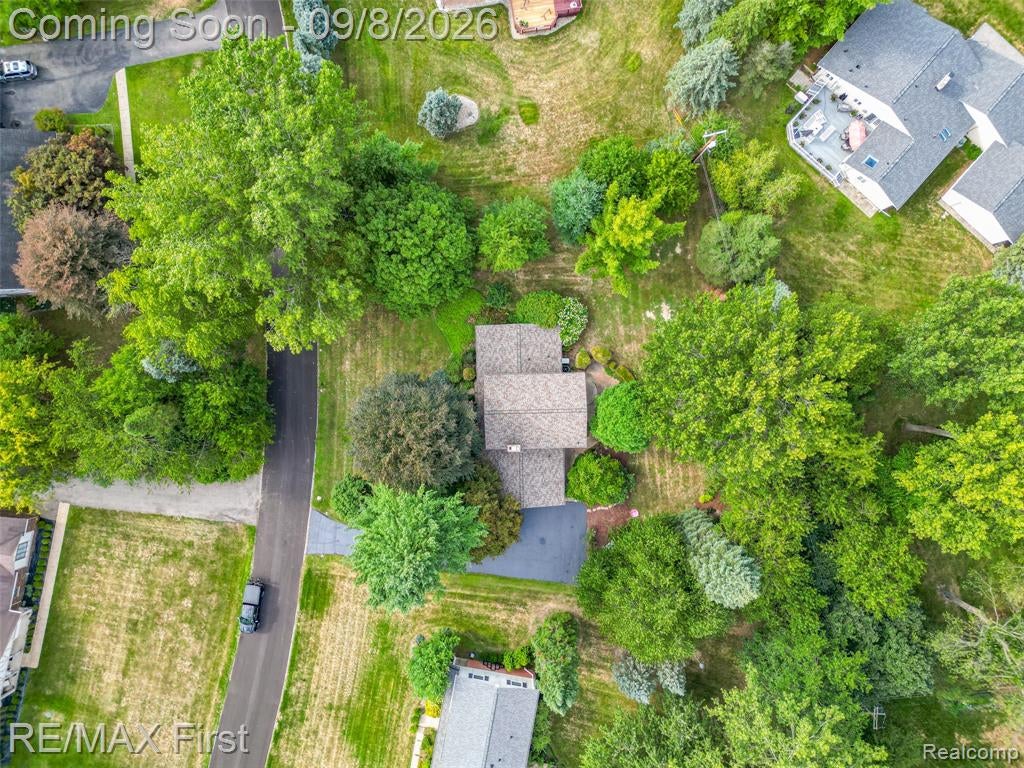
$2,279Attain the fruits of your L.A.B.O.R this Labor Day week! 'L'ocation that impresses, 'A'menities you'll enjoy, 'B'loomfield prestige, 'O'pen and inviting spaces, 'R'oom to make memories in the house AND on the lake all year long! Upper Long Lake access available if you join optional HOA & pay minor annual dues/fee $100/$75): beach/swimming, boat launch(es), docks, boat slips (limited/wait list), picnic areas located at the east end of Long Point Drive 'C' and western side of Long Point by Marie Circle 'B'.) Live on over 1/2 acre lot just moments to Birmingham/Sylvan Lake/Franklin...everywhere beyond is quick access to highways. Seller boasts RECENT UPGRADES like newer roof & venting 2023, updated Lenox hi-efficiency furnace & A/C, Lennox Super Thermostat, Generac generator system, electrical serve/breakers/surge suppression, stainless appliances/refrigerator 2025 w/transferable 4 year warranty, driveway just sealed, newer lighting, garage opener. Spacious primary ensuite boasts remodeled walk-in full sized travertine tiled shower/bathroom, large separated vanity nook, and multiple closets. FEATURES GALORE: standard & pegged plank hardwood flooring, wet plaster, coved ceilings, recently painted, kitchen island, pocket doors, French doors, recessed lighting/fans, brick hearth fireplace/wood stove (flue cleaned), slate tile foyer/hall, first floor laundry/mude room/storage (huge), sprinklers (winterized), invisible fence (?), large paver patio & paver walkways, 100 year old apple tree & privatizing trees/bushes, gas line for grill, oversized garage with side storage area, basement work bench & 220V outlet, glass block windows, vinyl thermal windows (some need new slides/springs). Basement work bench will remain, seller prefers to leave china cabinet in dining room but willing to remove. ATTENTION AGENTS: read Agent/Realtor Remarks in the MLS system for offer submission info & further details.
| 24 hours ago | Listing updated with changes from the MLS® | |
| yesterday | Listing first seen on site |

Provided through IDX via MiRealSource. Courtesy of MiRealSource Shareholder. Copyright MiRealSource.
The information published and disseminated by MiRealSource is communicated verbatim, without change by MiRealSource, as filed with MiRealSource by its members. The accuracy of all information, regardless of source, is not guaranteed or warranted. All information should be independently verified.
Copyright 2026 MiRealSource. All rights reserved. The information provided hereby constitutes proprietary information of MiRealSource, Inc. and its shareholders, affiliates, and licensees and may not be reproduced or transmitted in any form or by any means, electronic or mechanical, including photocopy, recording, scanning, or any information storage and retrieval system, without written permission from MiRealSource, Inc.
Last checked: 2026-09-07 12:35 PM UTC
Did you know? You can invite friends and family to your search. They can join your search, rate and discuss listings with you.