Skip to content
Save
Ask
Tour
Hide
Share
$559,999
14 Days On Site

46793 Springwood Drive
Macomb, MI 48044

For Sale|Single Family Residence|Active
4
Beds
3
Total Baths
2
Full Baths
1
Partial Bath
2,801
SqFt
$200
/SqFt
1996
Built
Subdivision:
Windemere Woods Sub #3
County:
Macomb
Listing courtesy of Rodney W Gammon of Key Realty-Ann Arbor
Call Now: 419-537-0090
Is this the listing for you? We can help make it yours.
419-537-0090
46793 Springwood Drive46793 Springwood Drive46793 Springwood Drive46793 Springwood Drive
Save
Ask
Tour
Hide
Share

Mortgage Calculator

Monthly Payment (Est.)

Enter an interest rate to see your estimated monthly payment.
Calculator powered by Showcase IDX, a Constellation1 Company. Copyright ©2026 Information is deemed reliable but not guaranteed.

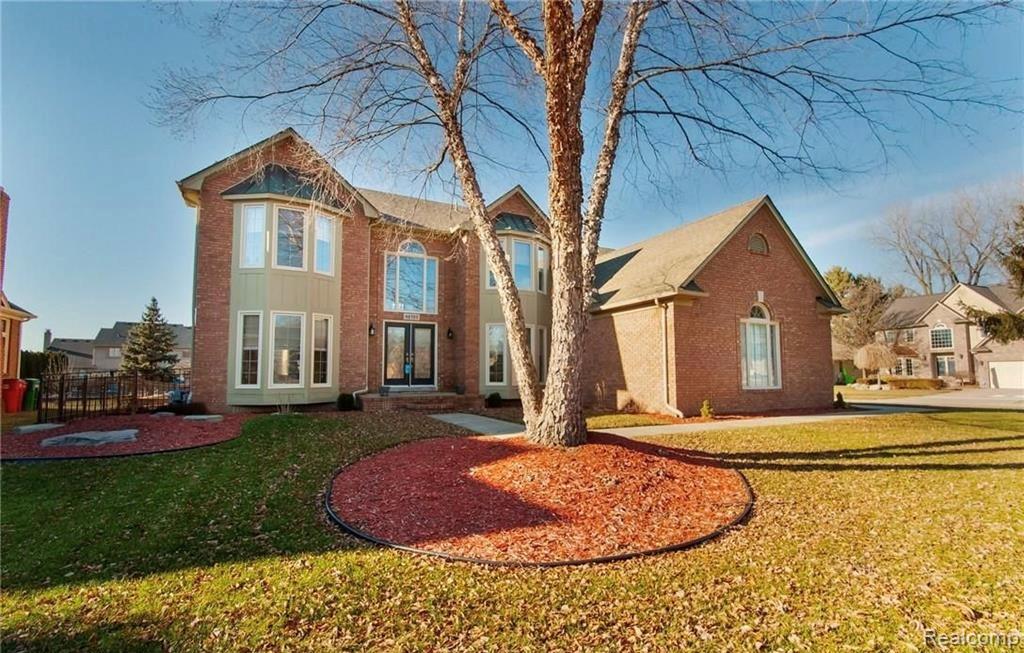
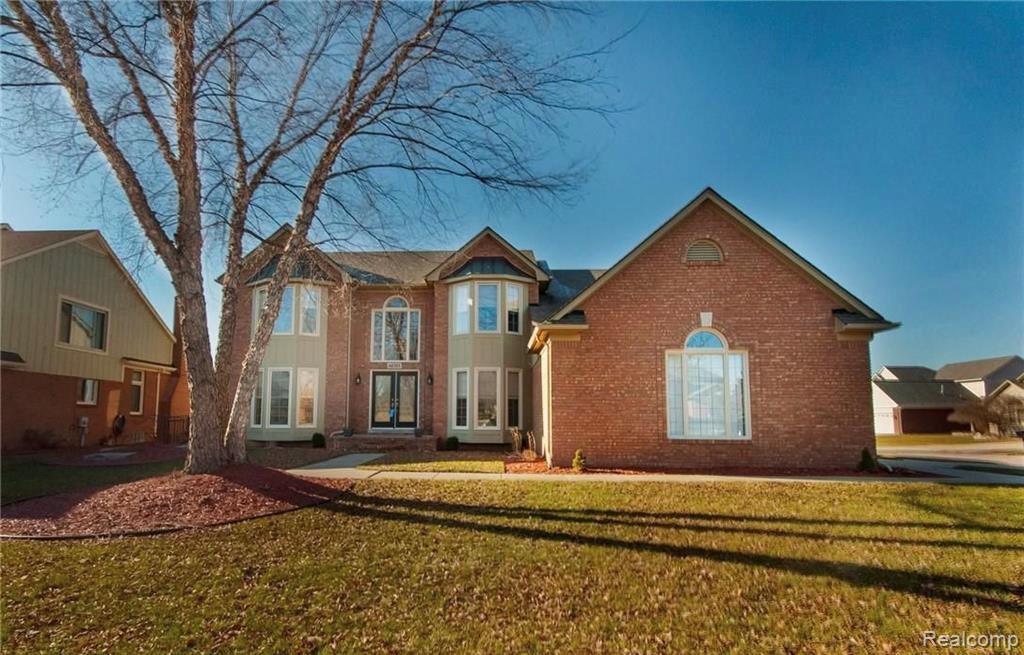
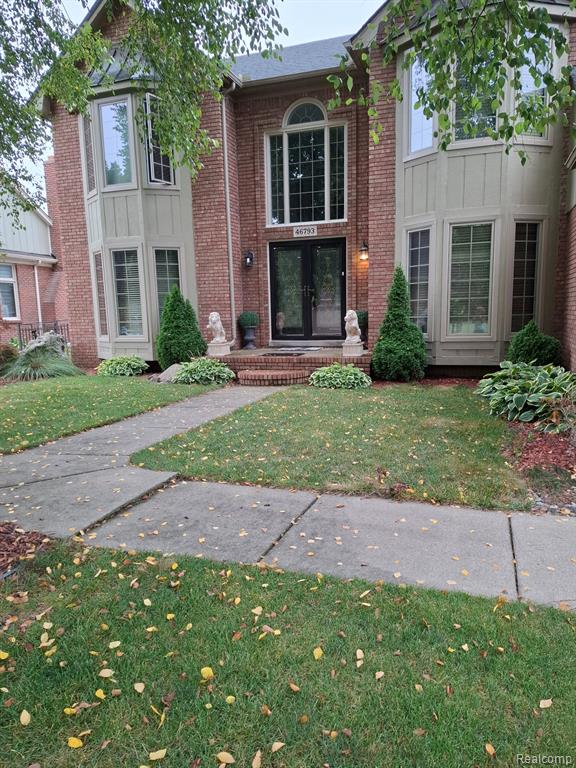
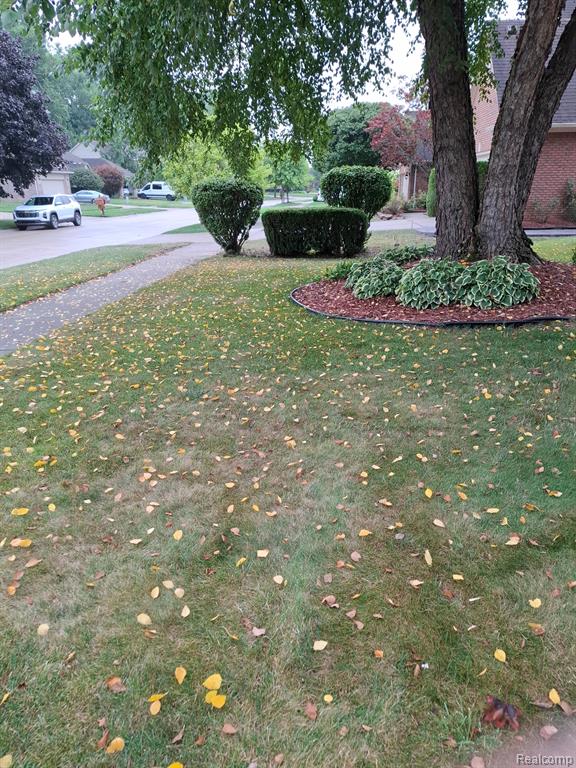
Sellers VERY motivated! Bring offers! Welcome to Windemere Woods, a beautiful, friendly neighborhood. At 46793 Springwood, extensive improvements create the perfect blend of comfort, style, and outdoor enjoyment! The backyard is an entertainer's dream, featuring an upgraded, heated saltwater pool, a charming gazebo, and outdoor shuffleboard--ideal for summer gatherings, relaxing weekends, and lasting memories. Major investments have already been completed, including a brand-new roof in 2026, premium Pella windows, and a new sprinkler system. Inside, beautiful new granite countertops throughout add a polished, upscale finish, while quality LaFata cabinetry provides timeless style and functionality. Additional improvements include a gas fireplace, fireplace screen, new chimney, leaf gutter guards, new water heater, new sump pump, double sinks in both full bathrooms, and three new toilets. With more than $133,000 in documented improvements--plus additional upgrades without assigned costs--this exceptional home offers tremendous value and peace of mind. Move in, unpack, and enjoy a home with high-end updates and outdoor amenities already waiting for you!

Save
Ask
Tour
Hide
Share
Listing Snapshot
Price 
$559,999
Days On Site 
14 Days
Bedrooms 
4
Inside Area (SqFt) 
2,801 sqft
Total Baths 
3
Full Baths 
2
Partial Baths 
1
Lot Size 
0.25 Acres
Year Built 
1996
MLS® Number 
61027800
Status 
Active
Property Tax 
$6,722
HOA/Condo/Coop Fees 
$18.75 monthly
Sq Ft Source 
N/A
Friends & Family
Recent Activity
6 days agoListing updated with changes from the MLS®
6 days agoPrice changed to $559,999
2 weeks agoListing first seen on site
General Features
Acres 
0.25
Attached Garage 
Yes
Cross Street 
Haydenrich & 21 Mile Rd
Direction Faces 
West
Disclosures 
Yes
Garage 
Yes
Garage Spaces 
3
Number Of Stories 
2
Parking 
AttachedPavedGarage Door OpenerDirect AccessGarage Faces Side
Pets 
Yes
Property Sub Type 
Single Family Residence
SqFt Above 
2801
SqFt Total 
4416
Style 
Colonial
Water Source 
Public
Interior Features
Appliances 
DishwasherDisposalMicrowaveRefrigeratorRangeOven
Basement 
Unfinished
Fireplace 
Yes
Fireplace Features 
GasGreat Room
Heating 
Forced AirNatural Gas
Bathroom 1 
Dimensions - 6x5Description - Ceramic
Bathroom 2 
Description - Ceramic
Bedroom 1 
Dimensions - 19x12Level - SecondDescription - Carpet
Bedroom 2 
Dimensions - 17x11Level - SecondDescription - Carpet
Bedroom 3 
Dimensions - 11x10Level - SecondDescription - Carpet
Bedroom 4 
Dimensions - 12x10Level - SecondDescription - Carpet
Dining Room 
Dimensions - 14x12Description - Carpet
Great Room 
Dimensions - 20x22Description - Carpet
Kitchen 
Dimensions - 23x14
Laundry 
Dimensions - 8x7Description - Ceramic
Lavatory1 
Dimensions - 6x5
Living Room 
Dimensions - 20x11Description - Carpet
Save
Ask
Tour
Hide
Share
Exterior Features
Construction Details 
BrickVinyl Siding
Fencing 
Fenced
Frontage 
120
Lot Features 
Corner Lot
Pool Features 
In Ground
Private Pool 
Yes
Community Features
Association Fee 
$225.0
Association Fee Frequency 
Annually
MLS Area 
Macomb Twp (50008)
School District 
Chippewa Valley Schools
Township 
Macomb Macomb Twp
Financing Terms Available 
CashConventionalFHAVA Loan
Schools
School District
Chippewa Valley Schools
Elementary School
Unknown
Middle School
Unknown
High School
Unknown
Listing courtesy of Rodney W Gammon of Key Realty-Ann Arbor


Provided through IDX via MiRealSource. Courtesy of MiRealSource Shareholder. Copyright MiRealSource.

The information published and disseminated by MiRealSource is communicated verbatim, without change by MiRealSource, as filed with MiRealSource by its members. The accuracy of all information, regardless of source, is not guaranteed or warranted. All information should be independently verified.

Copyright 2026 MiRealSource. All rights reserved. The information provided hereby constitutes proprietary information of MiRealSource, Inc. and its shareholders, affiliates, and licensees and may not be reproduced or transmitted in any form or by any means, electronic or mechanical, including photocopy, recording, scanning, or any information storage and retrieval system, without written permission from MiRealSource, Inc.
Last checked: 2026-09-21 10:02 PM UTC

Neighborhood & Commute
Source: Walkscore
Save
Ask
Tour
Hide
Share