
39727 Village Wood LaneNovi, MI 48375
Mortgage Calculator
Monthly Payment (Est.)
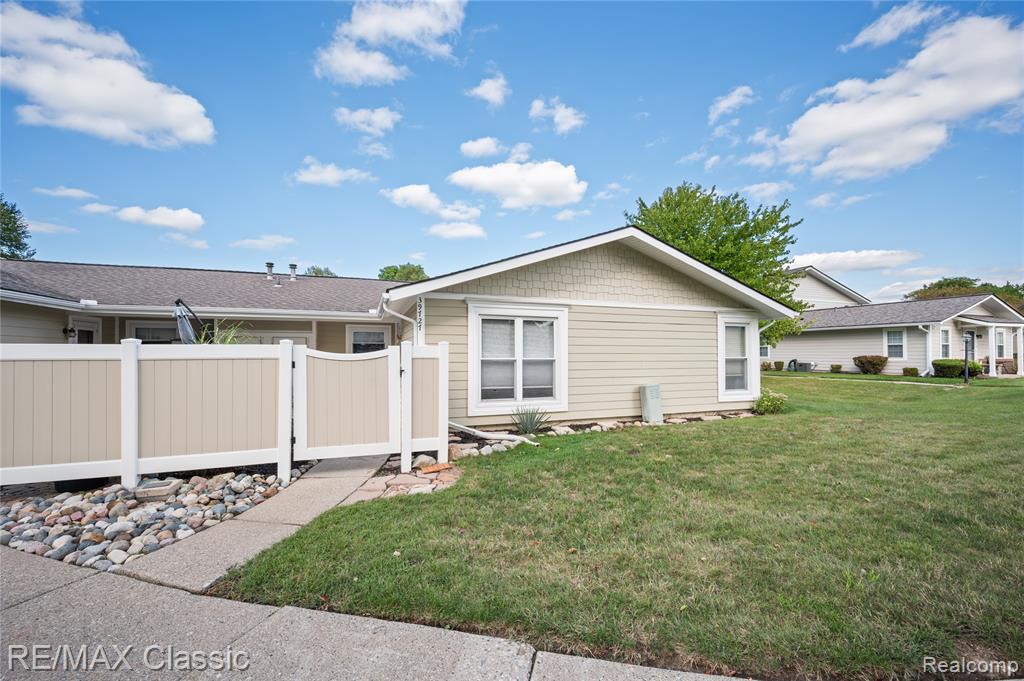
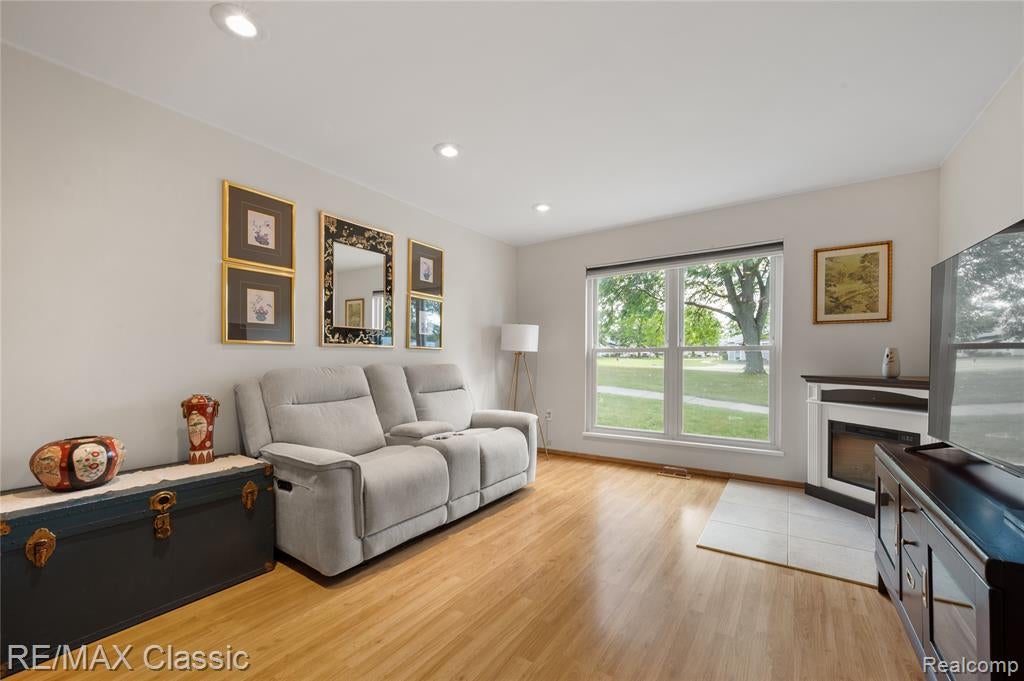
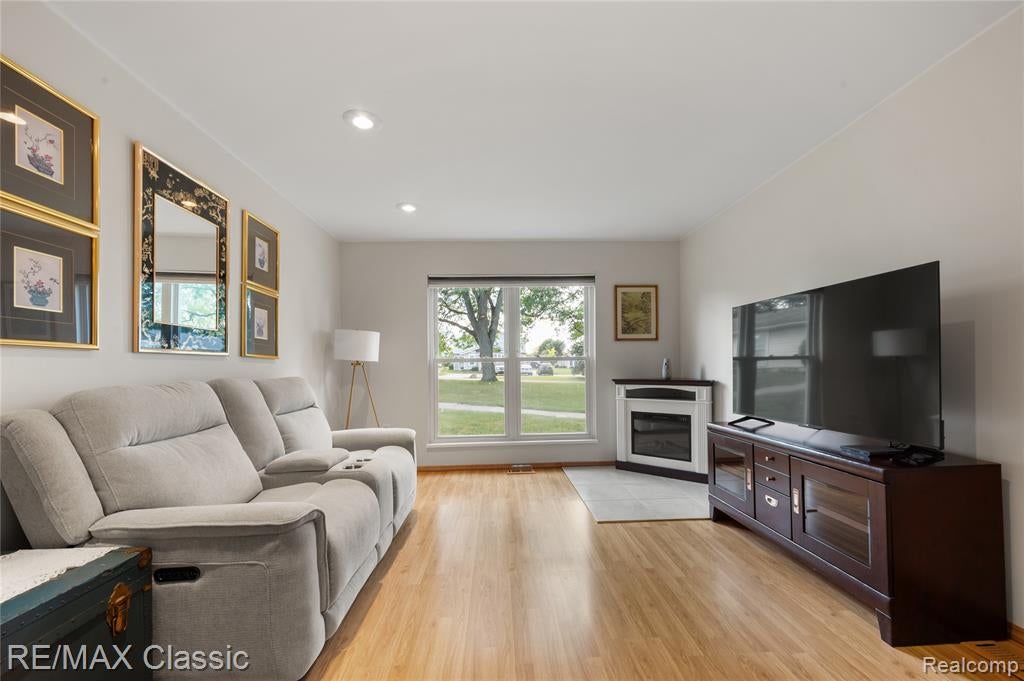
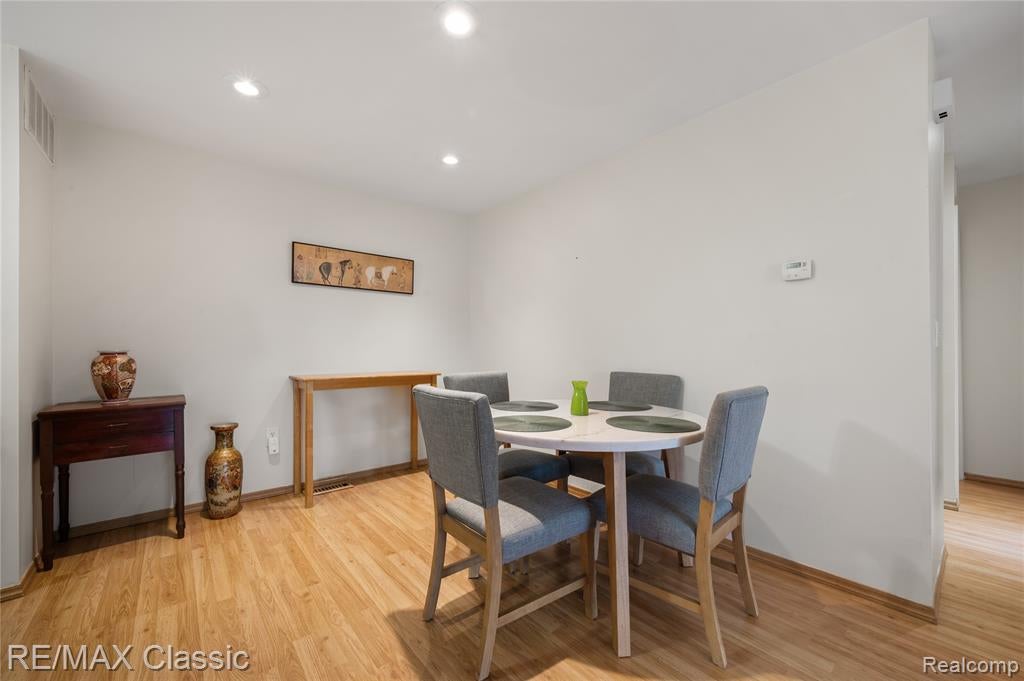
Enter an interest rate to see your estimated monthly payment.Welcome home to this hard-to-find, turn-key end-unit ranch condo! Featuring two spacious bedrooms and a beautifully updated full bathroom complete with a newer vanity and custom tile work. The open living and dining areas showcase low-maintenance luxury vinyl plank flooring and lead to convenient first-floor laundry. Enjoy outdoor relaxing on your private deck (added Summer 2024) or cooling off at the common pool. This move-in ready unit has been heavily updated for complete peace of mind, featuring a new A/C unit, hot water heater, storm door, upgraded electrical panel, and a dedicated kitchen sink water filtration system--all completed in 2025. Includes a dedicated carport spot, neutral finishes throughout, and true maintenance-free living just minutes from expressways, shopping, and dining.
| 2 weeks ago | Listing updated with changes from the MLS | |
| 3 weeks ago | Status changed to Active | |
| 2 months ago | Listing first seen on site |

Provided through IDX via MiRealSource. Courtesy of MiRealSource Shareholder. Copyright MiRealSource.
The information published and disseminated by MiRealSource is communicated verbatim, without change by MiRealSource, as filed with MiRealSource by its members. The accuracy of all information, regardless of source, is not guaranteed or warranted. All information should be independently verified.
Copyright 2026 MiRealSource. All rights reserved. The information provided hereby constitutes proprietary information of MiRealSource, Inc. and its shareholders, affiliates, and licensees and may not be reproduced or transmitted in any form or by any means, electronic or mechanical, including photocopy, recording, scanning, or any information storage and retrieval system, without written permission from MiRealSource, Inc.
Last checked: 2026-10-24 03:57 PM UTC
Did you know? You can invite friends and family to your search. They can join your search, rate and discuss listings with you.