
18215 Parkside StreetDetroit, MI 48221
Mortgage Calculator
Monthly Payment (Est.)
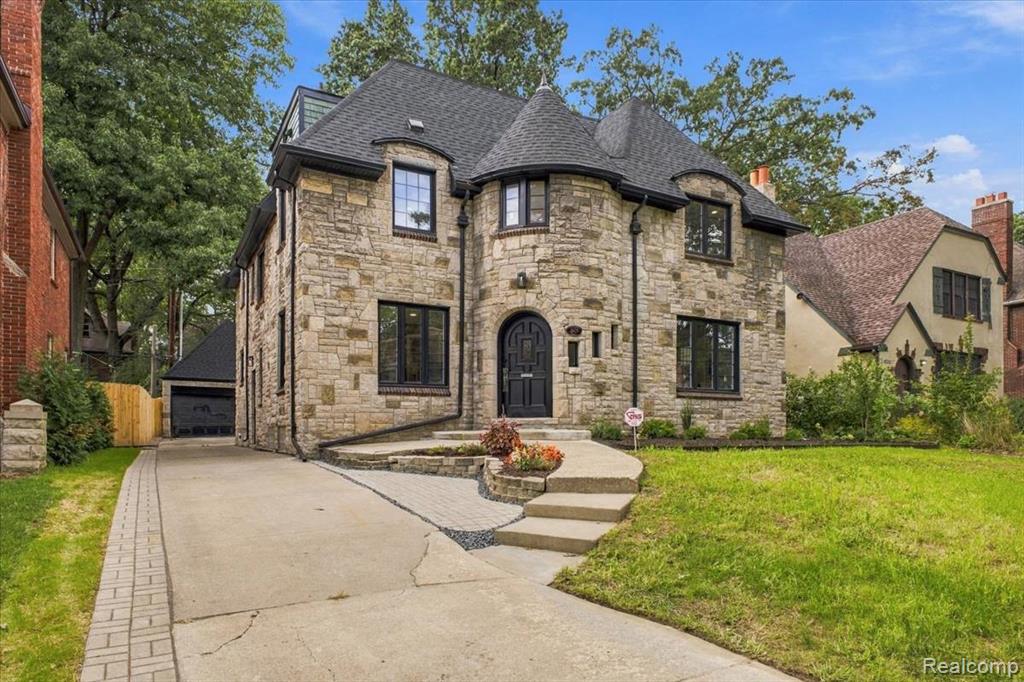
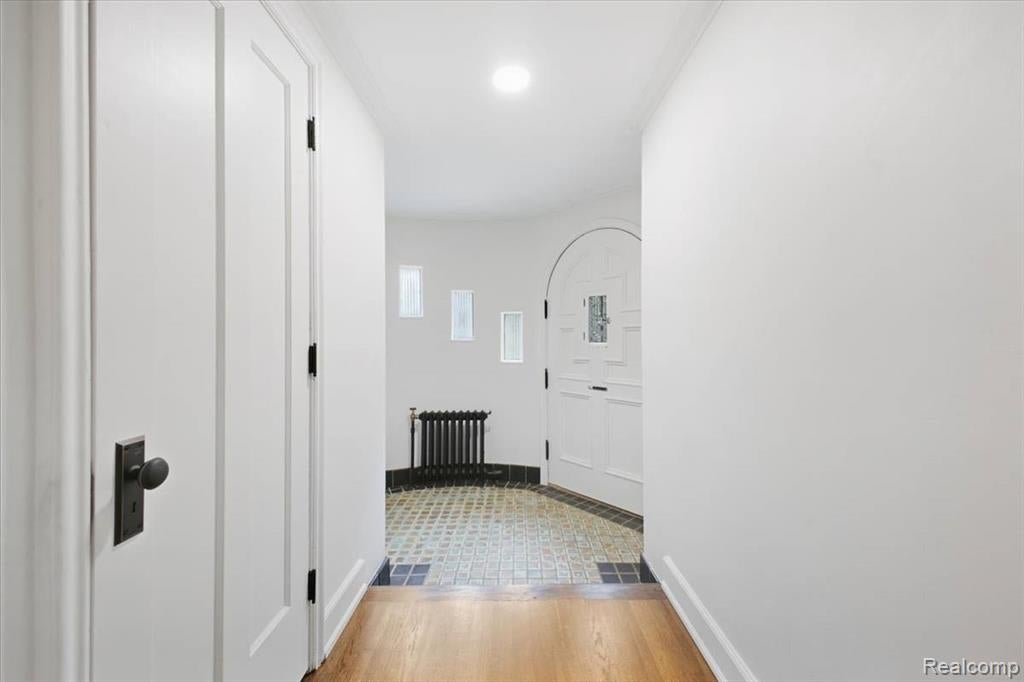
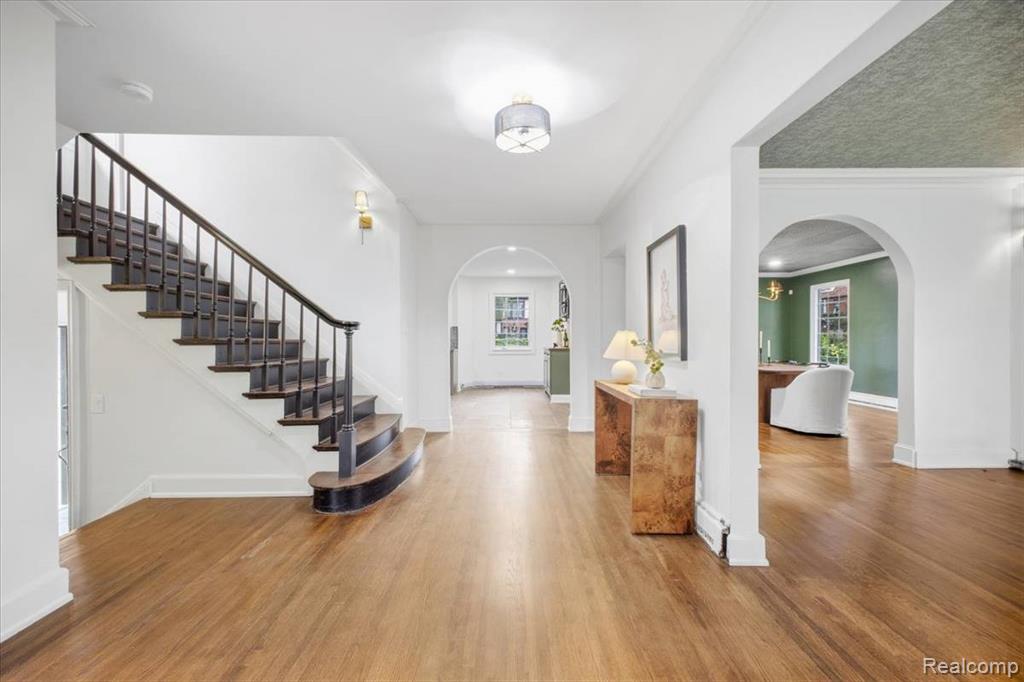
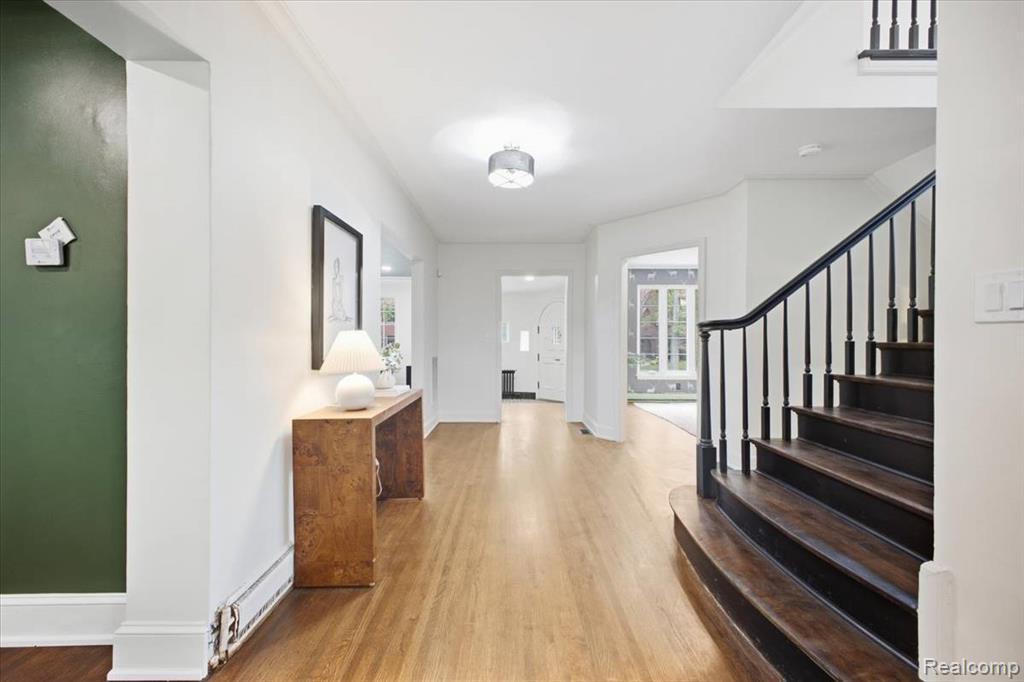
Enter an interest rate to see your estimated monthly payment.We are pleased to present this fully restored 1929 University District W.C. Kreger and Stephenson Builders Briar Hill Sandstone home. It's rare hand-hewn exterior is shared by residences of it's time that include The Edsel and Eleanor Ford Estate and Scripps Mansion. This unique Detroit Golf Course adjoined home features over 4000 square feet of high end finish carpentry and detail that evoke the Great Gatsby era coupled with completely updated whole house systems, roof, windows and garage. The front door, entry way and great room corner fireplace are original and feature Pewabic tile in pristine condition. In addition, all of the hard wood flooring, staircase and banister have been restored with the original radiators. You will enjoy the benefits of both worlds- steam heat all winter and zone control Central Air in summer. The design features of this home are all about depth and texture that can best be appreciated in person. In a nod to its era, extra attention has been paid to the eat in kitchen with soapstone countertops, upscale appliances, custom cabinetry and copper tile work behind the built in bar. The planked wood dining room ceiling, and woven mat treatment on the great room ceiling create visual depth and add richness. The powder room features crocodile pattern leathered walls and there is a striking stag wall treatment in the study/library. The primary en suite features two closets, a tub and shower and generous light. Large bedrooms and full bath on both the second and third floor make this an exceptionally comfortable home for entertaining out of town guests. Additionally, a large covered porch off the dining room through French doors is the ideal outdoor area for dining and drinks. Extra large cedar closets make for exceptional storage and a finished basement with separate mechanical, pantry and laundry areas can be used as a rec room, home gym or play area. BATVAI C/O OBTAINED 9-2026 Room sizes estimated
| 13 hours ago | Listing updated with changes from the MLS® | |
| yesterday | Listing first seen on site |

Provided through IDX via MiRealSource. Courtesy of MiRealSource Shareholder. Copyright MiRealSource.
The information published and disseminated by MiRealSource is communicated verbatim, without change by MiRealSource, as filed with MiRealSource by its members. The accuracy of all information, regardless of source, is not guaranteed or warranted. All information should be independently verified.
Copyright 2026 MiRealSource. All rights reserved. The information provided hereby constitutes proprietary information of MiRealSource, Inc. and its shareholders, affiliates, and licensees and may not be reproduced or transmitted in any form or by any means, electronic or mechanical, including photocopy, recording, scanning, or any information storage and retrieval system, without written permission from MiRealSource, Inc.
Last checked: 2026-09-26 11:32 PM UTC
Did you know? You can invite friends and family to your search. They can join your search, rate and discuss listings with you.