
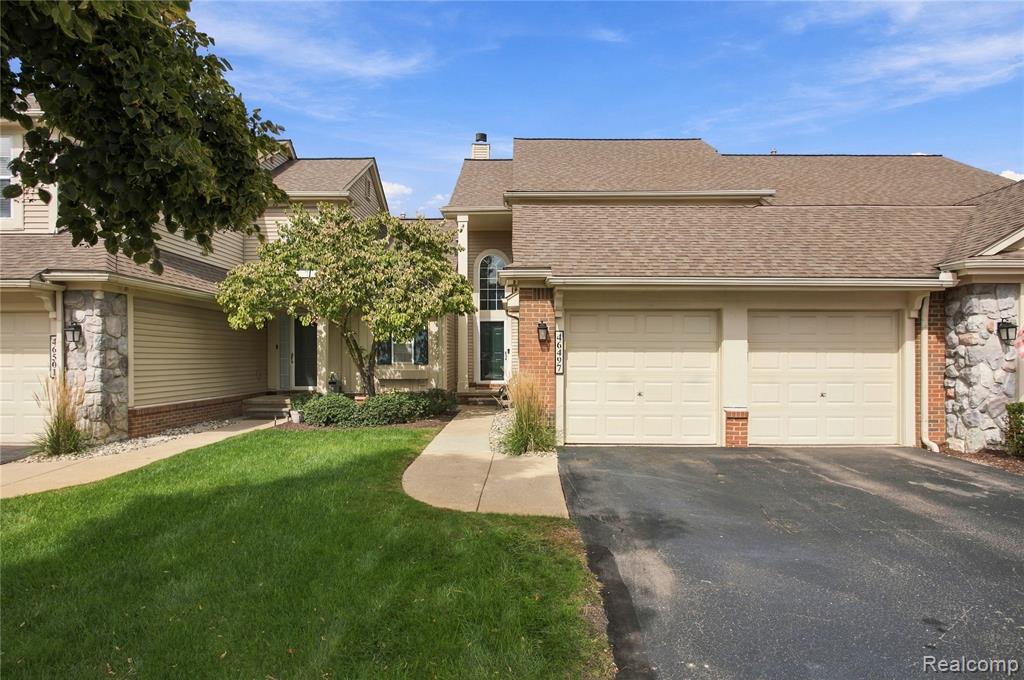
46497 Killarney Circle 173Canton, MI 48188
Mortgage Calculator
Monthly Payment (Est.)
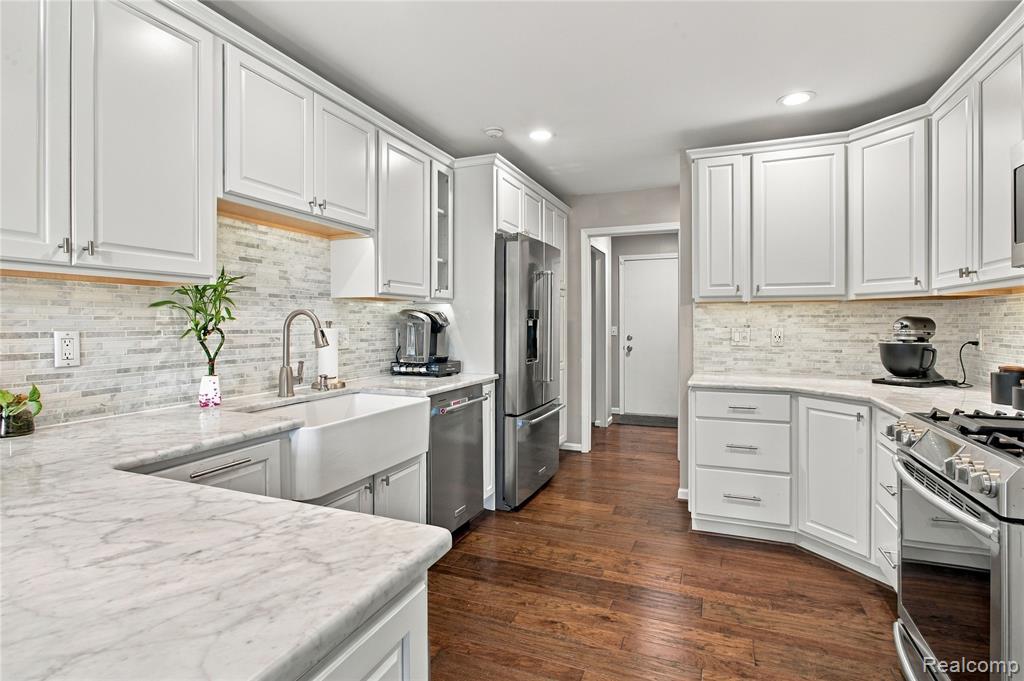
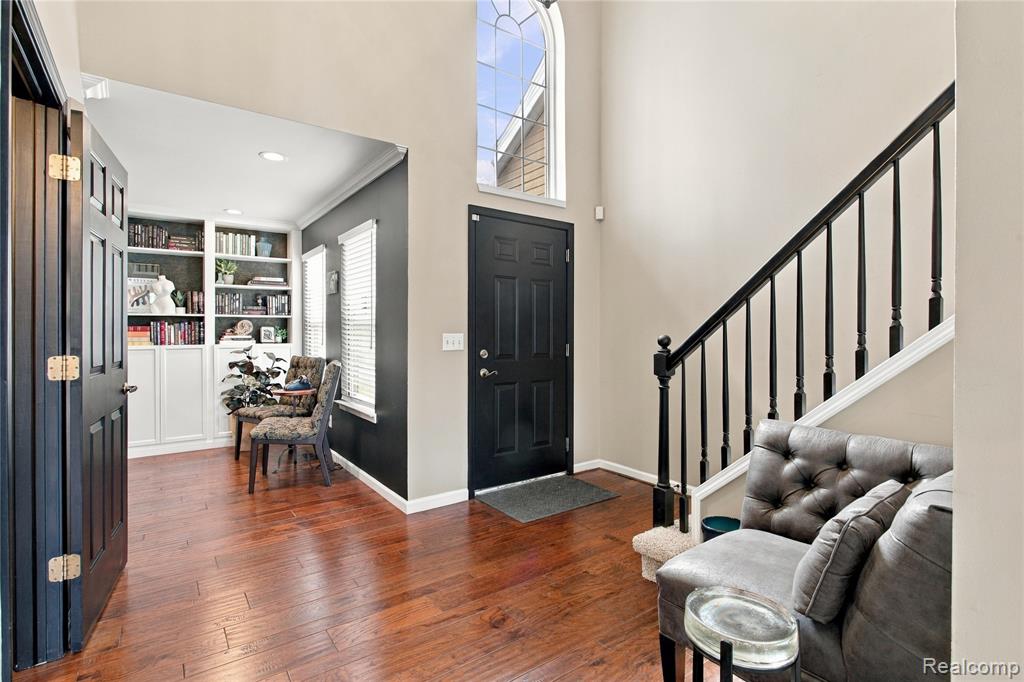
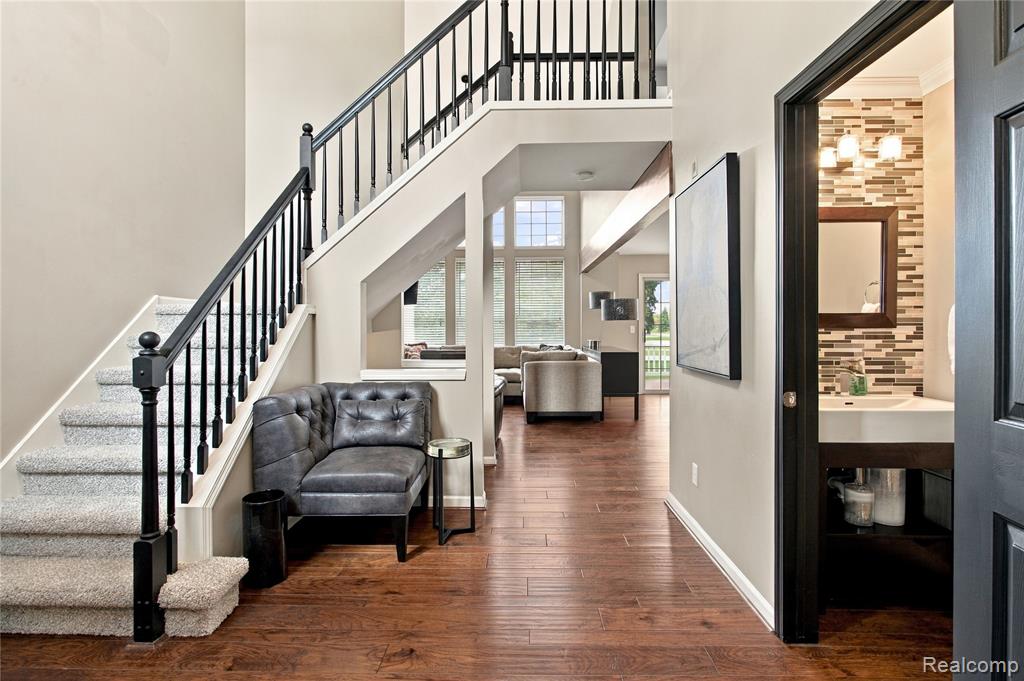
Enter an interest rate to see your estimated monthly payment.Wow!! Welcome Home to this updated immaculate condo! Open floor plan with over 1800 sq ft. Luxury wood vinyl plank flooring on entry level. Hardwood flooring on second level. 2 story foyer leads to the great room with soaring ceilings, gas fireplace & oversized windows allowing for lots of natural light. Bridge overlooking foyer & great room. Updated kitchen with marble counters, custom farmhouse sink, under cabinet lighting, stainless steel appliances, wine cooler & an oversized pantry with pull out shelves. Living room/office with newer built-in library wall & extra storage. 2 generously sized bedrooms & 2-1/2 baths. Primary suite features a tray ceiling, wainscoting wall, oversized closets, primary bath with dual sinks, garden tub & walk in shower. Finished lower level with a rec room & a bonus room that could be used as a third bedroom plus prepped for bath. Updates: New furnace & variable speed air conditioner with Lenox Thermostat 3/1/2026, New carpet in basement & staircases 9/2026, Deck newly painted 7/1/2026, New hardwood floor 2nd floor 9/18/2025, New hot water heater and sump pump 5/6/2021. (see uploads for additional info). Popular golf course community. Walk to the Canton Community Center the Summit, Public Library & Heritage Park. Don't miss this one!
| 19 hours ago | Listing updated with changes from the MLS® | |
| 3 days ago | Listing first seen on site |

Provided through IDX via MiRealSource. Courtesy of MiRealSource Shareholder. Copyright MiRealSource.
The information published and disseminated by MiRealSource is communicated verbatim, without change by MiRealSource, as filed with MiRealSource by its members. The accuracy of all information, regardless of source, is not guaranteed or warranted. All information should be independently verified.
Copyright 2026 MiRealSource. All rights reserved. The information provided hereby constitutes proprietary information of MiRealSource, Inc. and its shareholders, affiliates, and licensees and may not be reproduced or transmitted in any form or by any means, electronic or mechanical, including photocopy, recording, scanning, or any information storage and retrieval system, without written permission from MiRealSource, Inc.
Last checked: 2026-09-28 03:04 PM UTC
Did you know? You can invite friends and family to your search. They can join your search, rate and discuss listings with you.