Skip to content
Save
Ask
Tour
Hide
Share
$479,000
1 Day On Site

4093 Sonata Drive
Howell, MI 48843

For Sale|Single Family Residence|Active
4
Beds
4
Total Baths
2
Full Baths
2
Partial Baths
3,560
SqFt
$135
/SqFt
2004
Built
Subdivision:
Hidden Creek Condo
County:
Livingston
Listing courtesy of Deborah A Dehart of Real Estate One-Commerce
Call Now: 419-537-0090
Is this the listing for you? We can help make it yours.
419-537-0090
4093 Sonata Drive4093 Sonata Drive4093 Sonata Drive4093 Sonata Drive
Save
Ask
Tour
Hide
Share

Mortgage Calculator

Monthly Payment (Est.)

Enter an interest rate to see your estimated monthly payment.
Calculator powered by Showcase IDX, a Constellation1 Company. Copyright ©2026 Information is deemed reliable but not guaranteed.

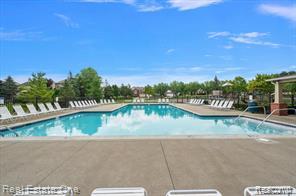
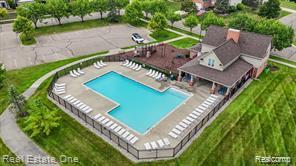
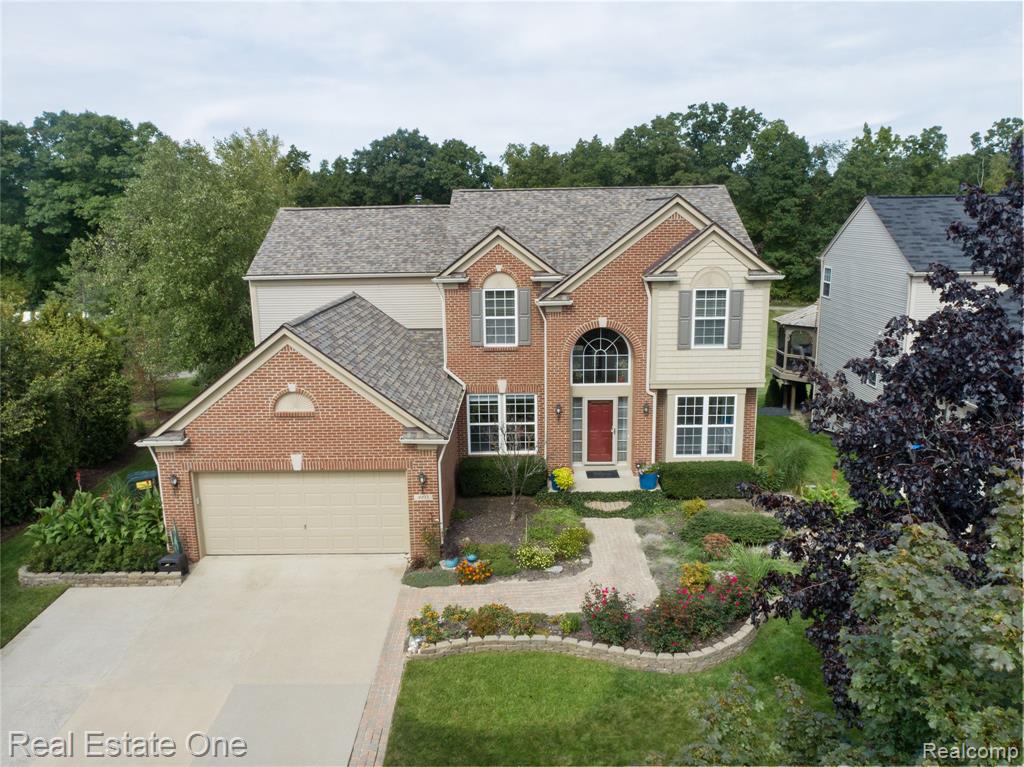
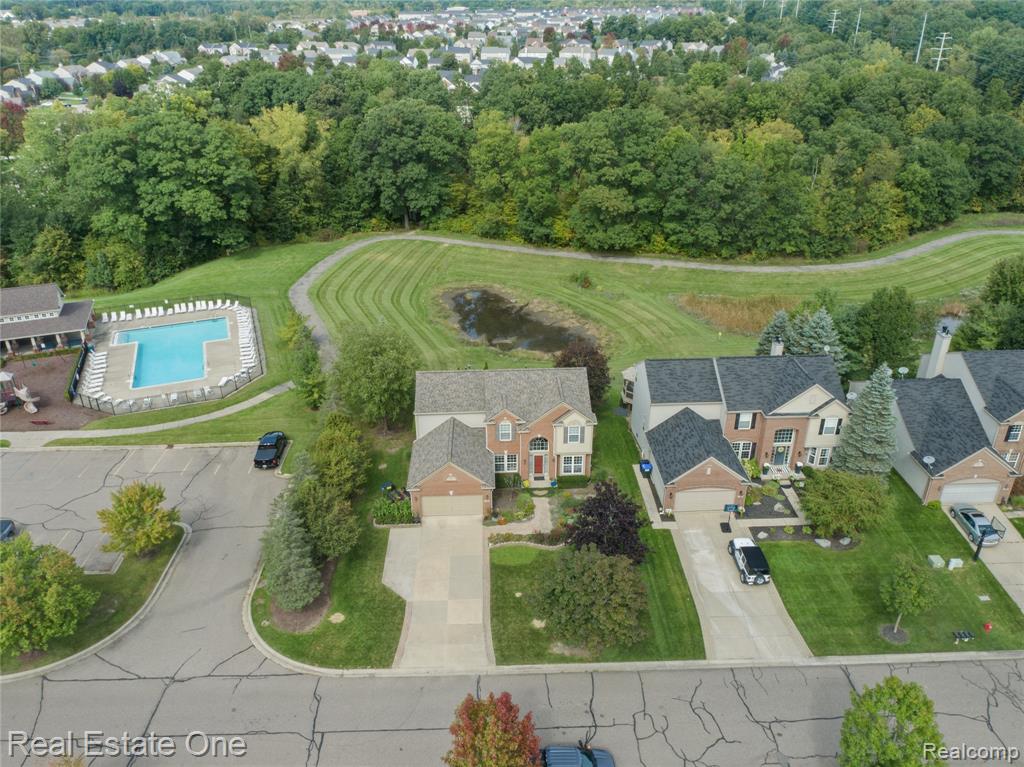
Exceptional Hidden Creek Colonial! Don't miss this 4-bedroom Colonial in highly desirable Hidden Creek, ideally located next to the community pool, clubhouse & playground! Enjoy beautiful pond and wooded views from the large composite deck, perfect for entertaining. The finished daylight basement with half bath adds valuable living space and features an infrared sauna and workshop area. The extra-deep garage is a standout, offering a workshop area, air compressor, 220V service with switch for a heater, extra outlets & lighting, central vac, and pull-down stairs to additional storage. Inside, you'll find custom crown molding and whole-home speakers, with additional speakers extending to the deck. Central vacuum serves all levels, including the garage. Outside, enjoy paved community trails, an expanded driveway with additional parking pad and brick-paver widening, plus the convenience of being steps from neighborhood amenities. A TV antenna provides access to 60+ channels without cable. Exceptional location, abundant storage, incredible garage/workshop space, finished basement, and resort-like community amenities--this Hidden Creek home has it all!

Save
Ask
Tour
Hide
Share
Listing Snapshot
Price 
$479,000
Days On Site 
1 Day
Bedrooms 
4
Inside Area (SqFt) 
3,560 sqft
Total Baths 
4
Full Baths 
2
Partial Baths 
2
Lot Size 
0.19 Acres
Year Built 
2004
MLS® Number 
61033733
Status 
Active
Property Tax 
$3,611
HOA/Condo/Coop Fees 
$99 monthly
Sq Ft Source 
N/A
Friends & Family
Recent Activity
12 hours agoListing updated with changes from the MLS®
20 hours agoPrice changed to $479,000
yesterdayListing first seen on site
General Features
Acres 
0.19
Attached Garage 
Yes
Cross Street 
South of Highland Rd East
Disclosures 
Yes
Garage 
Yes
Garage Spaces 
2
Number Of Stories 
2
Parking 
AttachedPavedGarage Door OpenerDirect AccessWorkshop in Garage
Pets 
Yes
Property Sub Type 
Single Family Residence
SqFt Above 
2560
SqFt Below 
1000
SqFt Total 
3836
Style 
Colonial
Utilities 
Cable Available
Water Source 
Public
Interior Features
Appliances 
DishwasherDryerMicrowaveWasherRangeOvenGas Water Heater
Basement 
Finished
Cooling 
Ceiling Fan(s)Central Air
Fireplace 
Yes
Fireplace Features 
GasGreat Room
Heating 
Forced AirNatural Gas
Bathroom 1 
Dimensions - 5x5Description - Ceramic
Bathroom 2 
Dimensions - 9x9Level - BasementDescription - Ceramic
Bedroom 1 
Dimensions - 23x12Level - SecondDescription - Carpet
Bedroom 2 
Dimensions - 10x13Level - SecondDescription - Carpet
Bedroom 3 
Dimensions - 11x12Level - SecondDescription - Carpet
Bedroom 4 
Dimensions - 10x12Level - SecondDescription - Carpet
Bedroom 5 
Dimensions - 13x8
Bedroom 6 
Dimensions - 10x13
Dining Room 
Dimensions - 10x11Description - Carpet
Family Room 
Dimensions - 35x16Level - Basement
Great Room 
Dimensions - 17x17Description - Carpet
Kitchen 
Dimensions - 11x11
Laundry 
Dimensions - 8x7Description - Ceramic
Lavatory1 
Dimensions - 5x5
Lavatory2 
Dimensions - 9x9Level - Basement
Save
Ask
Tour
Hide
Share
Exterior Features
Construction Details 
BrickVinyl Siding
Frontage 
70
Lot Features 
Corner Lot
Patio And Porch 
DeckPorch
Pool Features 
In Ground
Private Pool 
Yes
Road Frontage 
Private Road
Community Features
Association Fee 
$99.0
Association Fee Frequency 
Monthly
MLS Area 
Oceola Twp (47013)
School District 
Howell Public Schools
Township 
Livingston Oceola Twp
Financing Terms Available 
CashConventionalFHAVA Loan
Schools
School District
Howell Public Schools
Elementary School
Unknown
Middle School
Unknown
High School
Unknown
Listing courtesy of Deborah A Dehart of Real Estate One-Commerce


Provided through IDX via MiRealSource. Courtesy of MiRealSource Shareholder. Copyright MiRealSource.

The information published and disseminated by MiRealSource is communicated verbatim, without change by MiRealSource, as filed with MiRealSource by its members. The accuracy of all information, regardless of source, is not guaranteed or warranted. All information should be independently verified.

Copyright 2026 MiRealSource. All rights reserved. The information provided hereby constitutes proprietary information of MiRealSource, Inc. and its shareholders, affiliates, and licensees and may not be reproduced or transmitted in any form or by any means, electronic or mechanical, including photocopy, recording, scanning, or any information storage and retrieval system, without written permission from MiRealSource, Inc.
Last checked: 2026-09-27 08:45 AM UTC

Neighborhood & Commute
Source: Walkscore
Save
Ask
Tour
Hide
Share