
444 W Willis Street 304Detroit, MI 48201
Mortgage Calculator
Monthly Payment (Est.)
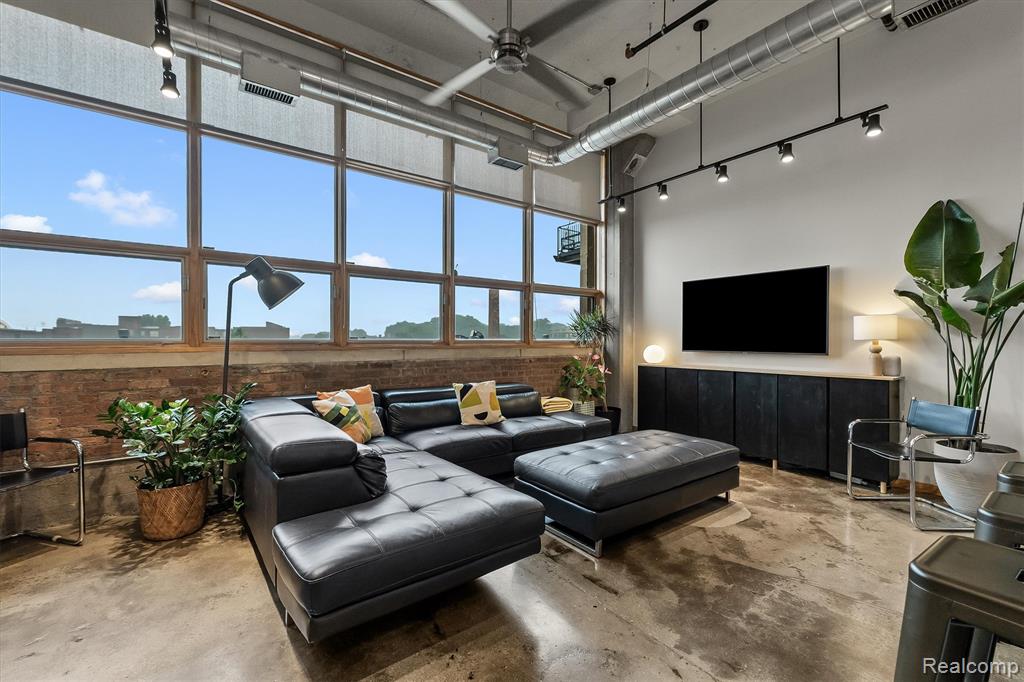
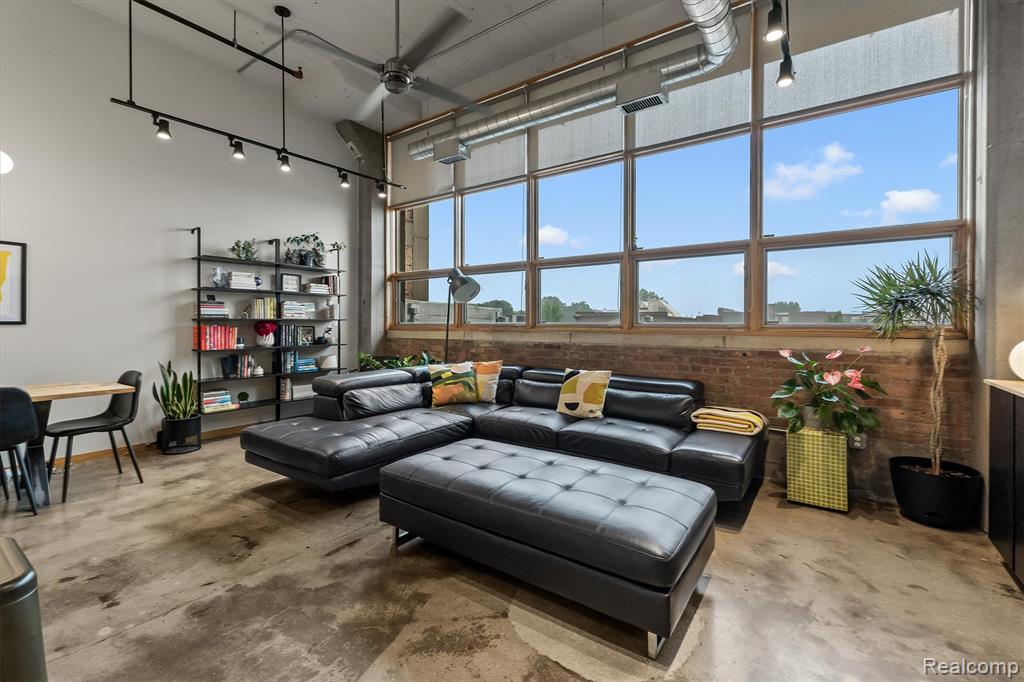
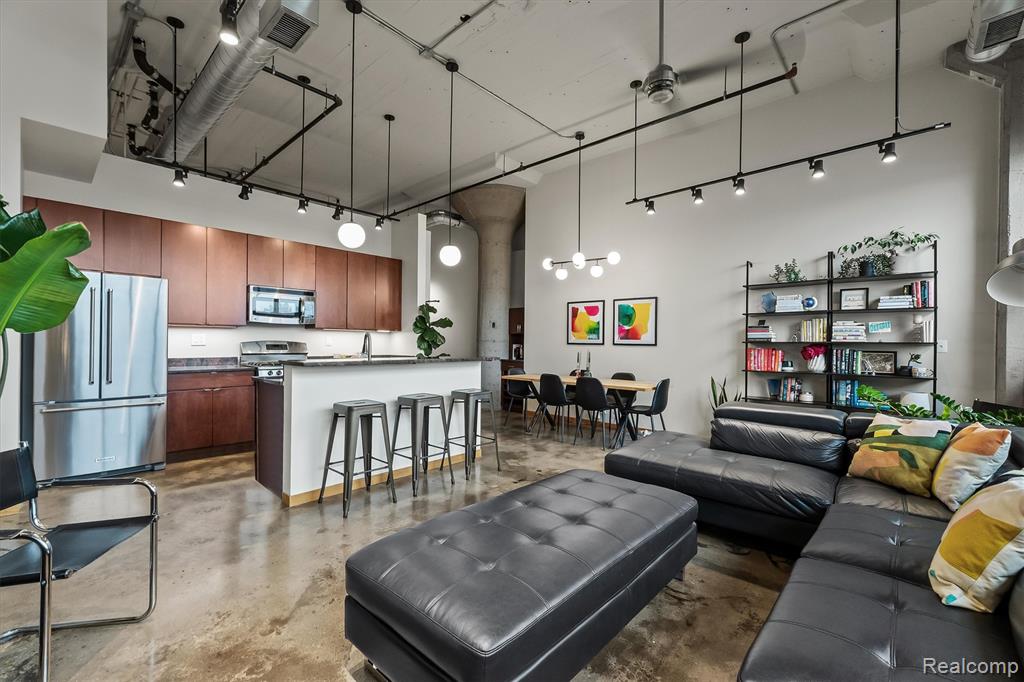
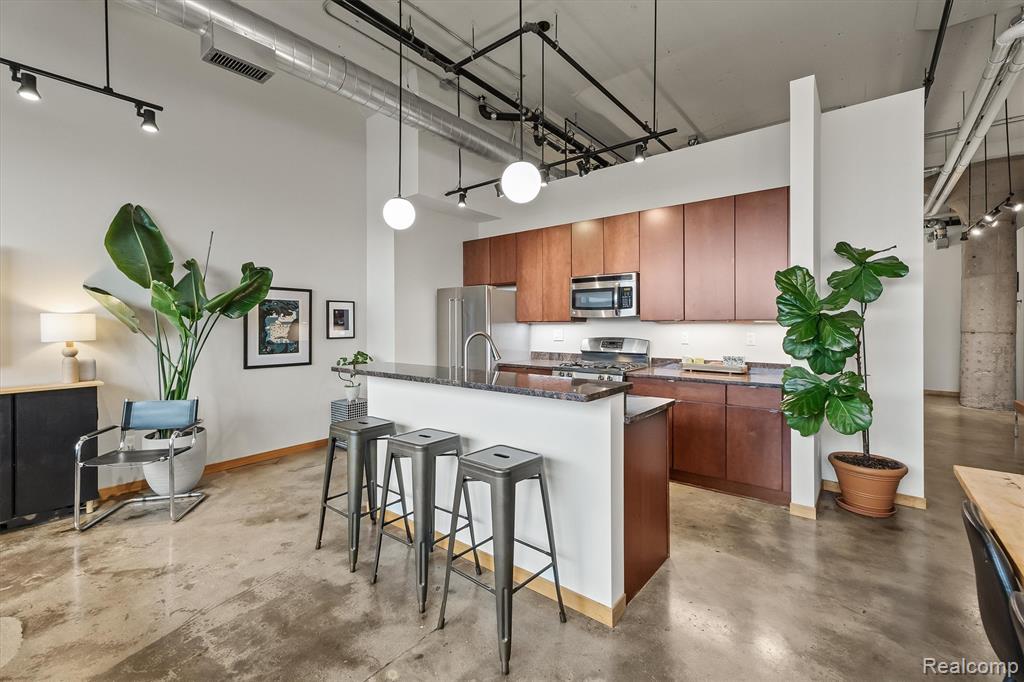
Enter an interest rate to see your estimated monthly payment.Experience the best of Midtown Detroit living in the historic Willys Overland Lofts building. This spacious and character filled 3rd-floor loft is just steps from an incredible mix of shops, restaraunts, entertainment and local favorites like Shinola, La Feria and Third Man Records - so much more. This west facing unit features exposed brick walls, natural light, beautiful sunset views, and an open-concept floor plan designed for sophisticated city living. The kitchen offers granite countertops and stainless steel appliances, concrete floors and distinctive Kahn inspired martini columns. Additionally, there is a secured gated parking lot, a low NEZ tax abatement for the next three years, a shared rooftop terrace, and a pet-friendly community.
| 14 hours ago | Listing updated with changes from the MLS® | |
| yesterday | Listing first seen on site |

Provided through IDX via MiRealSource. Courtesy of MiRealSource Shareholder. Copyright MiRealSource.
The information published and disseminated by MiRealSource is communicated verbatim, without change by MiRealSource, as filed with MiRealSource by its members. The accuracy of all information, regardless of source, is not guaranteed or warranted. All information should be independently verified.
Copyright 2026 MiRealSource. All rights reserved. The information provided hereby constitutes proprietary information of MiRealSource, Inc. and its shareholders, affiliates, and licensees and may not be reproduced or transmitted in any form or by any means, electronic or mechanical, including photocopy, recording, scanning, or any information storage and retrieval system, without written permission from MiRealSource, Inc.
Last checked: 2026-10-11 01:46 AM UTC
Did you know? You can invite friends and family to your search. They can join your search, rate and discuss listings with you.