Skip to content
Save
Ask
Tour
Hide
Share
$839,896
New Listing

29056 Honeycrisp Drive
South Lyon, MI 48178

Single Family Residence|Pending
5
Beds
5
Total Baths
4
Full Baths
1
Partial Bath
3,389
SqFt
$248
/SqFt
2027
Built
County:
Oakland
Listing courtesy of Anthony Lombardo of Lombardo Realty
Call Now: 419-537-0090
Is this the listing for you? We can help make it yours.
419-537-0090
29056 Honeycrisp Drive29056 Honeycrisp Drive29056 Honeycrisp Drive29056 Honeycrisp Drive
Save
Ask
Tour
Hide
Share

Mortgage Calculator

Monthly Payment (Est.)

Enter an interest rate to see your estimated monthly payment.
Calculator powered by Showcase IDX, a Constellation1 Company. Copyright ©2026 Information is deemed reliable but not guaranteed.

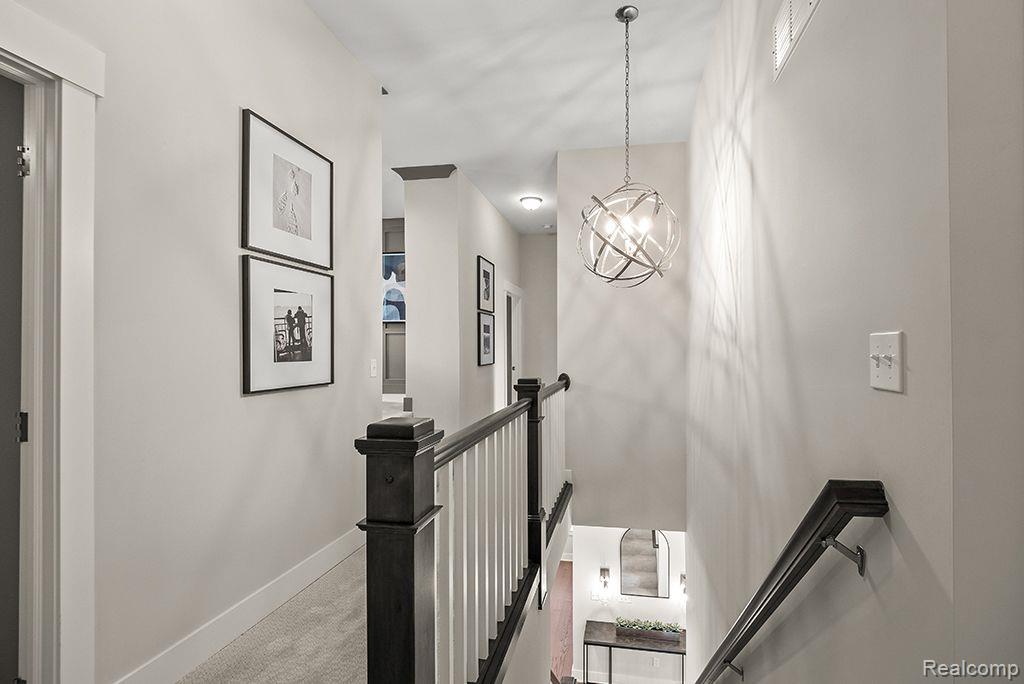
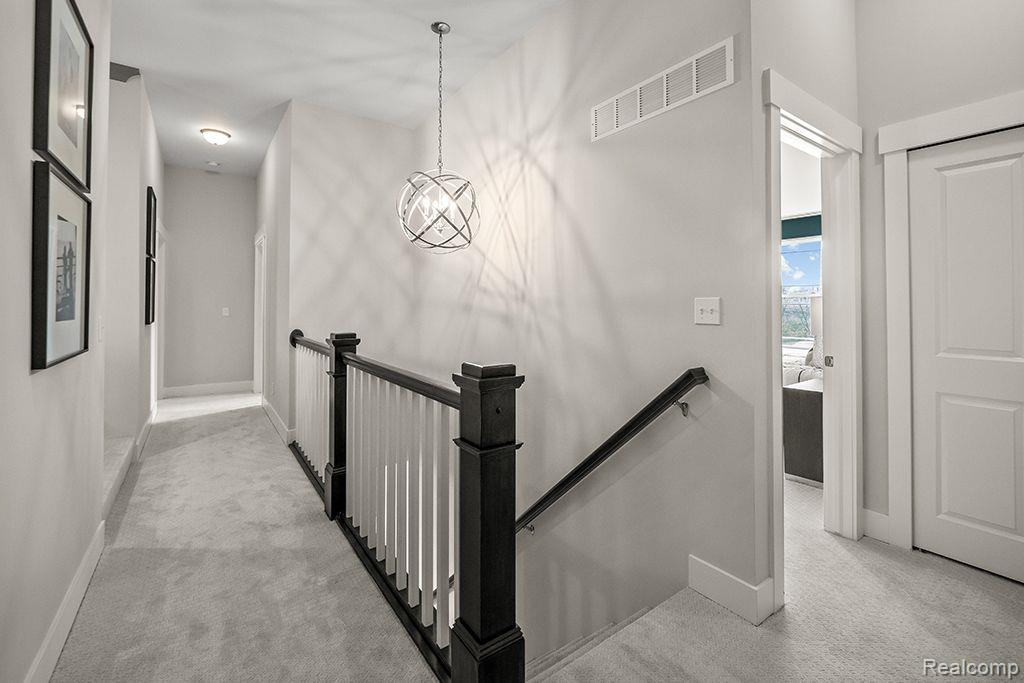
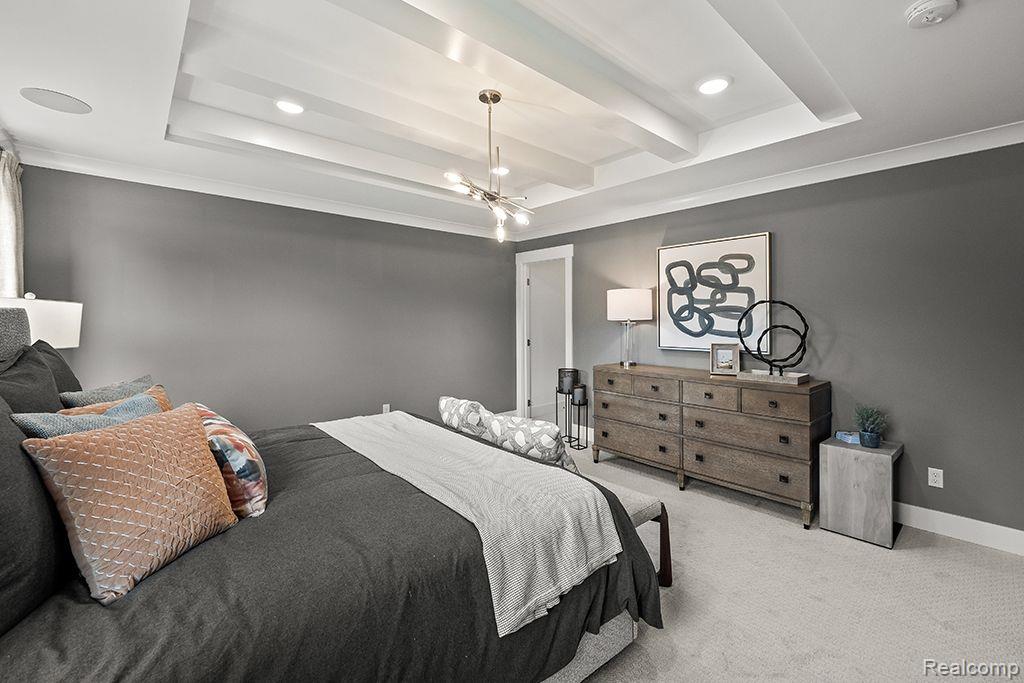
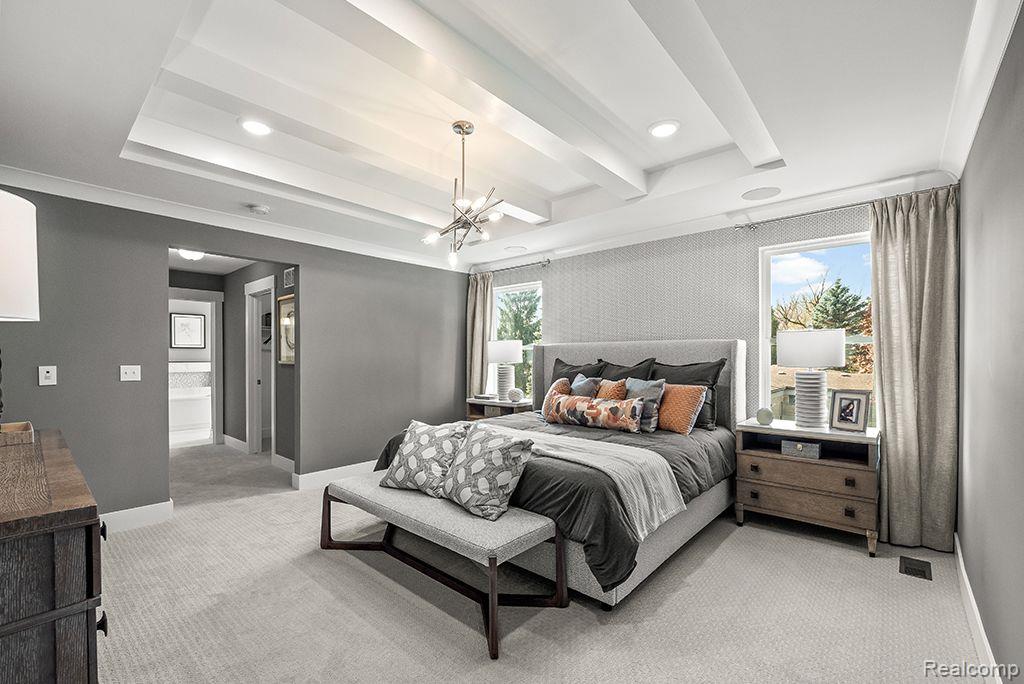
Welcome to Orchard Crossing Estates, Lyon Township's newest community! Great location on Silver Lake Rd. right next to Blakes Apple Orchard. Close to downtown, South Lyon High, and I-96! This fabulous new "Princeton" is already sold, but we'd love to build you one just like it! Come choose your own options and colors, and move in 8-10 months. . Formal living and dining with luxury vinyl floors. Large great room that is open to the kitchen with large island, wrap-around butler's pantry, quartz countertops and luxury vinyl floors. Spacious mud room off garage has huge pantry, plus walk in closet for extra storage! Upstairs, find four bedrooms with conveniently located 2nd floor laundry. The Primary bedroom offers a huge walk-in closet, double sinks, walk-in tiled shower, and lots of linen storage. Sod/sprinklers are included!! Photos are of decorated model until home photos are available.

Save
Ask
Tour
Hide
Share
Listing Snapshot
Price 
$839,896
Days On Site 
0 Days
Bedrooms 
5
Inside Area (SqFt) 
3,389 sqft
Total Baths 
5
Full Baths 
4
Partial Baths 
1
Lot Size 
0.26 Acres
Year Built 
2027
MLS® Number 
61037895
Status 
Pending
Property Tax 
N/A
HOA/Condo/Coop Fees 
$121.67 monthly
Sq Ft Source 
N/A
Friends & Family
Recent Activity
12 hours agoListing updated with changes from the MLS®
12 hours agoListing first seen on site
General Features
Acres 
0.26
Attached Garage 
Yes
Cross Street 
Kent Lake Rd./ Silver Lak
Disclosures 
Yes
Garage 
Yes
Garage Spaces 
3
Home Warranty 
Yes
Number Of Stories 
2
Parking 
AttachedPavedDirect Access
Pets 
YesCats OKDogs OK
Property Condition 
New Construction
Property Sub Type 
Single Family Residence
SqFt Above 
3389
SqFt Total 
4897
Style 
Colonial
Utilities 
Cable Available
Water Source 
Public
Interior Features
Appliances 
DisposalMicrowaveRangeOvenGas Water Heater
Basement 
Unfinished
Cooling 
Central Air
Fireplace 
Yes
Fireplace Features 
GasGreat Room
Heating 
Forced AirNatural Gas
Laundry Features 
Upper Level
Bathroom 1 
Bedroom 1 
Dimensions - 15x15Level - SecondDescription - Carpet
Bedroom 2 
Dimensions - 13x11Description - Carpet
Bedroom 3 
Dimensions - 13x11Level - SecondDescription - Carpet
Bedroom 4 
Dimensions - 12x12Level - SecondDescription - Carpet
Bedroom 5 
Dimensions - 12x11Level - SecondDescription - Carpet
Bedroom 6 
Dimensions - 17x10
Dining Room 
Dimensions - 12x11
Great Room 
Dimensions - 17x16
Kitchen 
Dimensions - 15x11
Laundry 
Dimensions - 7x6Level - SecondDescription - Ceramic
Lavatory1 
Living Room 
Dimensions - 12x11
Save
Ask
Tour
Hide
Share
Exterior Features
Construction Details 
BrickVinyl Siding
Frontage 
70
Patio And Porch 
Porch
Community Features
Association Fee 
$365.0
Association Fee Frequency 
Quarterly
MLS Area 
Lyon Twp (63211)
School District 
South Lyon Community Schools
Township 
Oakland Lyon Twp
Financing Terms Available 
CashConventionalFHAVA Loan
Schools
School District
South Lyon Community Schools
Elementary School
Unknown
Middle School
Unknown
High School
Unknown
Listing courtesy of Anthony Lombardo of Lombardo Realty


Provided through IDX via MiRealSource. Courtesy of MiRealSource Shareholder. Copyright MiRealSource.

The information published and disseminated by MiRealSource is communicated verbatim, without change by MiRealSource, as filed with MiRealSource by its members. The accuracy of all information, regardless of source, is not guaranteed or warranted. All information should be independently verified.

Copyright 2026 MiRealSource. All rights reserved. The information provided hereby constitutes proprietary information of MiRealSource, Inc. and its shareholders, affiliates, and licensees and may not be reproduced or transmitted in any form or by any means, electronic or mechanical, including photocopy, recording, scanning, or any information storage and retrieval system, without written permission from MiRealSource, Inc.
Last checked: 2026-10-12 03:22 AM UTC

Neighborhood & Commute
Source: Walkscore
Save
Ask
Tour
Hide
Share