
9067 Whittaker RoadYpsilanti, MI 48197
Mortgage Calculator
Monthly Payment (Est.)
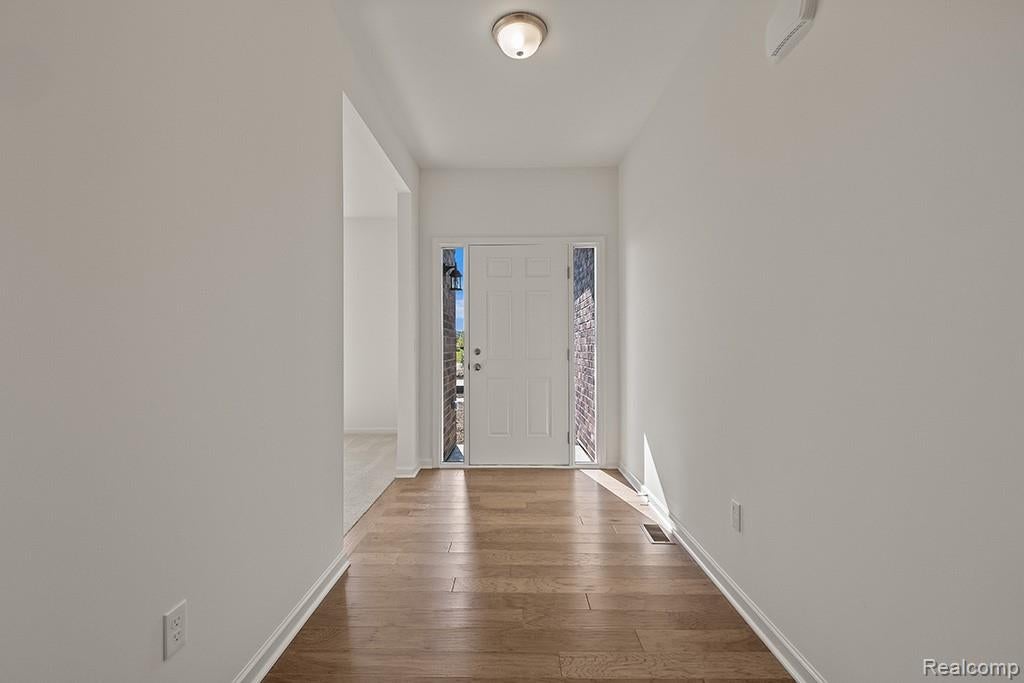
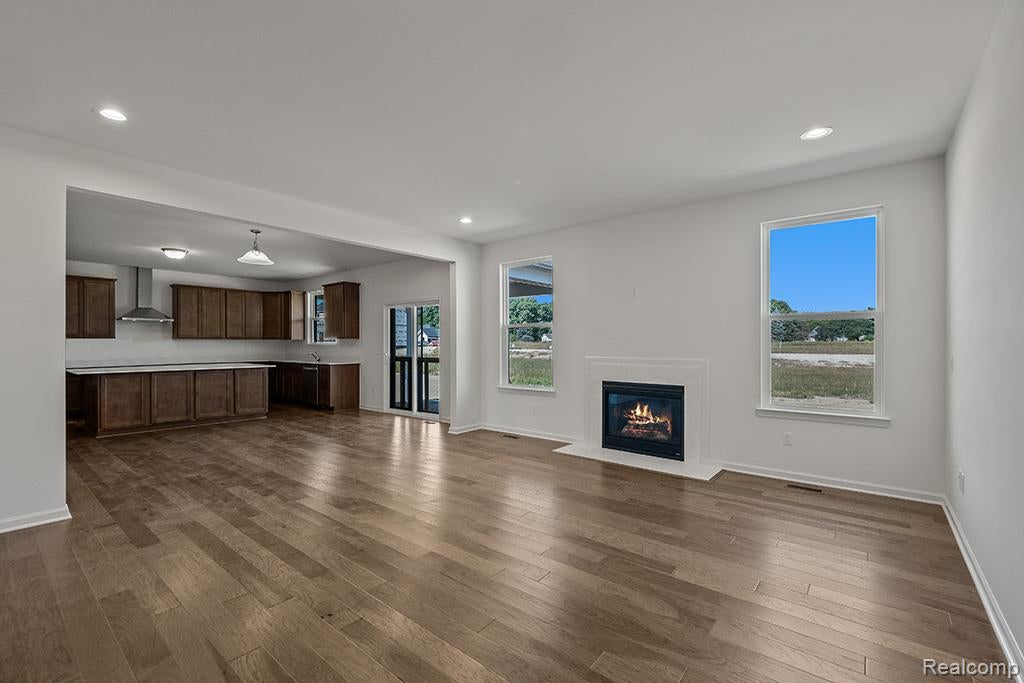
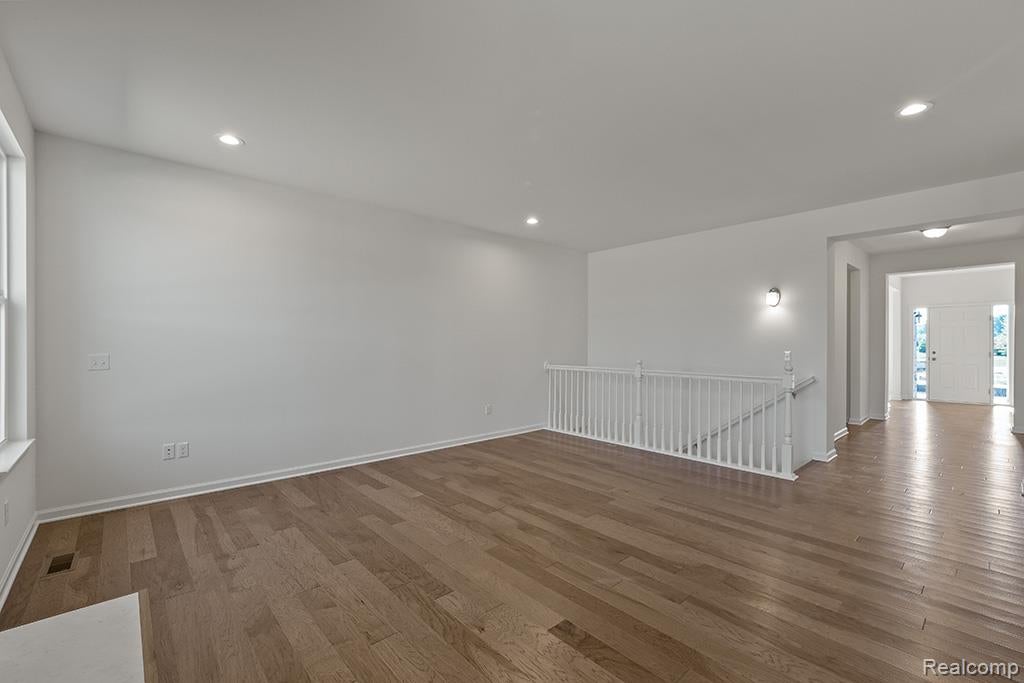
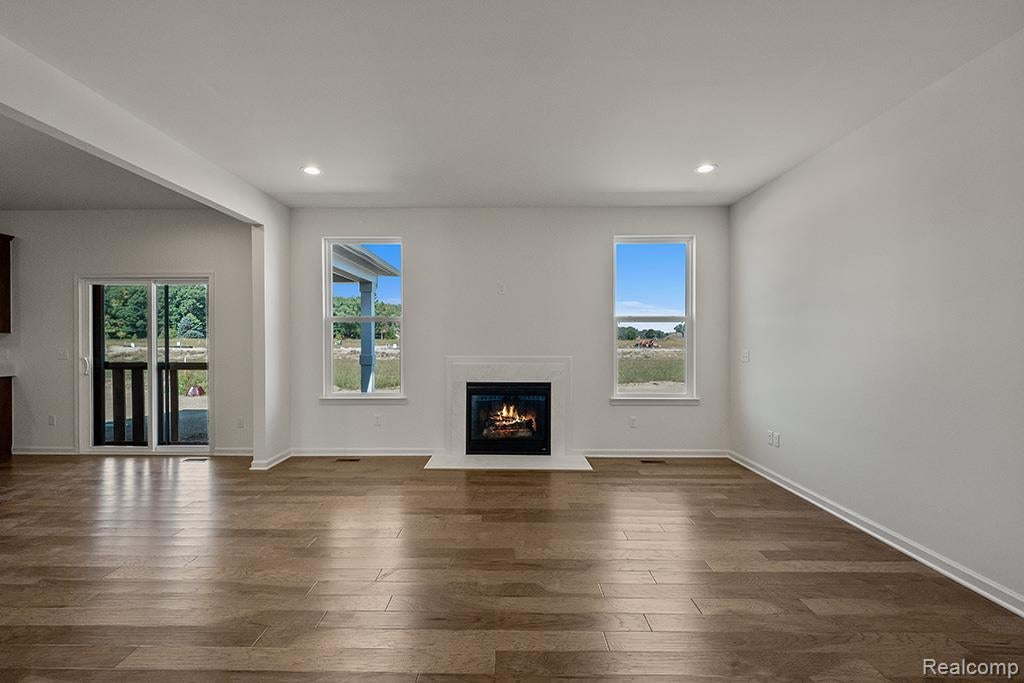
Enter an interest rate to see your estimated monthly payment.This gorgeous new home at Whittaker Crossing is SOLD, but we can build you one just like it in a nearby community or through Anywhere Lombardo! Welcome to the Oxford plan, a spacious single story ranch plan with 3 bedrooms, 2.5 baths, and a study! . With an oversized 3 car garage, full basement and a homesite that is over 2 acres, this home truly has it all! Walking in the front door, you are greeted by an open foyer with a study off the foyer. As you walk further into the home, you are greeted by a spacious Great Room that is open to the kitchen! The kitchen features a large island with an overhang for stools, beautiful double stacked cabinets that touch the ceiling, a walk in pantry and a canopy hood vented to the exterior. Off the kitchen is a large Mud Room that serves as the entry from the garage. There is also a laundry room and storage closet off the Mud Room! On the other side of the Great Room is the primary en suite featuring a beautiful bay window bringing in lots of natural light, a walk in closet, double sinks and a tile shower! Bedrooms 2 and 3 have access to a full bath and linen closet, and there is a separate Powder Room for guests. Until the home is complete, photos will show similar home.
| 12 hours ago | Listing updated with changes from the MLS® | |
| 12 hours ago | Listing first seen on site |

Provided through IDX via MiRealSource. Courtesy of MiRealSource Shareholder. Copyright MiRealSource.
The information published and disseminated by MiRealSource is communicated verbatim, without change by MiRealSource, as filed with MiRealSource by its members. The accuracy of all information, regardless of source, is not guaranteed or warranted. All information should be independently verified.
Copyright 2026 MiRealSource. All rights reserved. The information provided hereby constitutes proprietary information of MiRealSource, Inc. and its shareholders, affiliates, and licensees and may not be reproduced or transmitted in any form or by any means, electronic or mechanical, including photocopy, recording, scanning, or any information storage and retrieval system, without written permission from MiRealSource, Inc.
Last checked: 2026-10-12 05:52 AM UTC
Did you know? You can invite friends and family to your search. They can join your search, rate and discuss listings with you.