
4884 Pine Eagles CourtBrighton, MI 48116
Mortgage Calculator
Monthly Payment (Est.)
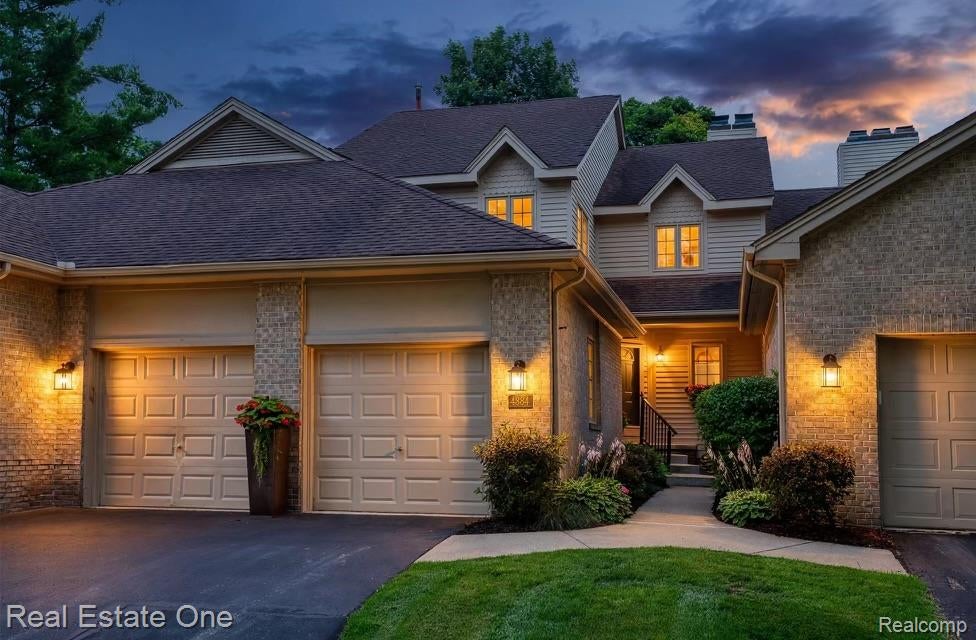
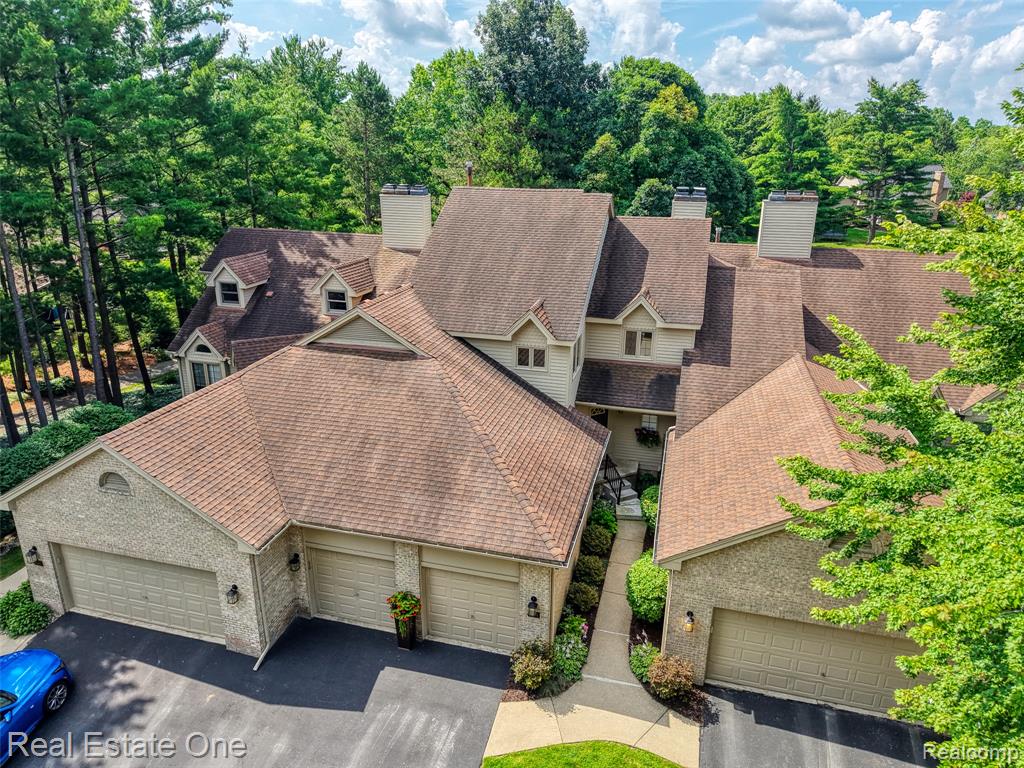
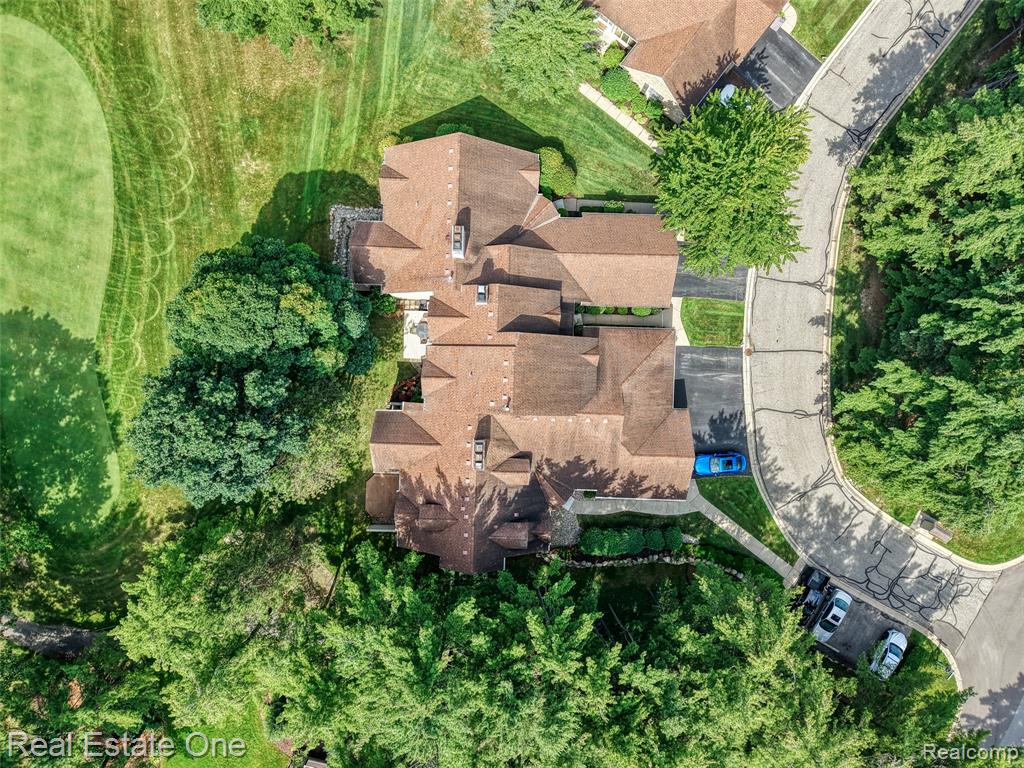
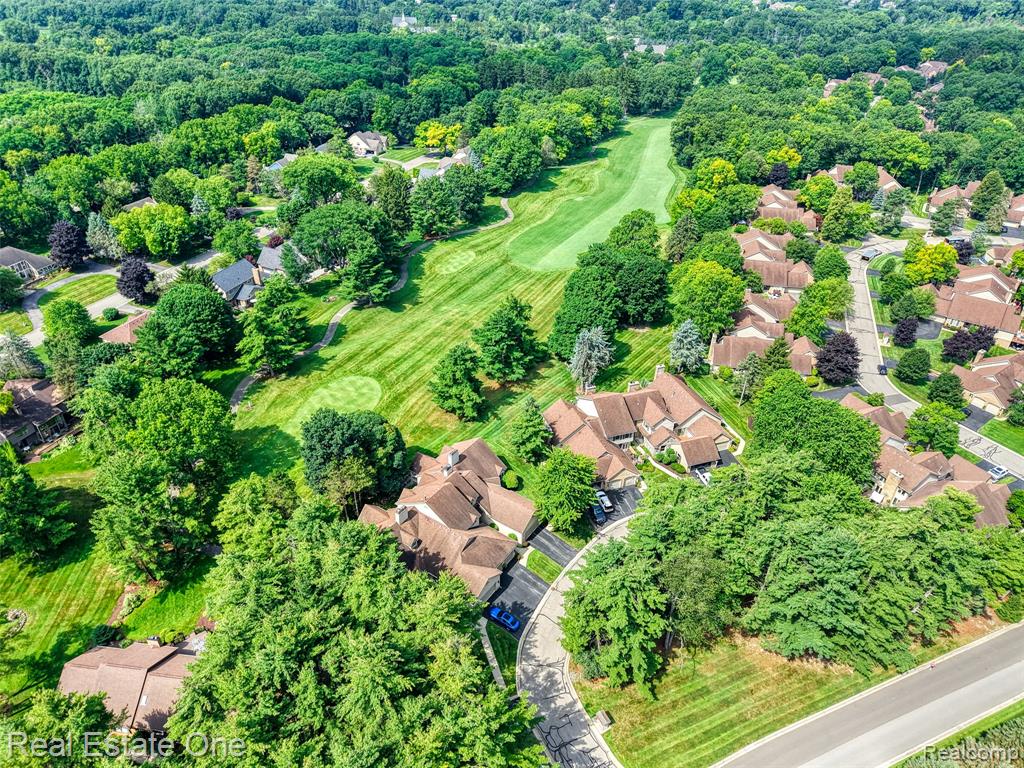
Enter an interest rate to see your estimated monthly payment.Experience golf course living at its finest in this beautifully updated 3-bedroom, 3.5-bath, two-story condo overlooking the stunning Oak Pointe Golf Course located on the 2nd tee. From the moment you arrive, you'll appreciate the private entrance, attached two-car garage, updated bathrooms, and exceptional attention to detail throughout. The heart of the home is the completely updated kitchen, featuring elegant quartz countertops with a dramatic waterfall edge, stainless steel appliances, and an open layout perfect for entertaining. The spacious living areas are enhanced by two cozy fireplaces, while the fully remodeled bathrooms offer a fresh, modern feel. A convenient first-floor laundry room and professionally designed closet shelving add everyday comfort and organization. The finished walkout basement provides additional living and entertaining space with direct access outdoors. The bedroom downstairs has an amazing walk-in closet. Cedar closet in basement. Tons of storage in this unit! Relax on the covered balcony or enjoy the expansive deck, both offering peaceful views of the picturesque golf course. Newer features include carpet (2026), water softener (2025), sump pump (2024), ac & hot water heater (2023), and furnace (2017). As an Oak Pointe resident, you'll enjoy access to the clubhouse, social membership, swimming pool, and tennis courts, creating a true resort-style lifestyle. Ideally located just minutes from vibrant downtown Brighton, this exceptional home offers the perfect combination of luxury, convenience, and breathtaking surroundings. Don't miss this rare opportunity to own a move-in-ready golf course condo in one of the area's most sought-after communities. Additional membership is required to access to the club house, pool, boat docking and golf course.
| 18 hours ago | Listing updated with changes from the MLS | |
| 3 days ago | Listing first seen on site |

Provided through IDX via MiRealSource. Courtesy of MiRealSource Shareholder. Copyright MiRealSource.
The information published and disseminated by MiRealSource is communicated verbatim, without change by MiRealSource, as filed with MiRealSource by its members. The accuracy of all information, regardless of source, is not guaranteed or warranted. All information should be independently verified.
Copyright 2026 MiRealSource. All rights reserved. The information provided hereby constitutes proprietary information of MiRealSource, Inc. and its shareholders, affiliates, and licensees and may not be reproduced or transmitted in any form or by any means, electronic or mechanical, including photocopy, recording, scanning, or any information storage and retrieval system, without written permission from MiRealSource, Inc.
Last checked: 2026-10-19 03:02 PM UTC
Did you know? You can invite friends and family to your search. They can join your search, rate and discuss listings with you.