
6641 Andersonville RoadClarkston, MI 48346
Mortgage Calculator
Monthly Payment (Est.)
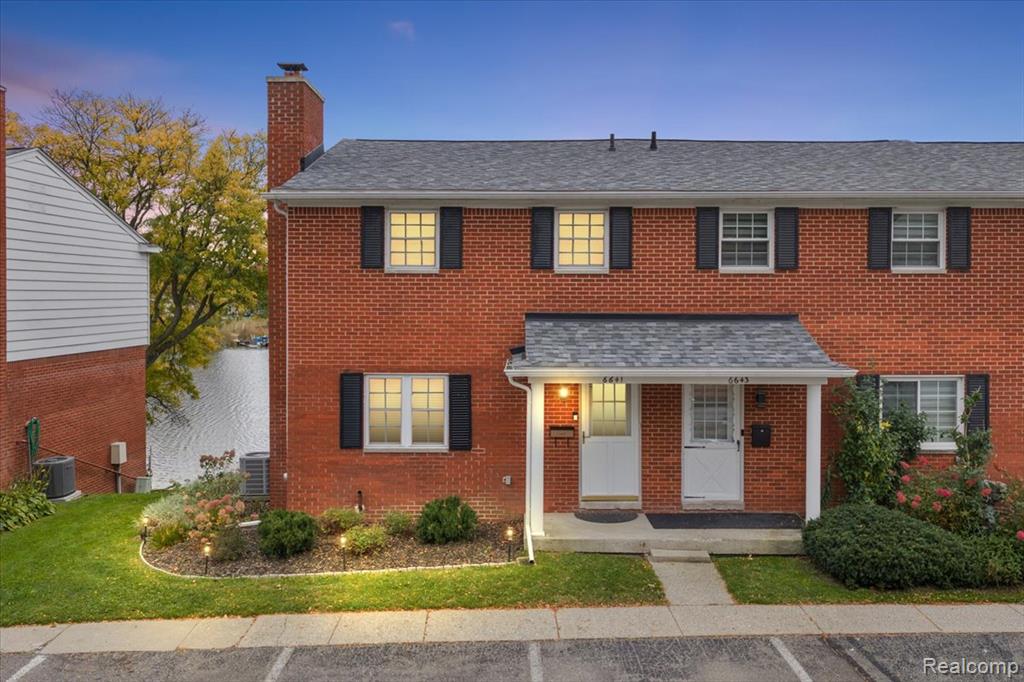
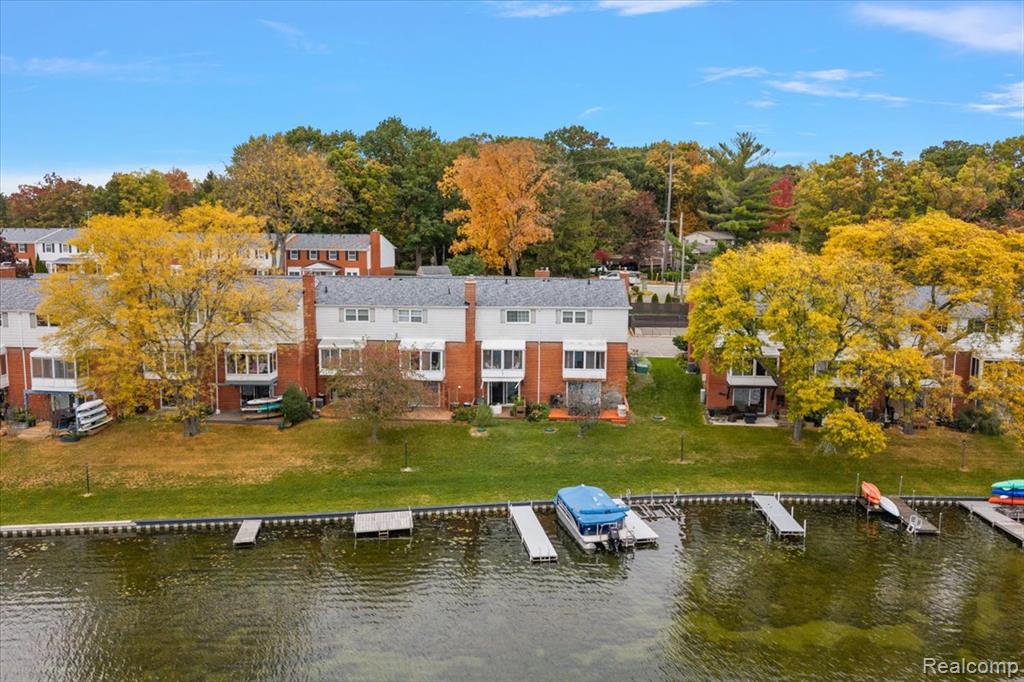
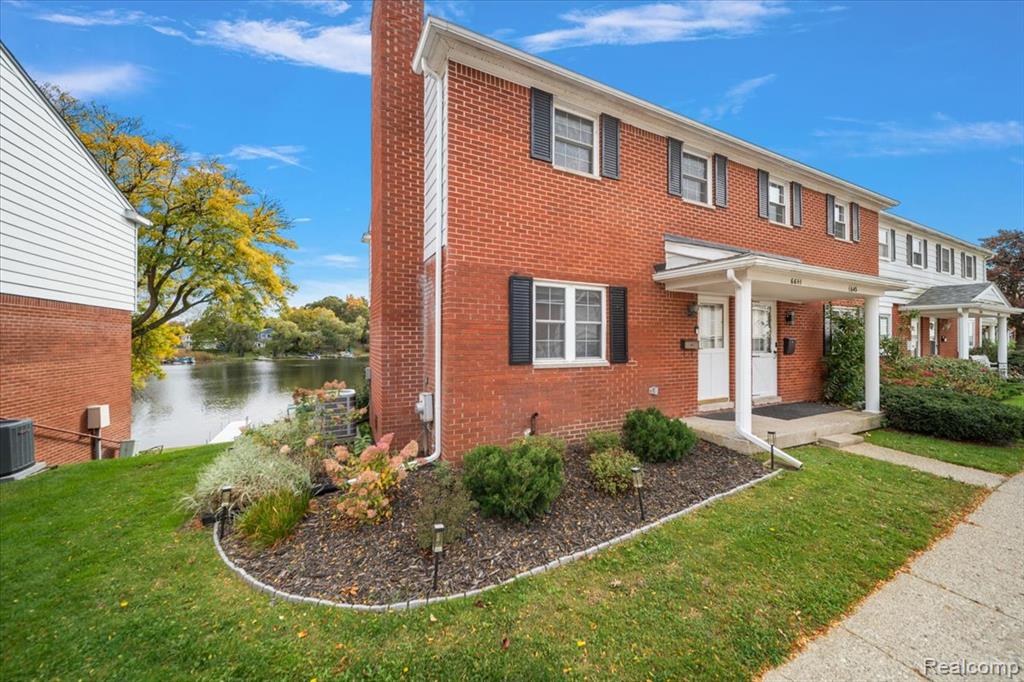
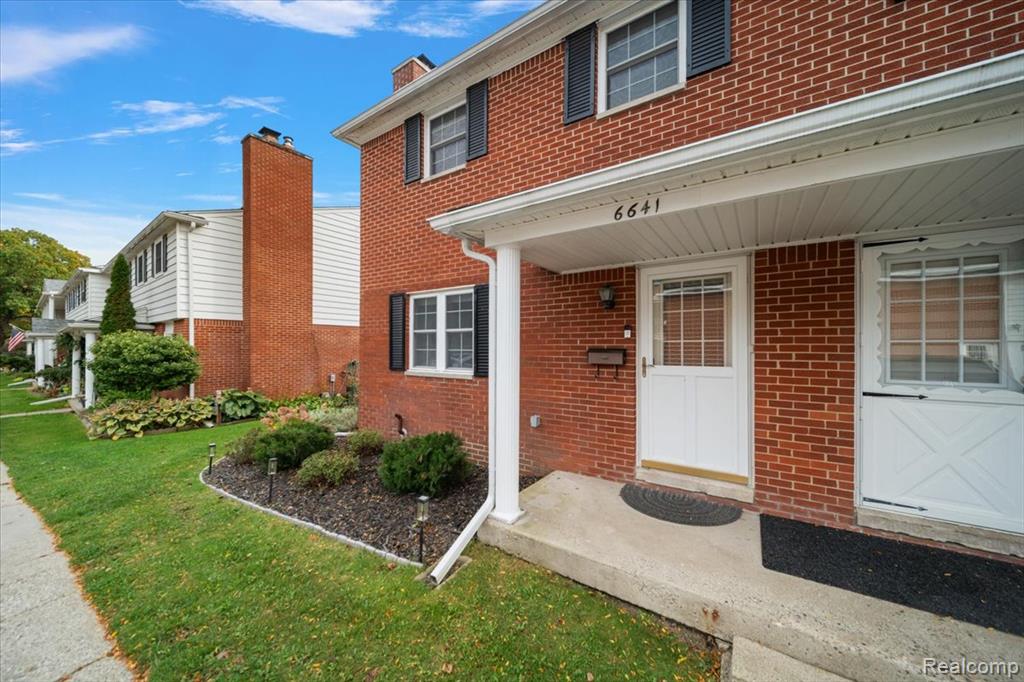
Enter an interest rate to see your estimated monthly payment.Enjoy lakefront living in this beautifully renovated three-story condo on Lester Lake, with full access to Van Norman Lake and Greens Lake-- all-sports lakes offering plenty of opportunities to enjoy life on the water! With modern updates, this 2-bedroom, 1.5-bath condo features an updated interior and a modern kitchen with granite countertops, stainless steel appliances and white cabinetry. A screened-in balcony provides the perfect spot for morning coffee, evening drinks, or simply relaxing and enjoying the lake setting. The finished lower level is made for entertaining, featuring a custom built-in bar with a kegerator and walkout access to a private deck and dock at the lake. Whether hosting friends, spending a summer day by the water, or relaxing at home, the indoor and outdoor spaces make it easy to enjoy the lakefront lifestyle. The community features a pool and private park for even more outdoor enjoyment. With three levels of living space, this home offers plenty of room to spread out while maintaining the convenience of condo living. BATVAI
| 18 hours ago | Listing updated with changes from the MLS® | |
| yesterday | Listing first seen on site |

Provided through IDX via MiRealSource. Courtesy of MiRealSource Shareholder. Copyright MiRealSource.
The information published and disseminated by MiRealSource is communicated verbatim, without change by MiRealSource, as filed with MiRealSource by its members. The accuracy of all information, regardless of source, is not guaranteed or warranted. All information should be independently verified.
Copyright 2026 MiRealSource. All rights reserved. The information provided hereby constitutes proprietary information of MiRealSource, Inc. and its shareholders, affiliates, and licensees and may not be reproduced or transmitted in any form or by any means, electronic or mechanical, including photocopy, recording, scanning, or any information storage and retrieval system, without written permission from MiRealSource, Inc.
Last checked: 2026-10-18 08:36 AM UTC
Did you know? You can invite friends and family to your search. They can join your search, rate and discuss listings with you.