
2193 London Bridge DriveRochester Hills, MI 48307
Mortgage Calculator
Monthly Payment (Est.)
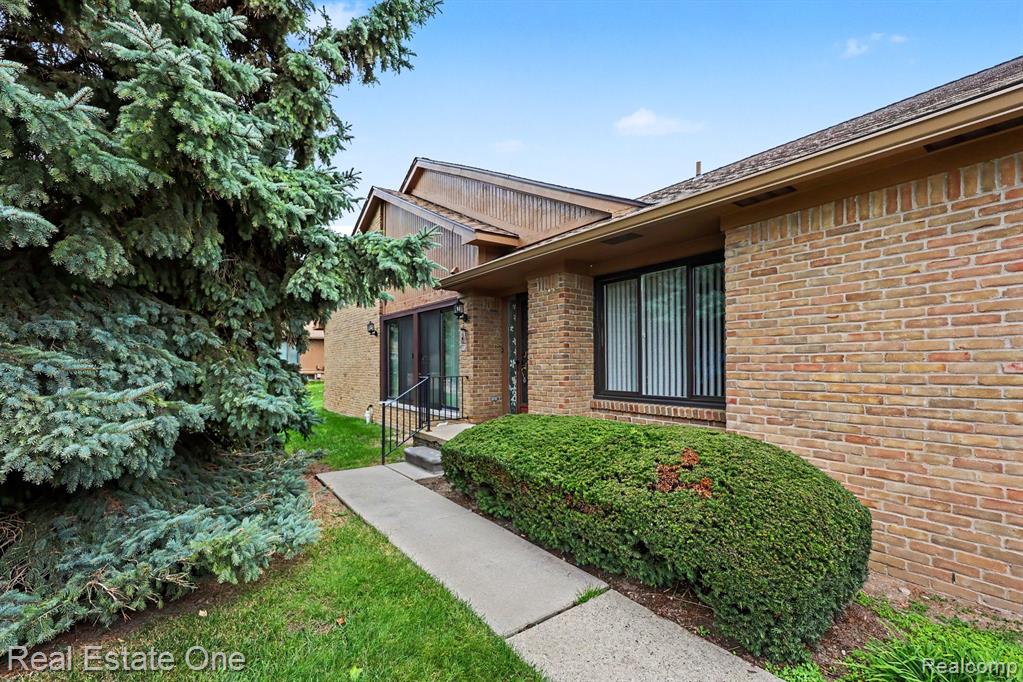
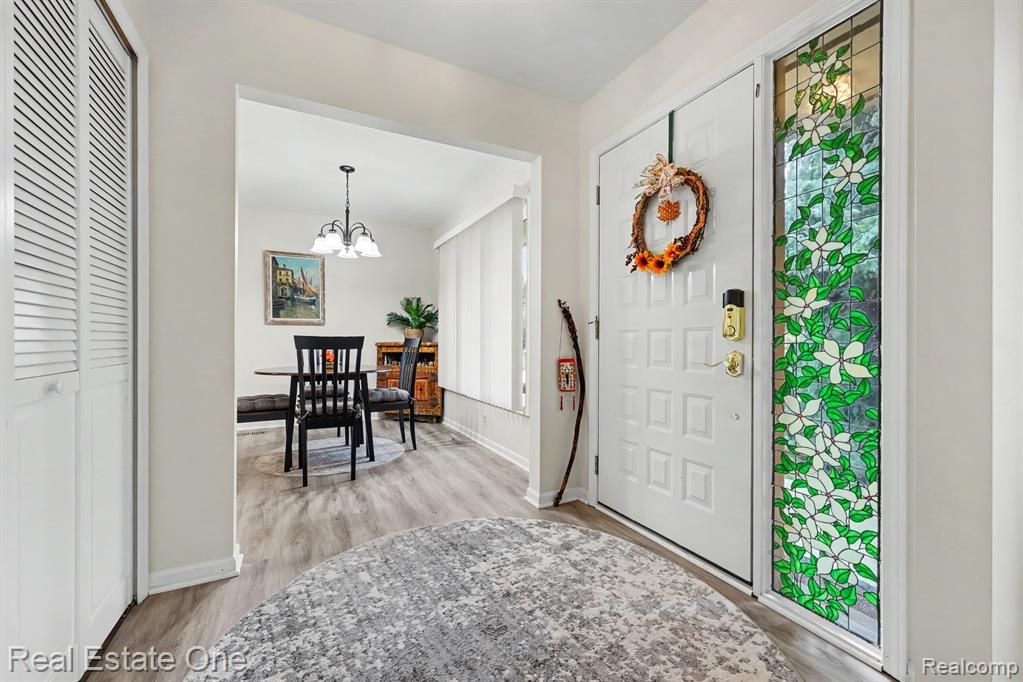
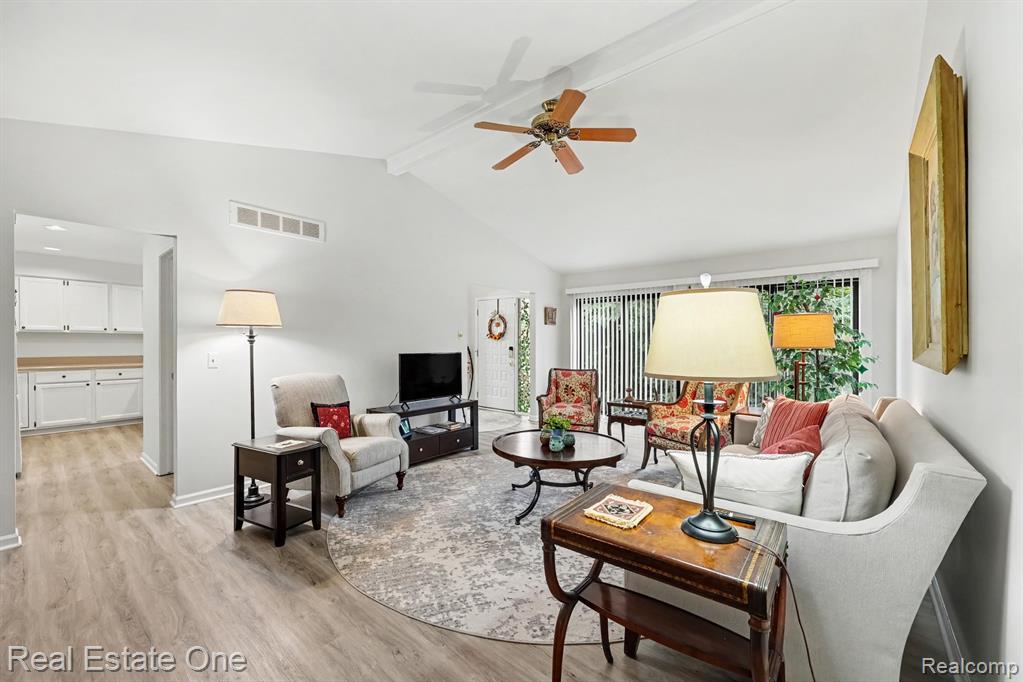
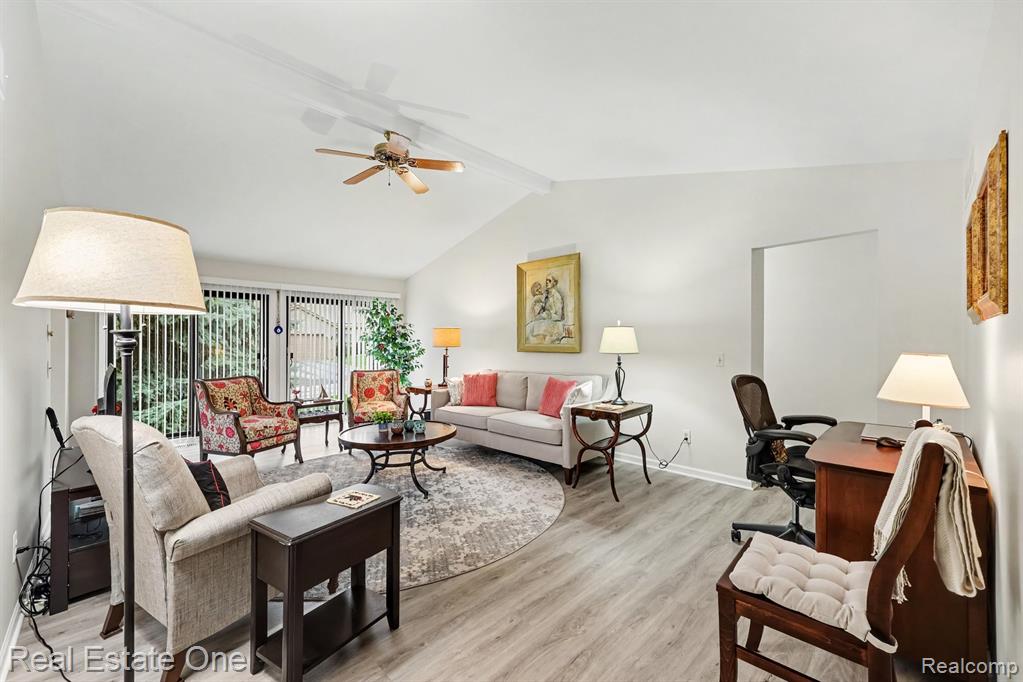
Enter an interest rate to see your estimated monthly payment.Discover the comfort and convenience of this attractive ranch-style condo in sought after Regency Park. This well-maintained condo provided a perfect balance of comfort and utility, making it an excellent opportunity for those looking to experience the best of Rochester Hills. The heart of the home is the large living room is bright an airy with it's cathedral ceiling and double sliding doors. Kitchen has newer appliances, corian counters and plenty of counter and cabinet space. Condo has newer LVP flooring throughout, carpet in bedrooms and freshly painted in a neutral color. Master bath has been updated in 2026 and 2nd bath is partially updated too. Windows have been replace and roof was replace also. Laundry room is on 1st floor and is conveniently located. Lots of space in the basement to use as extra living space along with plenty of storage. Garage has 2 spaces, new garage door opener and direct access to condo. Close to shopping and schools along with freeways. Don't miss seeing this move in ready condo. BATVAI
| 12 hours ago | Listing updated with changes from the MLS® | |
| 12 hours ago | Listing first seen on site |

Provided through IDX via MiRealSource. Courtesy of MiRealSource Shareholder. Copyright MiRealSource.
The information published and disseminated by MiRealSource is communicated verbatim, without change by MiRealSource, as filed with MiRealSource by its members. The accuracy of all information, regardless of source, is not guaranteed or warranted. All information should be independently verified.
Copyright 2026 MiRealSource. All rights reserved. The information provided hereby constitutes proprietary information of MiRealSource, Inc. and its shareholders, affiliates, and licensees and may not be reproduced or transmitted in any form or by any means, electronic or mechanical, including photocopy, recording, scanning, or any information storage and retrieval system, without written permission from MiRealSource, Inc.
Last checked: 2026-10-18 05:35 AM UTC
Did you know? You can invite friends and family to your search. They can join your search, rate and discuss listings with you.