
2026 Yorway DriveHowell, MI 48843
Mortgage Calculator
Monthly Payment (Est.)
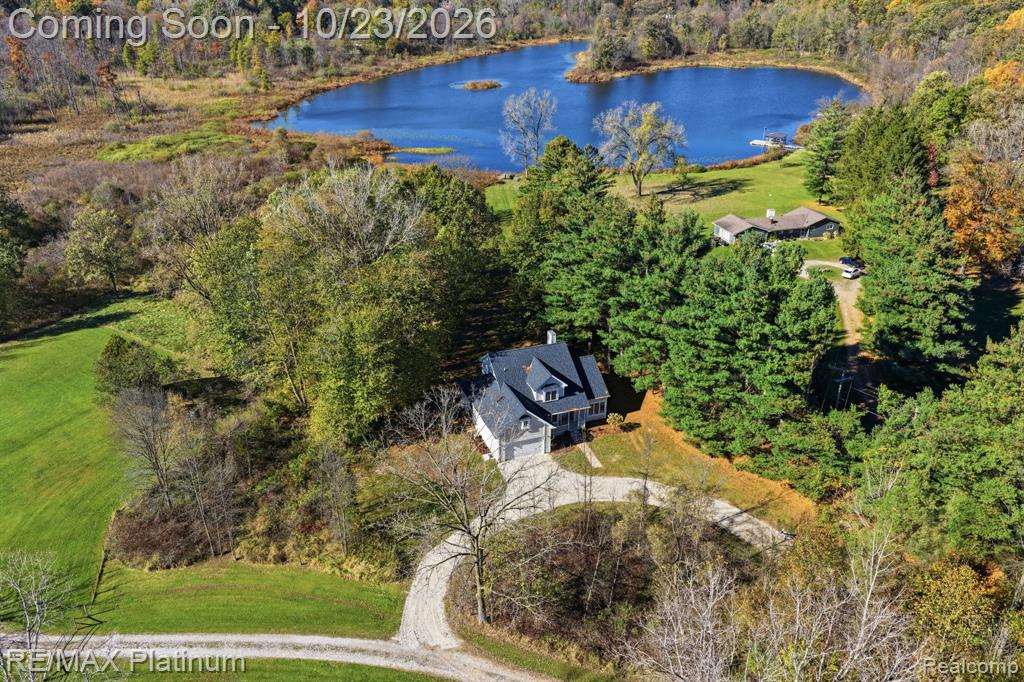
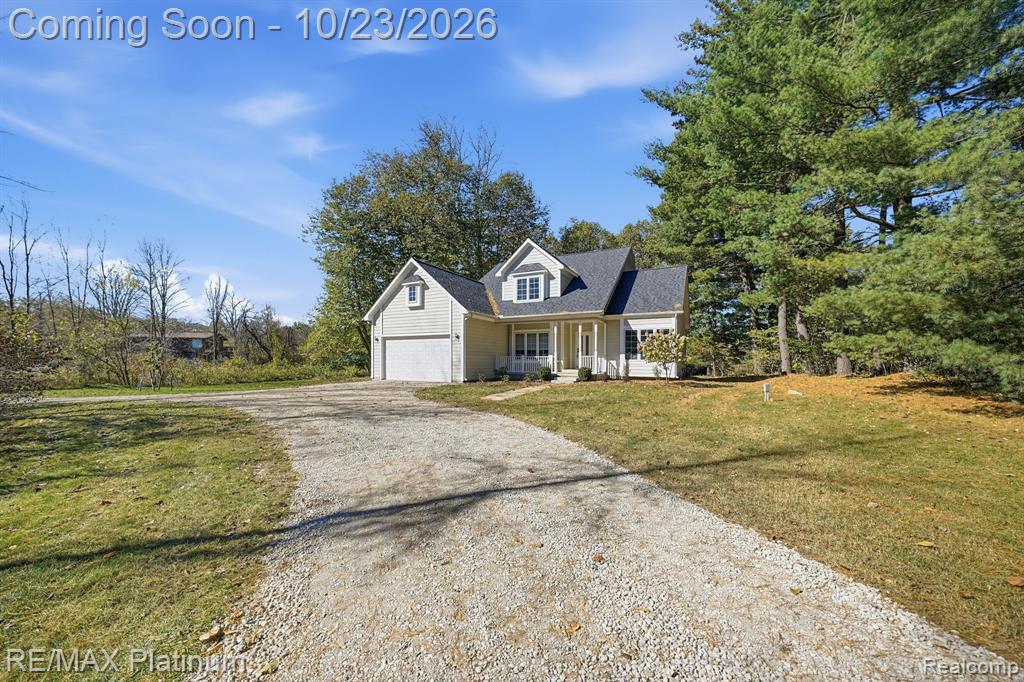
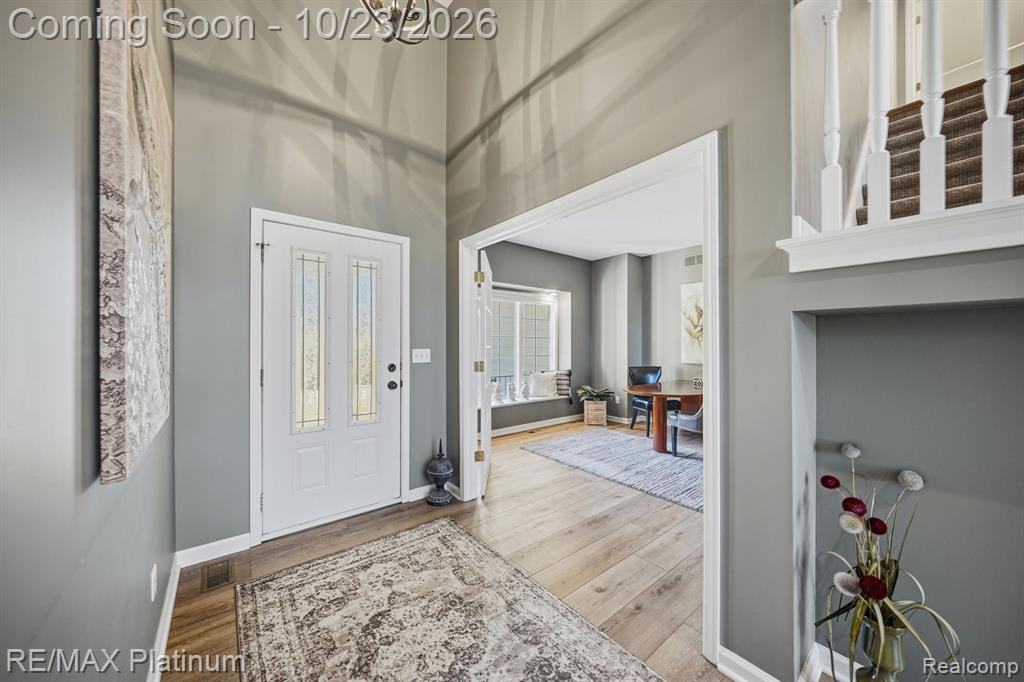
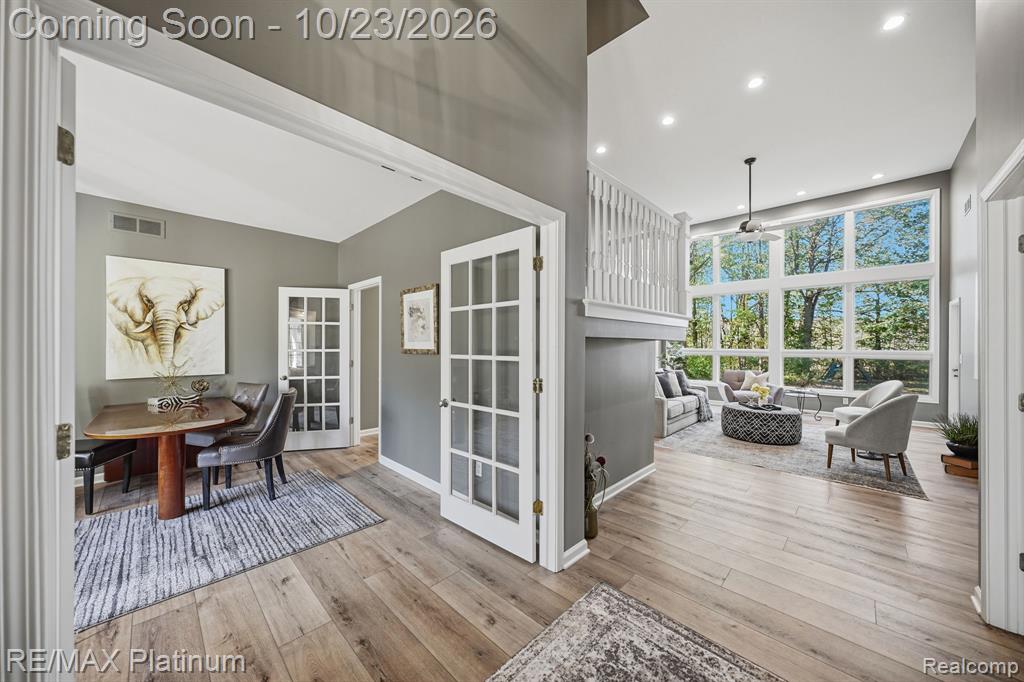
Enter an interest rate to see your estimated monthly payment.Cape Cod charm meets serene lake living with 72 feet of private Horseshoe Lake frontage in Howell. Set on 2.3 private, wooded acres surrounded by abundant wildlife, this 3-bedroom, 3-bath home with a potential fourth bedroom was refreshed top to bottom in 2026: new roof, new HVAC system with two-zone heating and cooling, new gravel driveway, Underground pet fence installed, new low-maintenance landscaping, fresh interior paint, and newly stained decks. The bright, open floor plan features cathedral ceilings and floor-to-ceiling living room windows that frame the lake and natural setting. The kitchen offers quartz countertops, stainless appliances, and a sunny breakfast nook with lake views. A first-floor dining room, easily used as a library or study, adds flexibility. The first-floor primary suite features a jetted tub, separate shower, and walk-in closet. Upstairs, the spacious bonus room with its own HVAC makes an ideal home office, guest retreat, or additional living area. Luxury vinyl plank flooring throughout the home adds a modern, easy-care finish. Multiple decks and inviting outdoor sitting areas with lake views set the stage for entertaining, outdoor dining, morning coffee, and beautiful sunsets. Enjoy kayaking and fishing from your own dock, watch wildlife, enjoy the changing seasons, and create lasting memories in this peaceful setting. Get the best of both worlds in a private, peaceful setting with convenient expressway access, just minutes from downtown Howell and Brighton, where you can explore local shops, restaurants, festivals, and community events. Experience the perfect blend of lakefront living, outdoor recreation, and everyday convenience!
| 5 hours ago | Listing updated with changes from the MLS | |
| yesterday | Listing first seen on site |

Provided through IDX via MiRealSource. Courtesy of MiRealSource Shareholder. Copyright MiRealSource.
The information published and disseminated by MiRealSource is communicated verbatim, without change by MiRealSource, as filed with MiRealSource by its members. The accuracy of all information, regardless of source, is not guaranteed or warranted. All information should be independently verified.
Copyright 2026 MiRealSource. All rights reserved. The information provided hereby constitutes proprietary information of MiRealSource, Inc. and its shareholders, affiliates, and licensees and may not be reproduced or transmitted in any form or by any means, electronic or mechanical, including photocopy, recording, scanning, or any information storage and retrieval system, without written permission from MiRealSource, Inc.
Last checked: 2026-10-19 03:18 PM UTC