
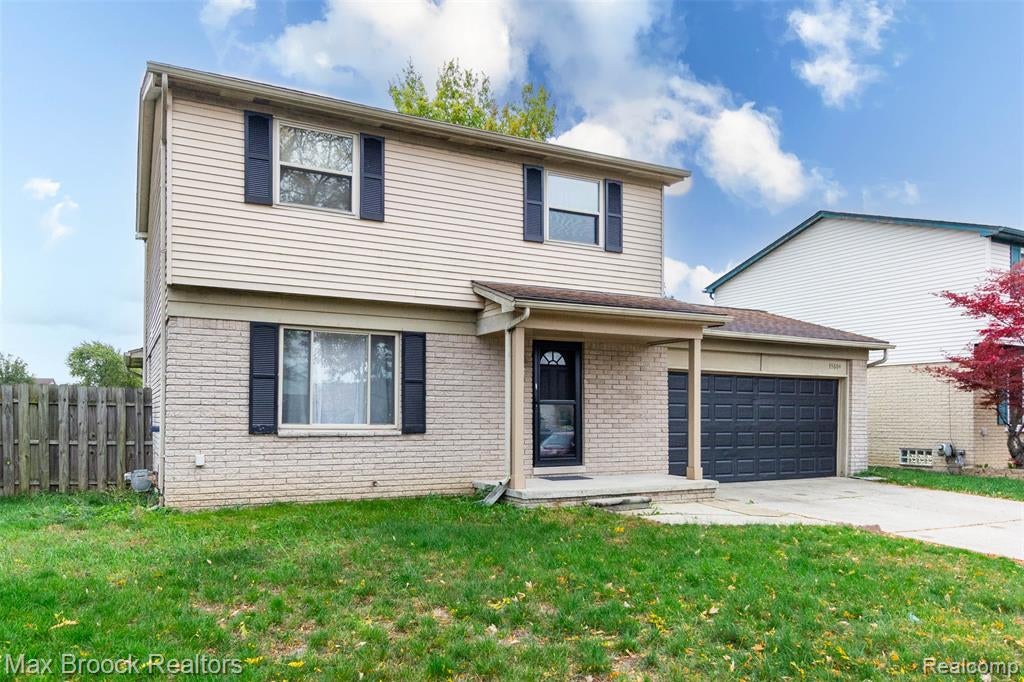
35604 Eastmont DriveSterling Heights, MI 48312
Mortgage Calculator
Monthly Payment (Est.)
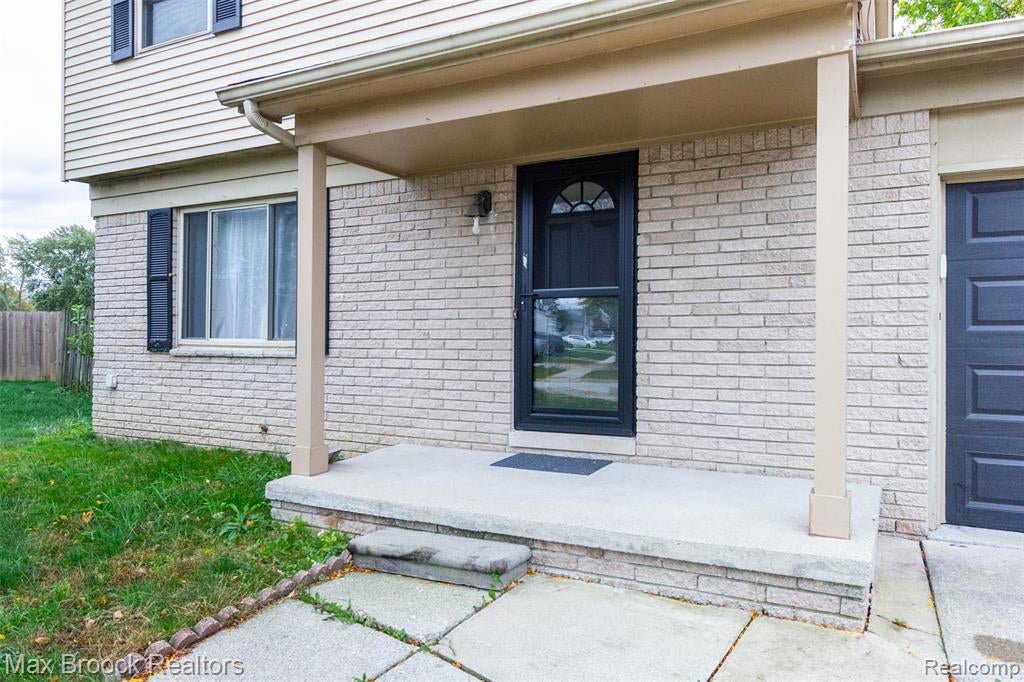
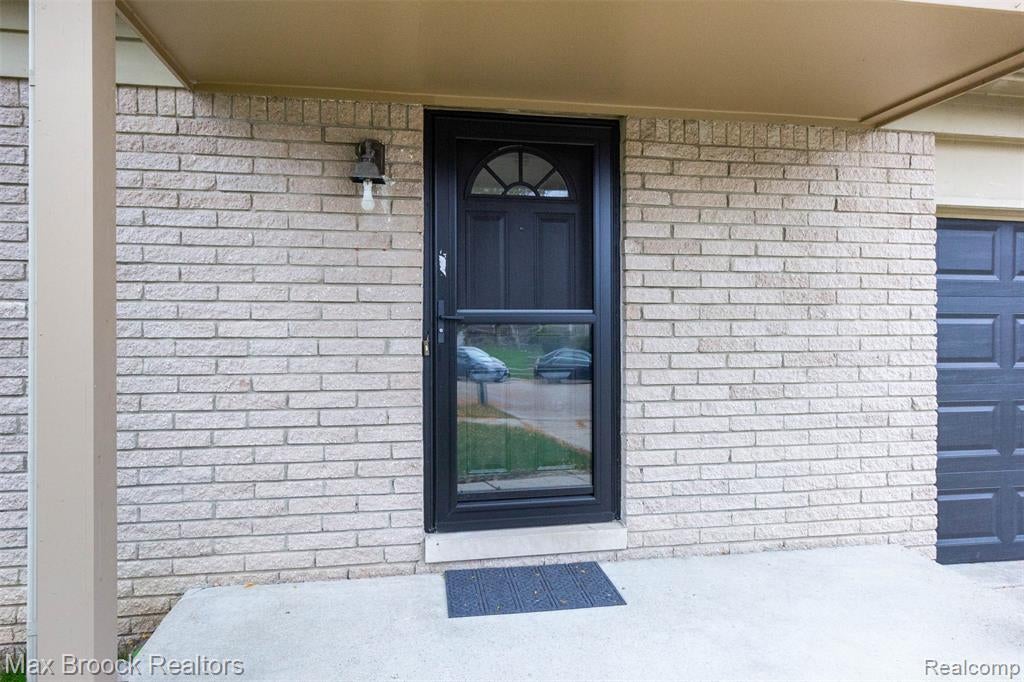
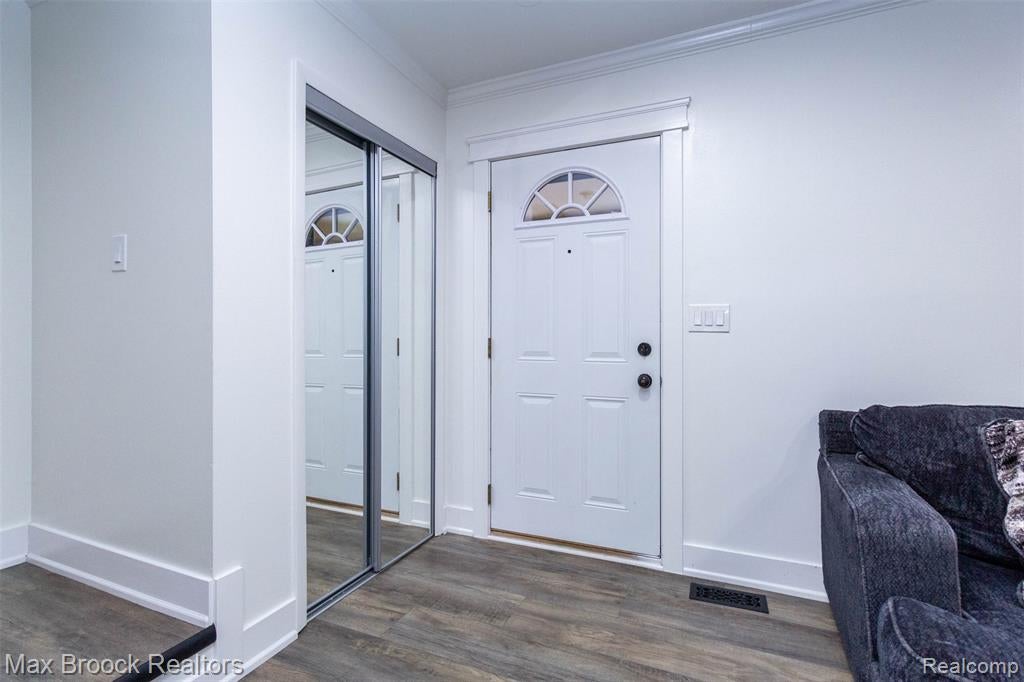
Enter an interest rate to see your estimated monthly payment.Welcome to 35604 Eastmont DR in Sterling Heights, MI. Constructed in 1989, this single-family residence offers a timeless foundation for those seeking a home designed for comfortable, enduring living. The floor plan includes three bedrooms, providing flexible space that can be tailored to suit your specific lifestyle needs, whether you require a dedicated home office, a guest suite, or personal quarters. This residence represents an opportunity to secure a well-established property in a sought-after Sterling Heights location. Contact us today to schedule your private tour and see firsthand how this home can accommodate your lifestyle. Home is completely remodeled. New Bathrooms, Flooring, New Kitchen with Granite countertops, all stainless steal appliances which stay with the sale of the home. Also has partial finished basement with bedroom. Completely remodeled home in 2025 Move in Ready.
| 3 hours ago | Listing updated with changes from the MLS | |
| yesterday | Listing first seen on site |

Provided through IDX via MiRealSource. Courtesy of MiRealSource Shareholder. Copyright MiRealSource.
The information published and disseminated by MiRealSource is communicated verbatim, without change by MiRealSource, as filed with MiRealSource by its members. The accuracy of all information, regardless of source, is not guaranteed or warranted. All information should be independently verified.
Copyright 2026 MiRealSource. All rights reserved. The information provided hereby constitutes proprietary information of MiRealSource, Inc. and its shareholders, affiliates, and licensees and may not be reproduced or transmitted in any form or by any means, electronic or mechanical, including photocopy, recording, scanning, or any information storage and retrieval system, without written permission from MiRealSource, Inc.
Last checked: 2026-10-20 04:16 AM UTC
Did you know? You can invite friends and family to your search. They can join your search, rate and discuss listings with you.