
855 Preserve LaneWhite Lake, MI 48386
Mortgage Calculator
Monthly Payment (Est.)
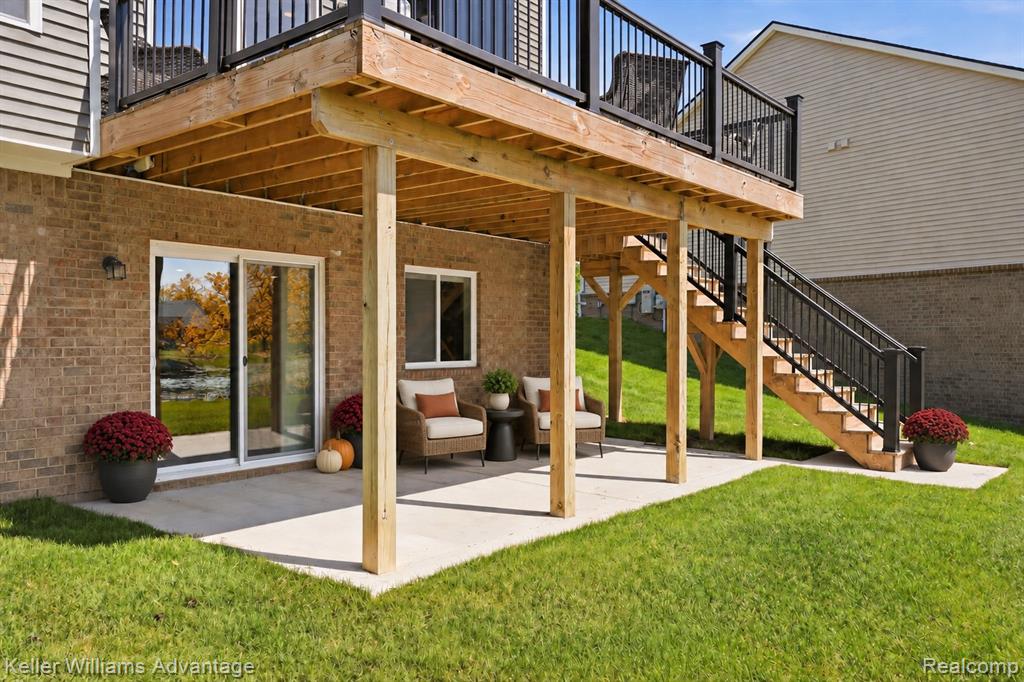
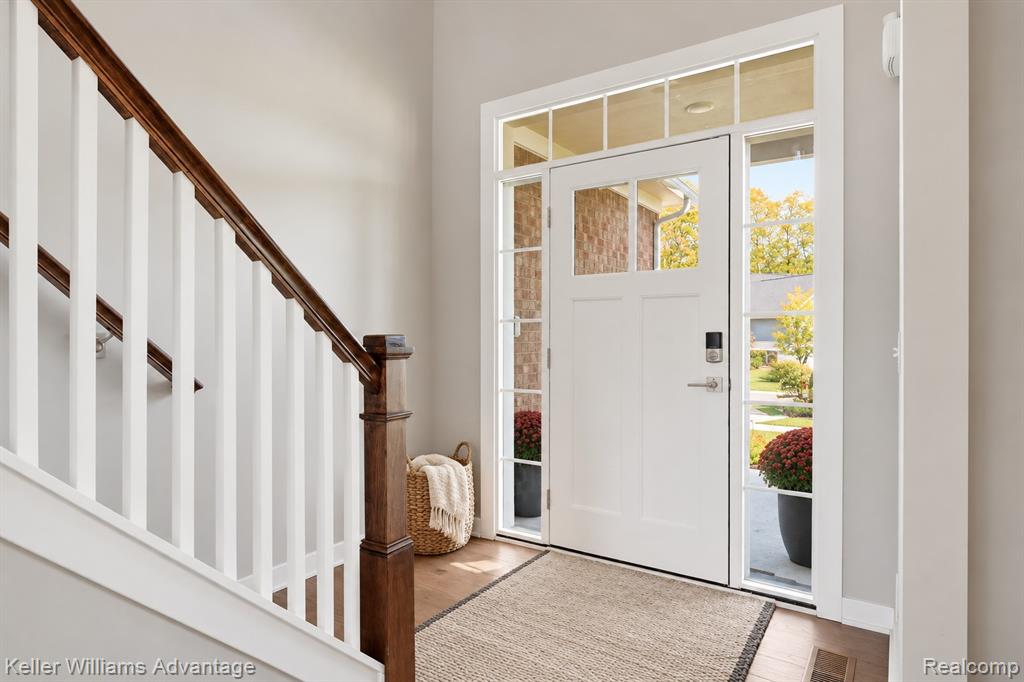
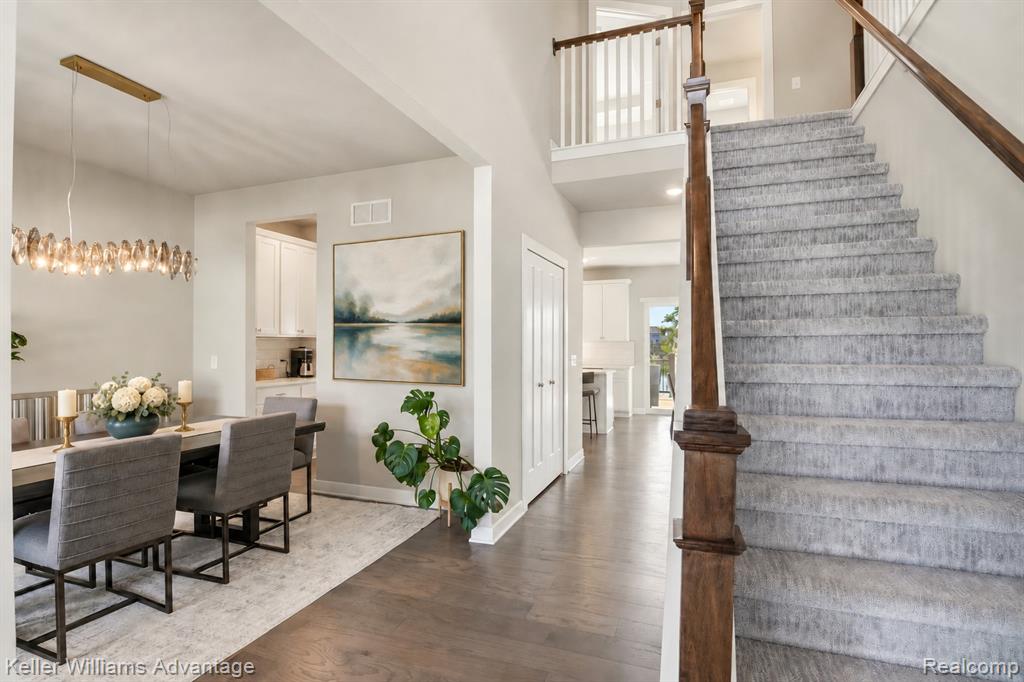
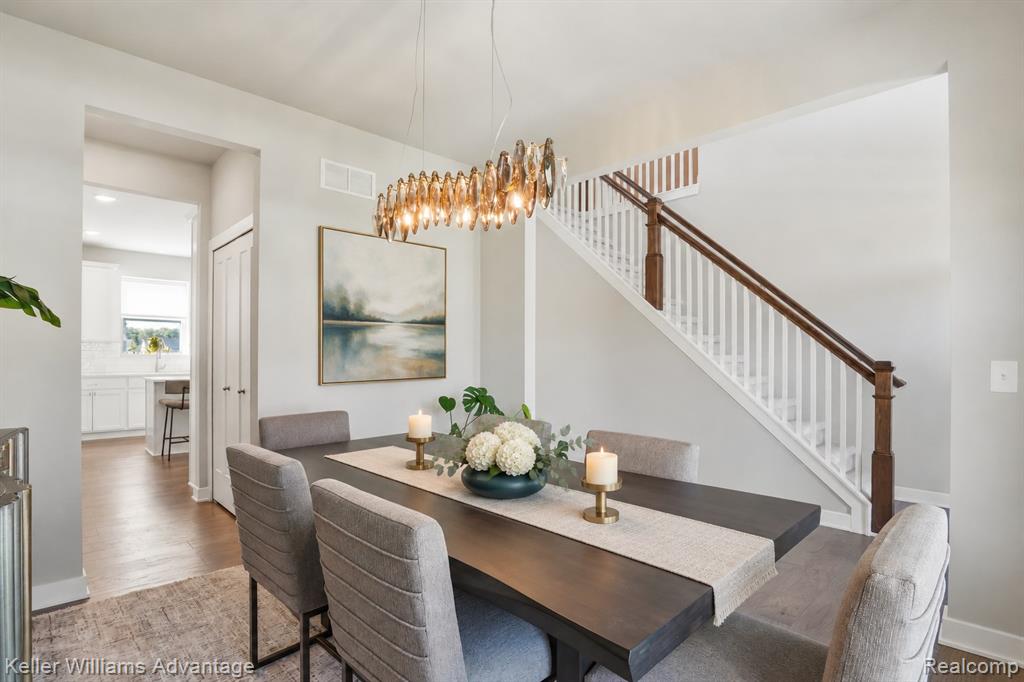
Enter an interest rate to see your estimated monthly payment.WHY BUILD WHEN ALL THE EXPENSIVE UPGRADES ARE ALREADY DONE? Welcome to Hidden Lake, one of White Lake's most desirable private lake communities! Built in 2023, this exceptional 5-bedroom, 3.5-bath lakefront home offers 3,373 sq ft of finished living space, including a beautifully finished walkout basement, situated on a spacious .34-acre lot. Enjoy peaceful waterfront living w/ kayaking, paddleboarding & beautiful lake views right in your backyard. Inside, the bright, open floor plan showcases REAL hardwood flooring throughout the main level, $10K in upgraded window treatments & a stunning white kitchen featuring quartz countertops, tile backsplash, $13K in upgraded Cafe brand appliances, including an innovative double dishwasher for efficiently washing large or small loads, cabinetry with convenient pull-out drawers, a spacious island & abundant storage. The dining area flows seamlessly into the inviting great room with a cozy electric fireplace, while a sliding door leads to the new wood deck overlooking the lake. Upstairs features 4 spacious bedrooms, $15K in upgraded luxury carpeting with memory foam padding, a convenient laundry room with an all-in-one washer/dryer & beautifully appointed bathrooms with quartz countertops & upgraded tile. The primary suite features a luxurious freestanding soaking tub. The beautifully finished walkout lower level adds incredible living space with a recreation room, wet bar, 5th bedroom, full bath, luxury vinyl plank flooring & additional storage. Step outside to relax under the covered patio and enjoy the view! Additional upgrades include an irrigation system, 200-amp electrical service, 15 extra recessed lights, ceiling fan wiring in all bedrooms, whole-house water treatment system, security system, hot & cold exterior water spigots, 220V hot tub wiring & exterior holiday lighting provisions. The impressive 3.5-car garage is fully insulated, drywalled & finished w/ epoxy flooring and ultra-quiet jackshaft garage door openers.
| 20 hours ago | Listing updated with changes from the MLS | |
| 2 days ago | Listing first seen on site |

Provided through IDX via MiRealSource. Courtesy of MiRealSource Shareholder. Copyright MiRealSource.
The information published and disseminated by MiRealSource is communicated verbatim, without change by MiRealSource, as filed with MiRealSource by its members. The accuracy of all information, regardless of source, is not guaranteed or warranted. All information should be independently verified.
Copyright 2026 MiRealSource. All rights reserved. The information provided hereby constitutes proprietary information of MiRealSource, Inc. and its shareholders, affiliates, and licensees and may not be reproduced or transmitted in any form or by any means, electronic or mechanical, including photocopy, recording, scanning, or any information storage and retrieval system, without written permission from MiRealSource, Inc.
Last checked: 2026-10-31 06:56 AM UTC
Did you know? You can invite friends and family to your search. They can join your search, rate and discuss listings with you.