
44010 Oakmont DrivePlymouth, MI 48170
Mortgage Calculator
Monthly Payment (Est.)
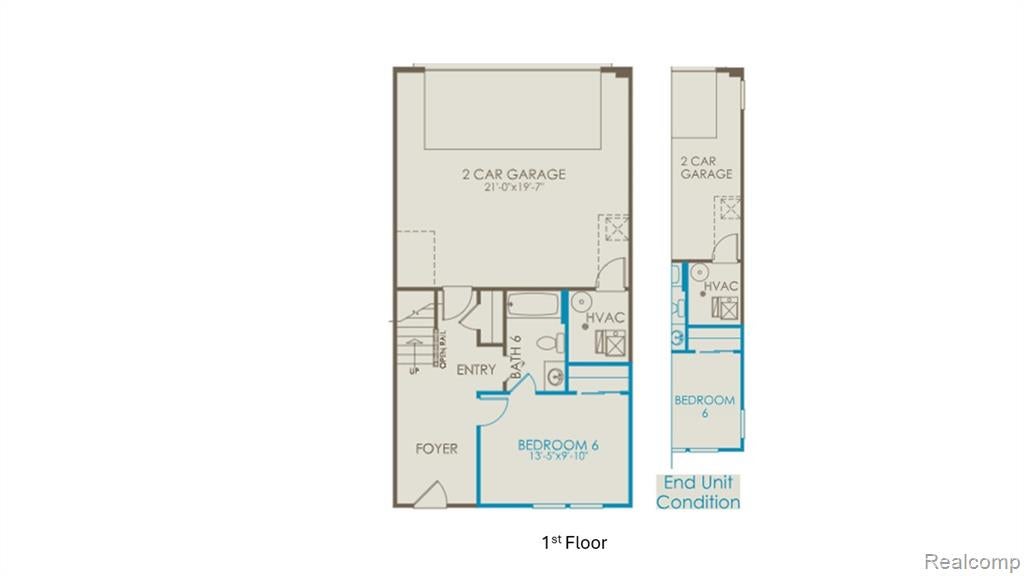
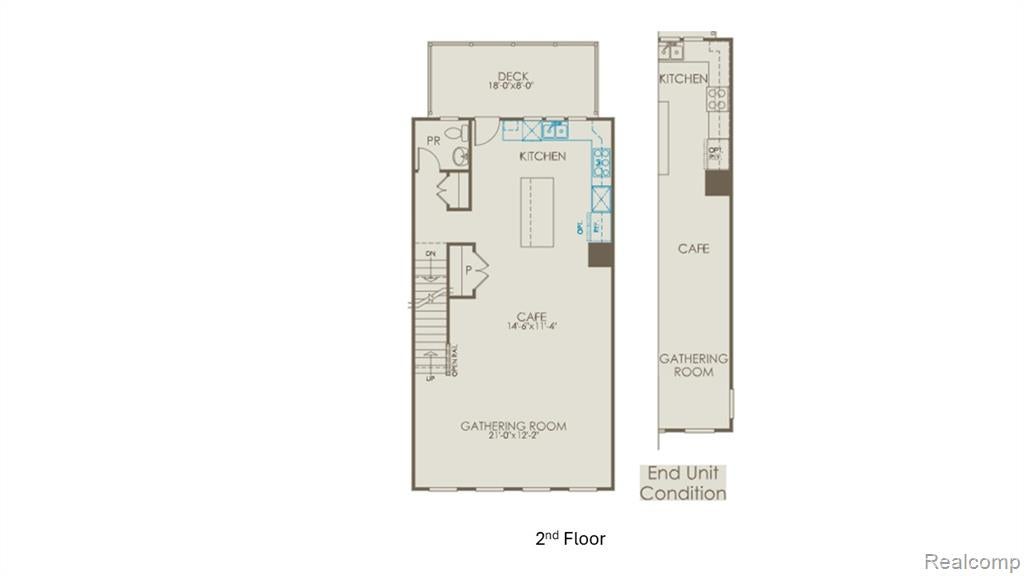
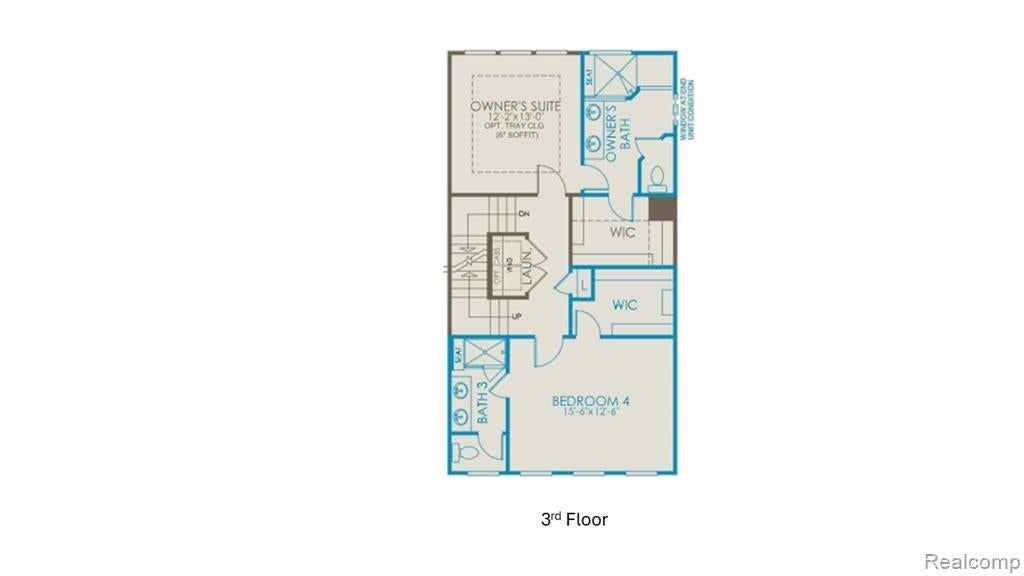
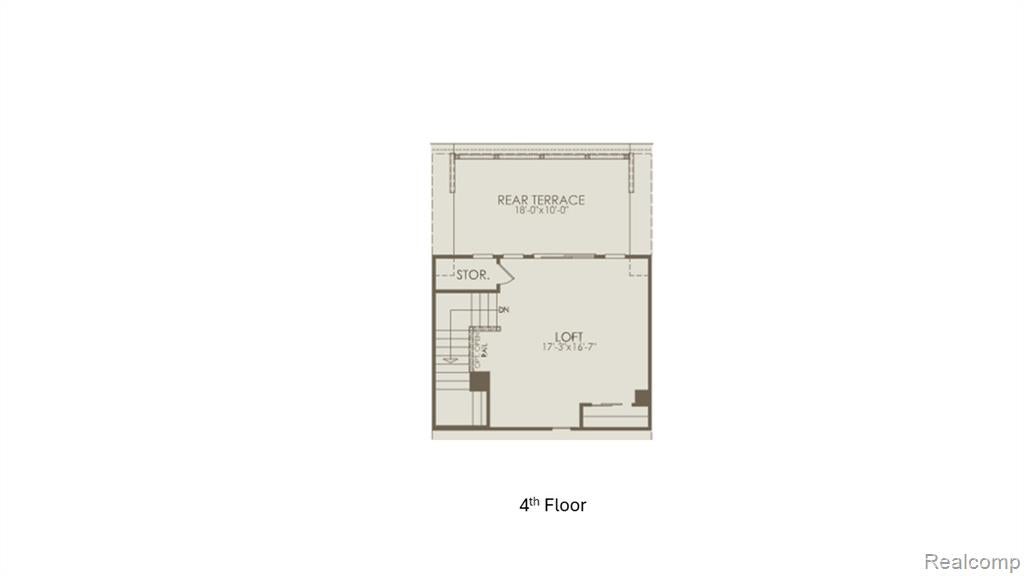
Enter an interest rate to see your estimated monthly payment.Immedaite Occupancy! Envision a life where every day unfolds with infinite promise in this stunning 4-story townhome, meticulously designed to fuel your passions and ambitions. With its adaptable first-floor bedroom and full bathroom, this Halston floor plan seamlessly blends elegance and functionality, offering a unique fusion of luxury and convenience. The expansive open-concept living area is a serene haven, filled with natural light pouring in through oversized windows and showcasing impeccable finishes such as soaring 9ft ceilings, wide plank wood flooring, and views of the prestigious Cardinal Golf Course. The gourmet kitchen is a culinary sanctuary, equipped with premium appliances, sleek quartz countertops, ceiling height cabinetry, waterfall island, and ample storage for the discerning chef. Upstairs, the expansive owner's suite is a peaceful retreat, complete with a spacious walk-in closet with built-in shelving, and a spa-inspired bath featuring sleek modern fixtures. Discover another massive third floor bedroom with stylish en-suite bathroom and spacious walk-in closet. The additional 4th floor boasts two incredible features: a spacious loft with a wall of windows, and a private rooftop terrace, perfect for entertaining and watching golf. Nestled just minutes from downtown Plymouth and Northville, this townhome offers the ultimate urban lifestyle. With its attached garage, smart home technology, and energy-efficient systems, this exceptional town home empowers you to unlock your full potential, where luxury, location, and lifestyle converge in perfect harmony. This Life Tested home includes 1yr, 2yr, 5yr, and 10yr limited warranties.
| 12 hours ago | Listing updated with changes from the MLS | |
| yesterday | Listing first seen on site |

Provided through IDX via MiRealSource. Courtesy of MiRealSource Shareholder. Copyright MiRealSource.
The information published and disseminated by MiRealSource is communicated verbatim, without change by MiRealSource, as filed with MiRealSource by its members. The accuracy of all information, regardless of source, is not guaranteed or warranted. All information should be independently verified.
Copyright 2026 MiRealSource. All rights reserved. The information provided hereby constitutes proprietary information of MiRealSource, Inc. and its shareholders, affiliates, and licensees and may not be reproduced or transmitted in any form or by any means, electronic or mechanical, including photocopy, recording, scanning, or any information storage and retrieval system, without written permission from MiRealSource, Inc.
Last checked: 2026-11-07 11:46 PM UTC
Did you know? You can invite friends and family to your search. They can join your search, rate and discuss listings with you.