
31845 N River RoadHarrison Twp, MI 48045
Mortgage Calculator
Monthly Payment (Est.)
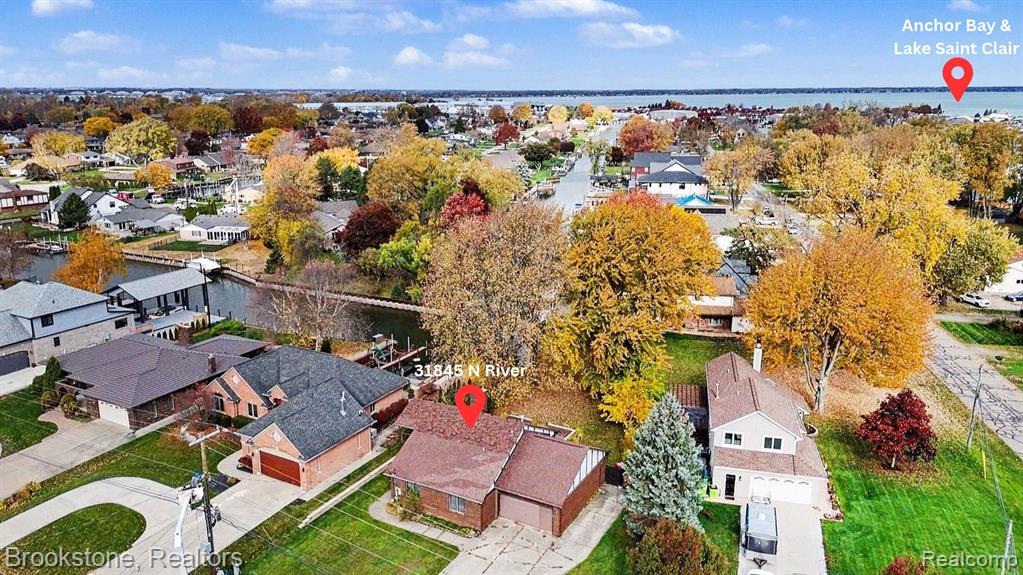
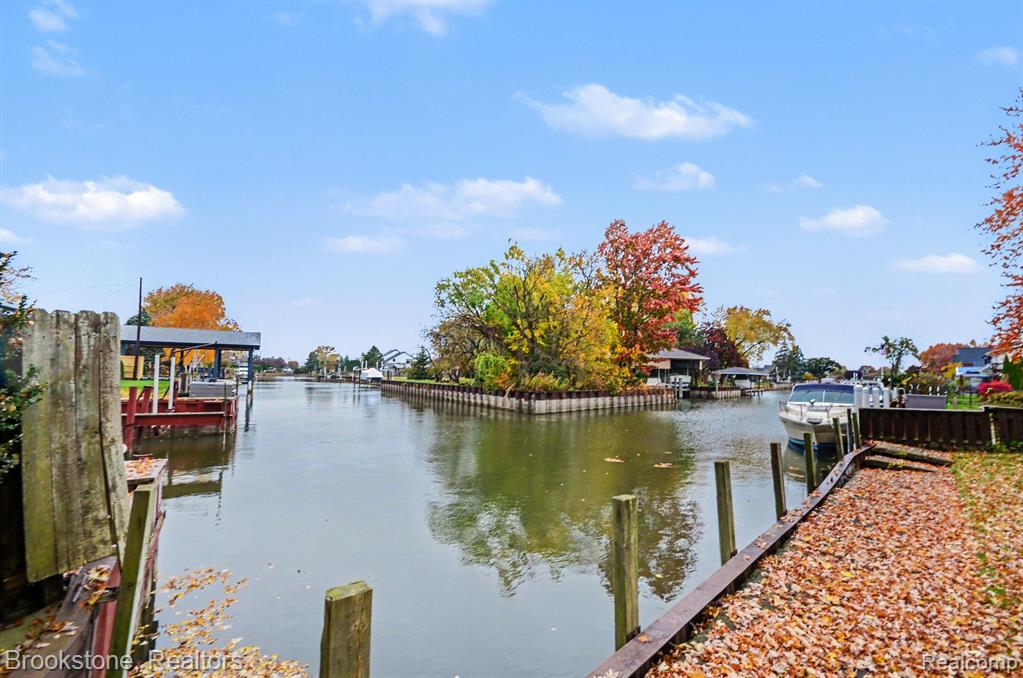
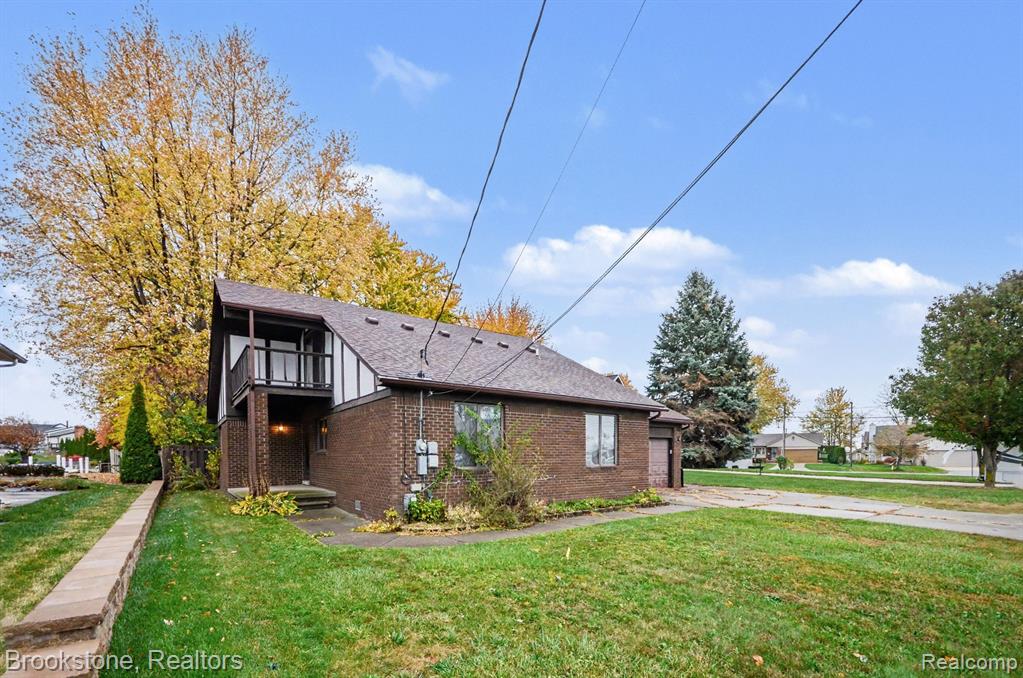
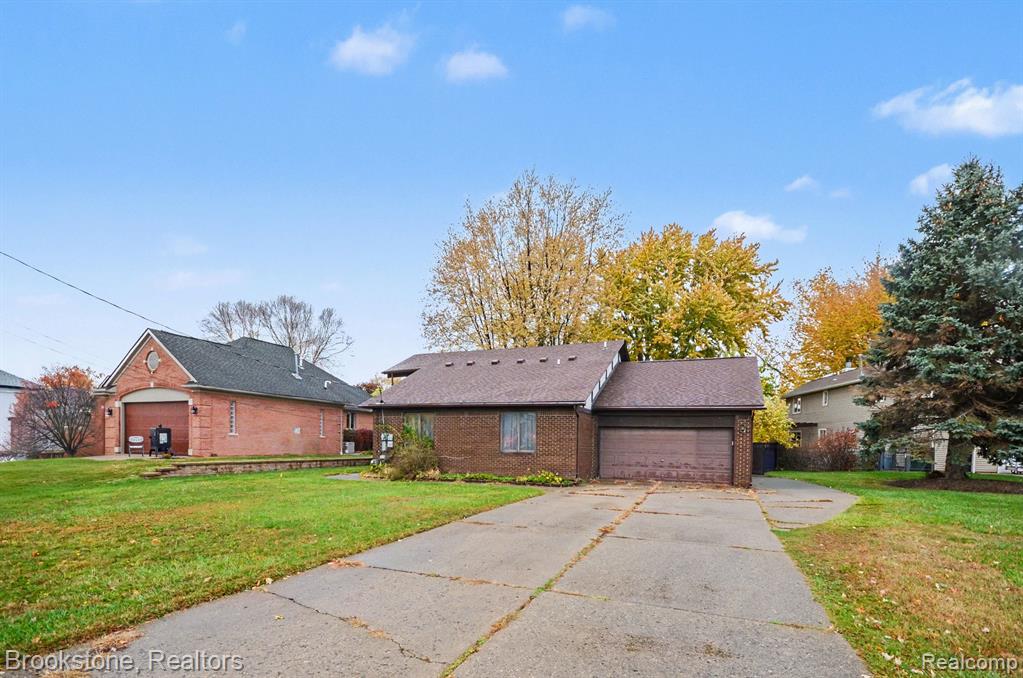
Enter an interest rate to see your estimated monthly payment.The location truly doesn't get any better than this! Situated directly on the first canal leading to Belvidere Bay, Anchor Bay, and Lake St. Clair, this 4-bedroom, 3-bathroom Cape Cod offers an incredible waterfront opportunity on a beautiful .4-acre lot. With a private, fenced-in yard and direct water frontage, you'll enjoy the best of waterfront living in every season. Walk right across the street or pull your boat up to Bumpers Landing Restaurant and enjoy the lively atmosphere all spring and summer long. Spend fall evenings gathered around a bonfire in the backyard and take advantage of winter days ice skating right on the bay! Step inside and discover a home filled with character, charm, and endless potential. A groovy foyer welcomes you into the spacious living room, featuring vaulted ceilings, an abundance of natural light, and a stunning floor-to-ceiling brick wood-burning fireplace. The adjoining dining area and eat-in kitchen create a seamless space for gathering and entertaining, while the fully equipped kitchen offers everything you need for everyday meal preparation. The first floor features three bedrooms, including a primary suite with its own private bathroom showcasing gorgeous black tile, plus an additional full bathroom. Upstairs, you'll find a fourth bedroom and another full bathroom, making it an ideal guest retreat, home office, or additional living space. But the real showstopper is out back! Enjoy your own private waterfront retreat complete with a fenced-in yard, back patio, direct canal frontage, and an additional storage shed perfect for kayaks, paddle boards, and all your outdoor toys. Whether you're drawn to the incredible location, the spacious lot, the unique layout, or the opportunity to bring your own vision to life, the possibilities here are truly endless. This rare home offers strong bones and an abundance of potential for someone ready to make it their own. Home is being sold AS-IS.
| 11 hours ago | Listing updated with changes from the MLS | |
| yesterday | Listing first seen on site |

Provided through IDX via MiRealSource. Courtesy of MiRealSource Shareholder. Copyright MiRealSource.
The information published and disseminated by MiRealSource is communicated verbatim, without change by MiRealSource, as filed with MiRealSource by its members. The accuracy of all information, regardless of source, is not guaranteed or warranted. All information should be independently verified.
Copyright 2026 MiRealSource. All rights reserved. The information provided hereby constitutes proprietary information of MiRealSource, Inc. and its shareholders, affiliates, and licensees and may not be reproduced or transmitted in any form or by any means, electronic or mechanical, including photocopy, recording, scanning, or any information storage and retrieval system, without written permission from MiRealSource, Inc.
Last checked: 2026-11-07 10:06 PM UTC
Did you know? You can invite friends and family to your search. They can join your search, rate and discuss listings with you.