
3282 Pine Creek DriveBrighton, MI 48114
Mortgage Calculator
Monthly Payment (Est.)
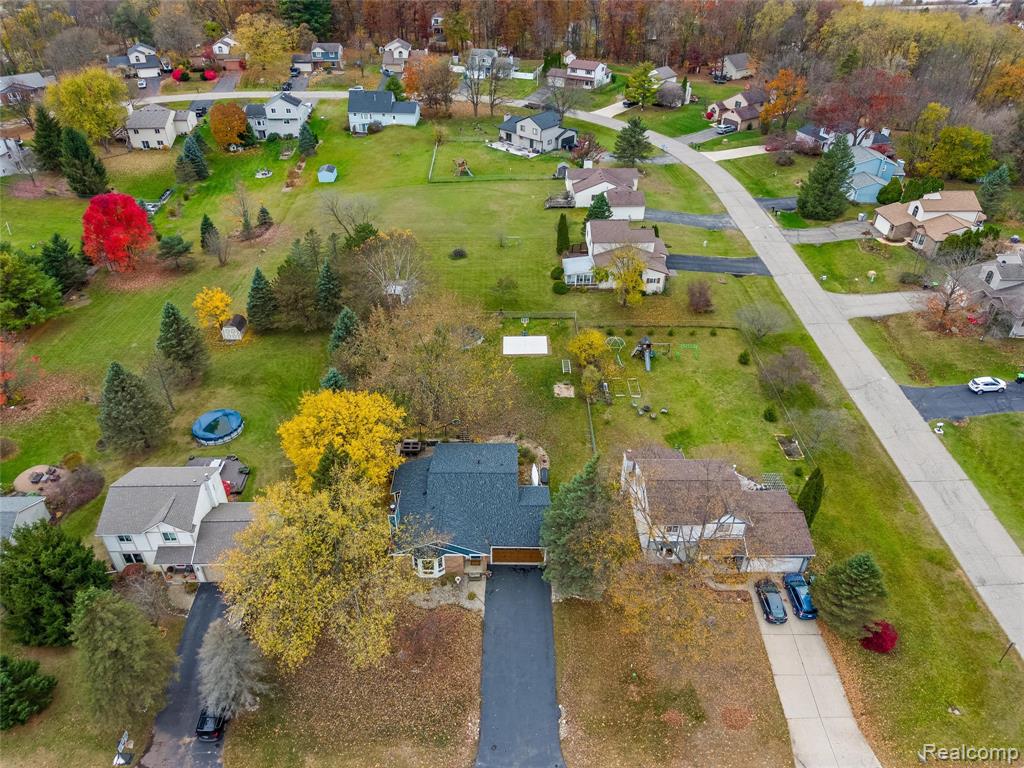
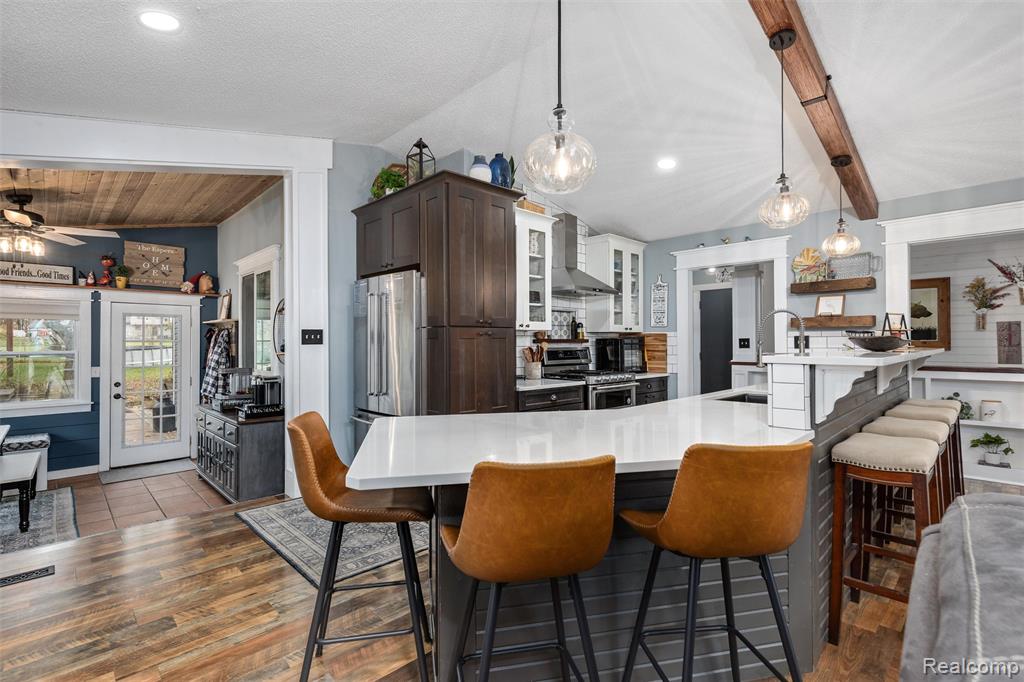
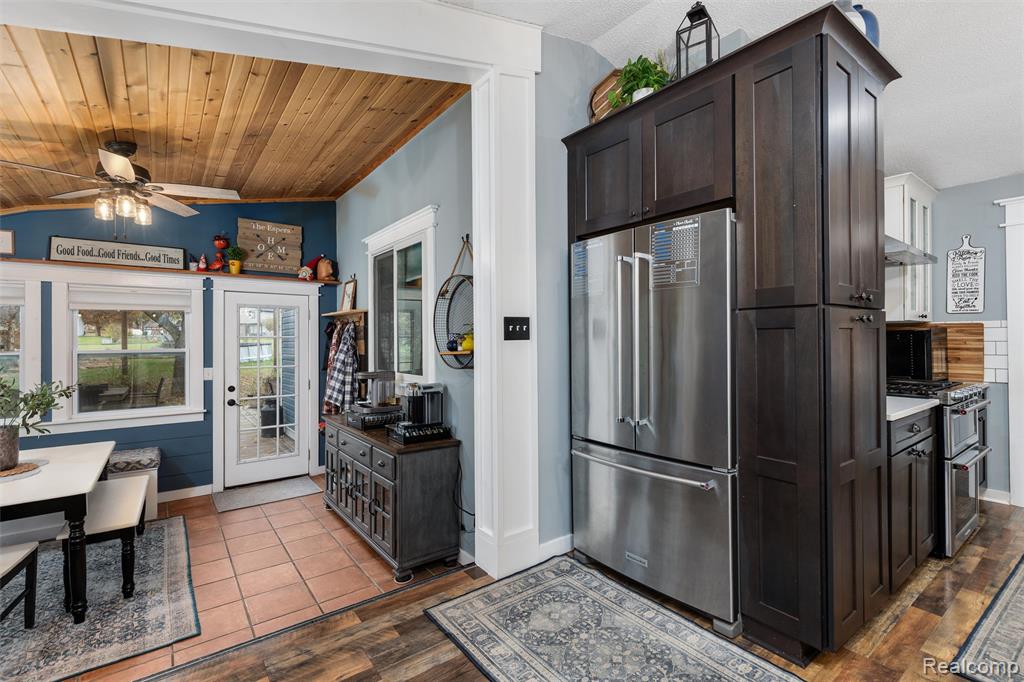
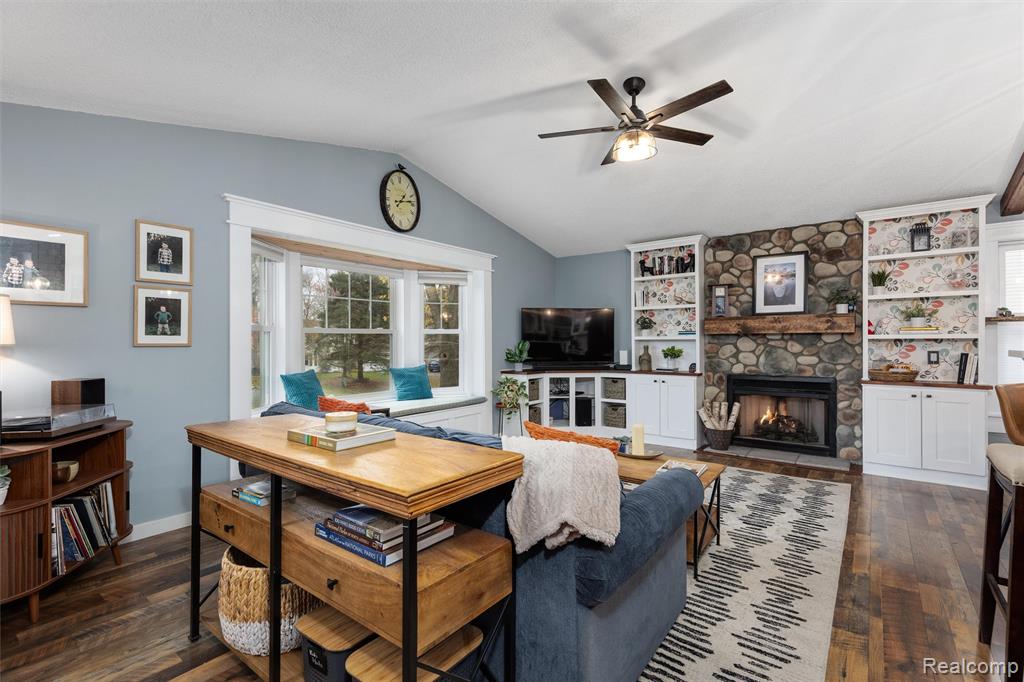
Enter an interest rate to see your estimated monthly payment.Seize the opportunity to own a spectacular beautifully renovated 3-bedroom, 2-full-bath ranch on a gorgeous .36-acre lot in a quiet Brighton setting! Located within award-winning Brighton Schools, this move-in-ready home offers stylish updates, custom details, and exceptional indoor/outdoor living. Your dream lifestyle awaits! The inviting interior features include vaulted ceilings, beautiful wood-look flooring, a cozy gas fireplace with natural wood mantel, custom millwork, built-in shelving, and abundant natural light. The completely remodeled kitchen boasts custom cabinetry, quartz countertops, stainless steel appliances, glass-front cabinets, oversized barn-door pantry, breakfast bar, and stylish tile accents. The adjoining dining area features custom built-in seating and wrap-around windows overlooking the backyard. The first-floor primary suite offers a custom accent wall and stunning newly remodeled private bath. Two additional spacious bedrooms and a beautifully updated second full bath complete the main level. The finished lower level adds fantastic living space with a newly renovated recreation room, bar, gaming area, oversized home office, and abundant storage. This is the ultimate flex space! Enjoy an incredible, fully fenced backyard featuring a sport court, above-ground pool, fire pit, and large entertaining deck with built-in seating and pergola. Spacious 2-car garage with epoxy flooring and EV charging 220 outlet. Recent numerous updates include kitchen (2019), both baths (2021), siding and gutters (2024), and new roof, A/C, water treatment system, and landscaping (2025). New basement recreation room and bar (2026), plus many additional improvements! Just a short drive to Kensington Metropark and charming downtown Brighton. Beautifully updated, meticulously maintained, and ready to enjoy. Don't miss this exceptional Brighton home!
| 2 hours ago | Listing updated with changes from the MLS | |
| 23 hours ago | Listing first seen on site |

Provided through IDX via MiRealSource. Courtesy of MiRealSource Shareholder. Copyright MiRealSource.
The information published and disseminated by MiRealSource is communicated verbatim, without change by MiRealSource, as filed with MiRealSource by its members. The accuracy of all information, regardless of source, is not guaranteed or warranted. All information should be independently verified.
Copyright 2026 MiRealSource. All rights reserved. The information provided hereby constitutes proprietary information of MiRealSource, Inc. and its shareholders, affiliates, and licensees and may not be reproduced or transmitted in any form or by any means, electronic or mechanical, including photocopy, recording, scanning, or any information storage and retrieval system, without written permission from MiRealSource, Inc.
Last checked: 2026-11-07 08:48 PM UTC
Did you know? You can invite friends and family to your search. They can join your search, rate and discuss listings with you.