
16704 Shale CourtMacomb, MI 48042
Mortgage Calculator
Monthly Payment (Est.)
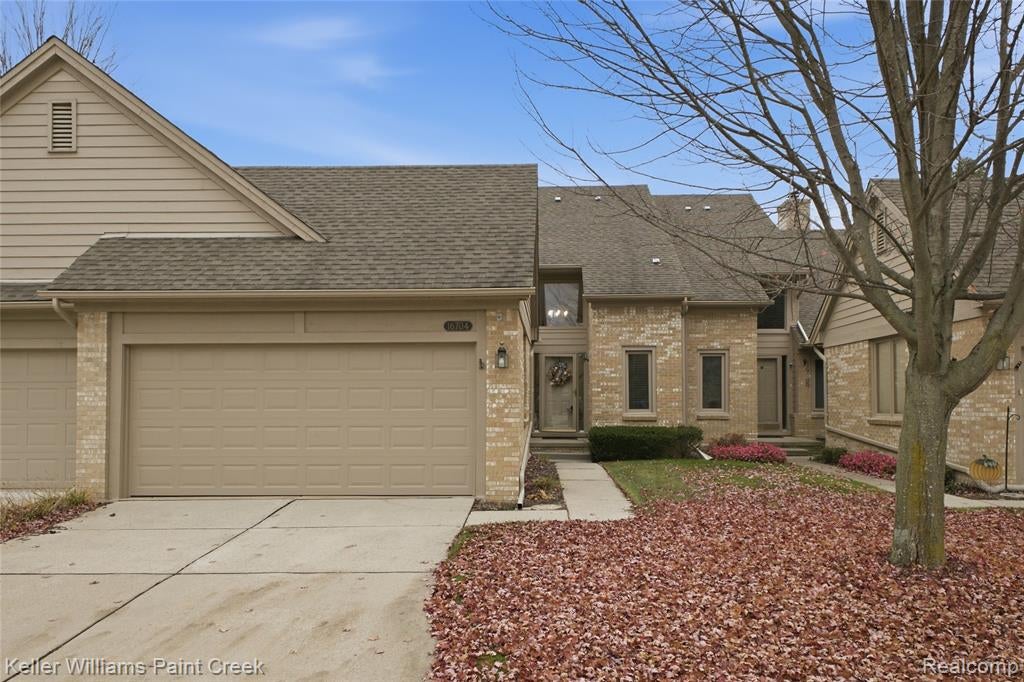
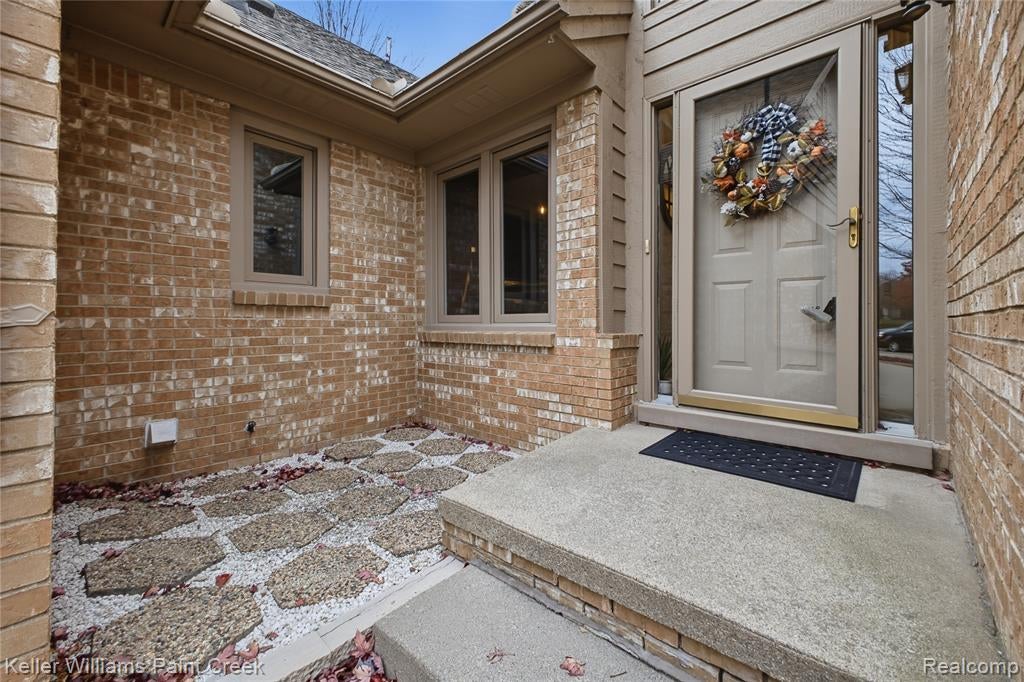
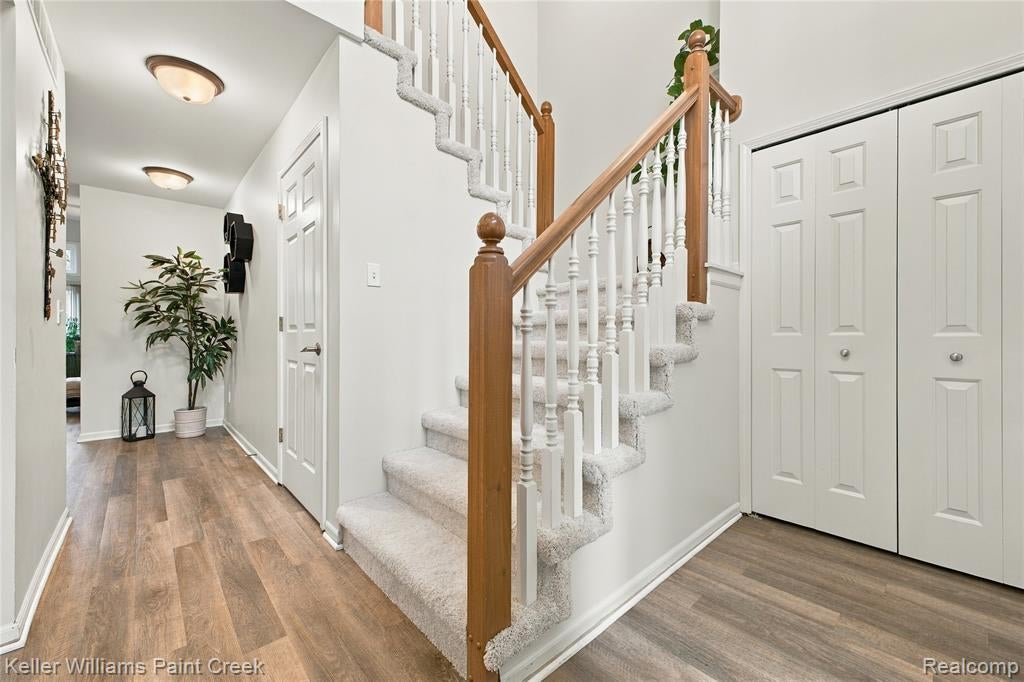
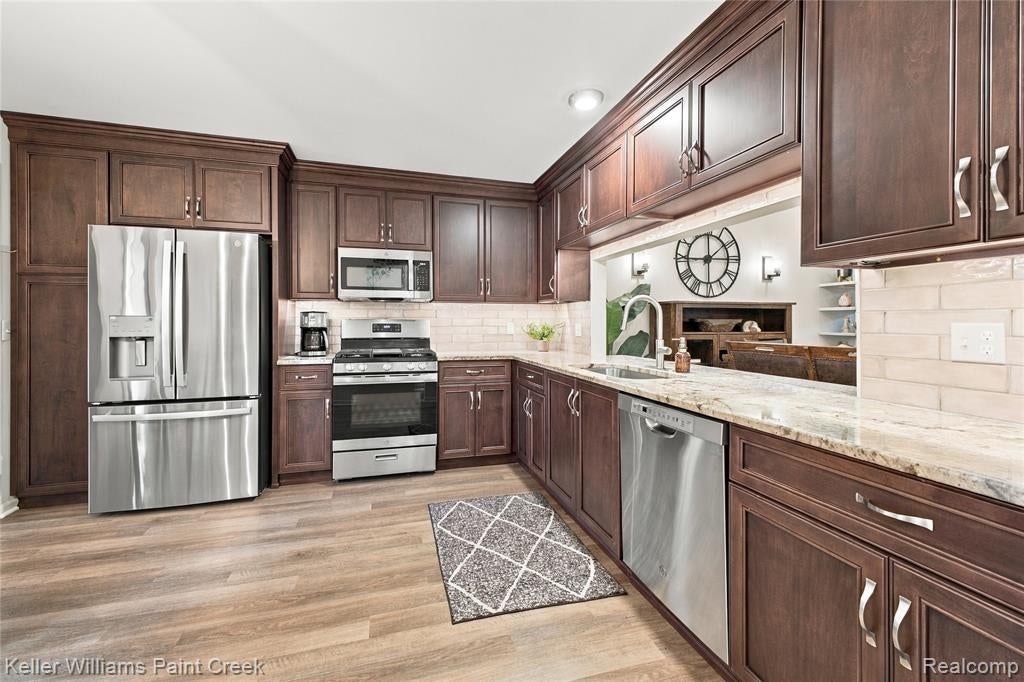
Enter an interest rate to see your estimated monthly payment.LOOKING FOR CLEAN, UPDATED, AND MOVE-IN READY? This exceptionally CLEAN , well-maintained condo is loaded with impressive upgrades and thoughtful improvements throughout! Freshly professionally painted with new custom blinds, luxury vinyl plank flooring throughout the main level, and plush new carpeting and padding on the staircase and upper level. The extensive list of updates is sure to impress! 2022: Completely renovated kitchen featuring premium soft-close cabinetry, beautiful granite countertops, stylish tile backsplash, under-cabinet lighting, and a full suite of NEW GE stainless steel appliances--all included! The laundry room was also updated with new overhead cabinetry and a stainless steel utility sink with vanity. 2023: New Flame furnace (still under warranty), new Wallside windows and sliding glass door with transferable warranty, plus updated lighting and ceiling fans throughout. 2024: Enjoy outdoor living on the gorgeous, maintenance-free Trex deck, a $16,000 investment offering the perfect space for relaxing or entertaining! 2026: All THREE bathrooms beautifully updated! Both spacious bedrooms feature their own PRIVATE FULL ENSUITE BATHROOMS, offering exceptional comfort and convenience! Laundry is currently located in the basement, with existing hookups on the upper level for the option of relocating the washer and dryer. ADDITIONAL BONUS: A new roof is anticipated to be installed by the HOA in 2026 or 2027! With so many major updates already completed, this beautifully refreshed home offers the perfect combination of style, comfort, and convenience. JUST MOVE IN, UNPACK, AND ENJOY!
| 9 hours ago | Listing updated with changes from the MLS | |
| 11 hours ago | Listing first seen on site |

Provided through IDX via MiRealSource. Courtesy of MiRealSource Shareholder. Copyright MiRealSource.
The information published and disseminated by MiRealSource is communicated verbatim, without change by MiRealSource, as filed with MiRealSource by its members. The accuracy of all information, regardless of source, is not guaranteed or warranted. All information should be independently verified.
Copyright 2026 MiRealSource. All rights reserved. The information provided hereby constitutes proprietary information of MiRealSource, Inc. and its shareholders, affiliates, and licensees and may not be reproduced or transmitted in any form or by any means, electronic or mechanical, including photocopy, recording, scanning, or any information storage and retrieval system, without written permission from MiRealSource, Inc.
Last checked: 2026-11-07 08:48 PM UTC
Did you know? You can invite friends and family to your search. They can join your search, rate and discuss listings with you.