Skip to content
Save
Ask
Tour
Hide
Share
$1,875,000
New Listing

8439 Holcomb Road
Clarkston, MI 48348

For Sale|Single Family Residence|Active
4
Beds
4
Total Baths
3
Full Baths
1
Partial Bath
6,039
SqFt
$310
/SqFt
2022
Built
Subdivision:
Corner Creek Condo Occpn 1737
County:
Oakland
Listing courtesy of Mark Avery of Paradigm Realty
Call Now: 419-537-0090
Is this the listing for you? We can help make it yours.
419-537-0090
8439 Holcomb Road8439 Holcomb Road8439 Holcomb Road8439 Holcomb Road
Save
Ask
Tour
Hide
Share

Mortgage Calculator

Monthly Payment (Est.)

Enter an interest rate to see your estimated monthly payment.
Calculator powered by Showcase IDX, a Constellation1 Company. Copyright ©2026 Information is deemed reliable but not guaranteed.

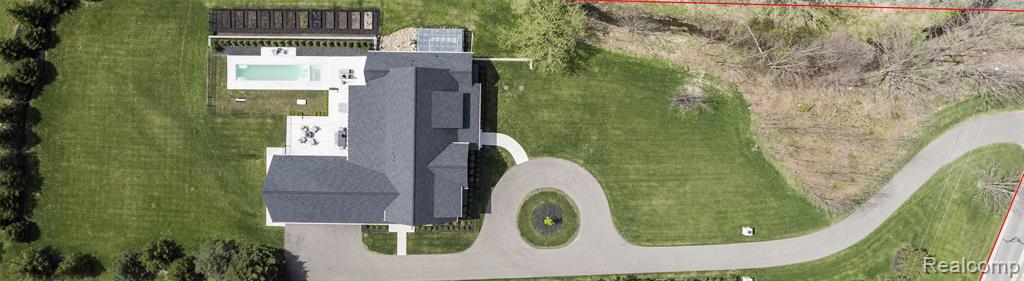
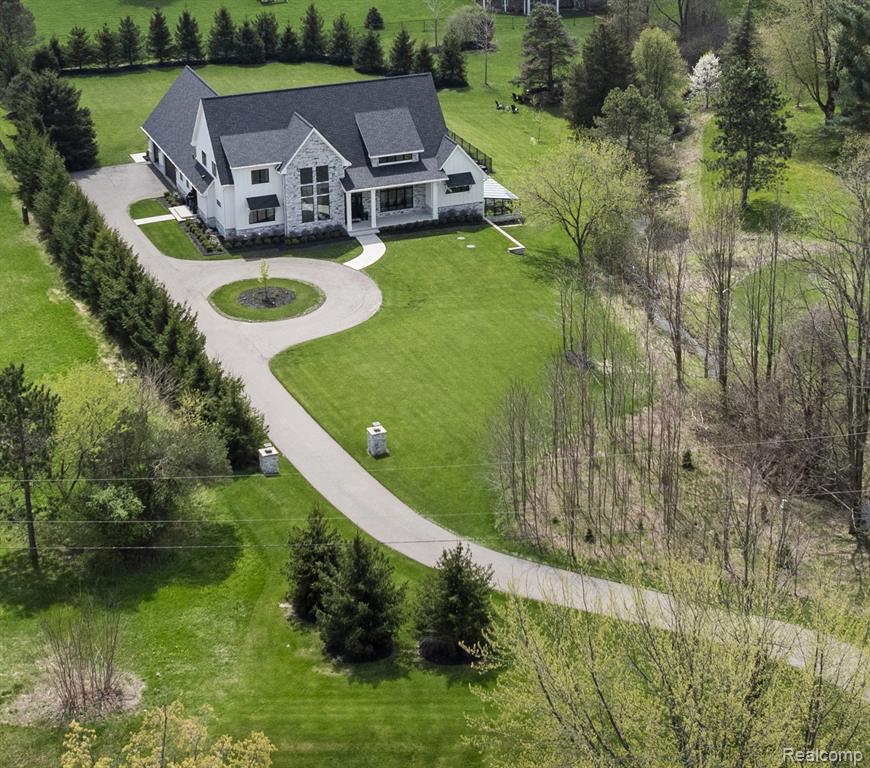
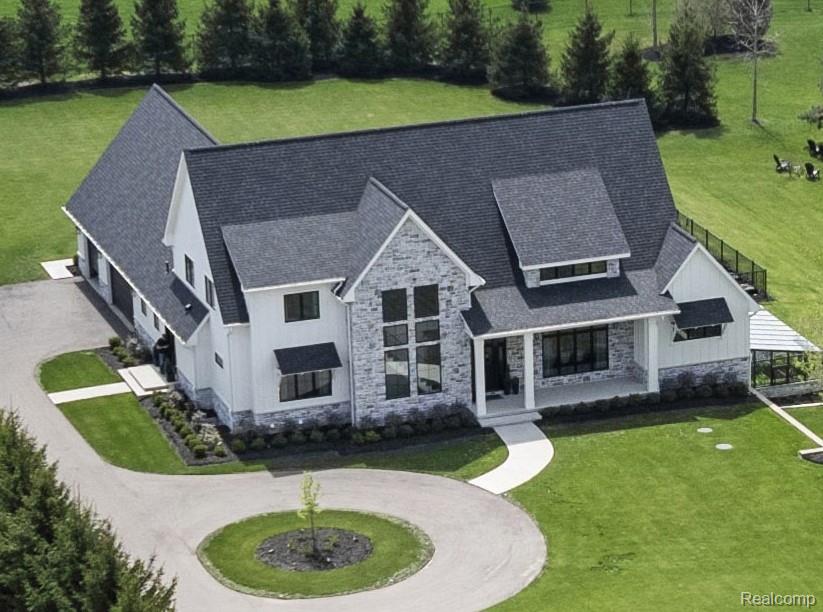
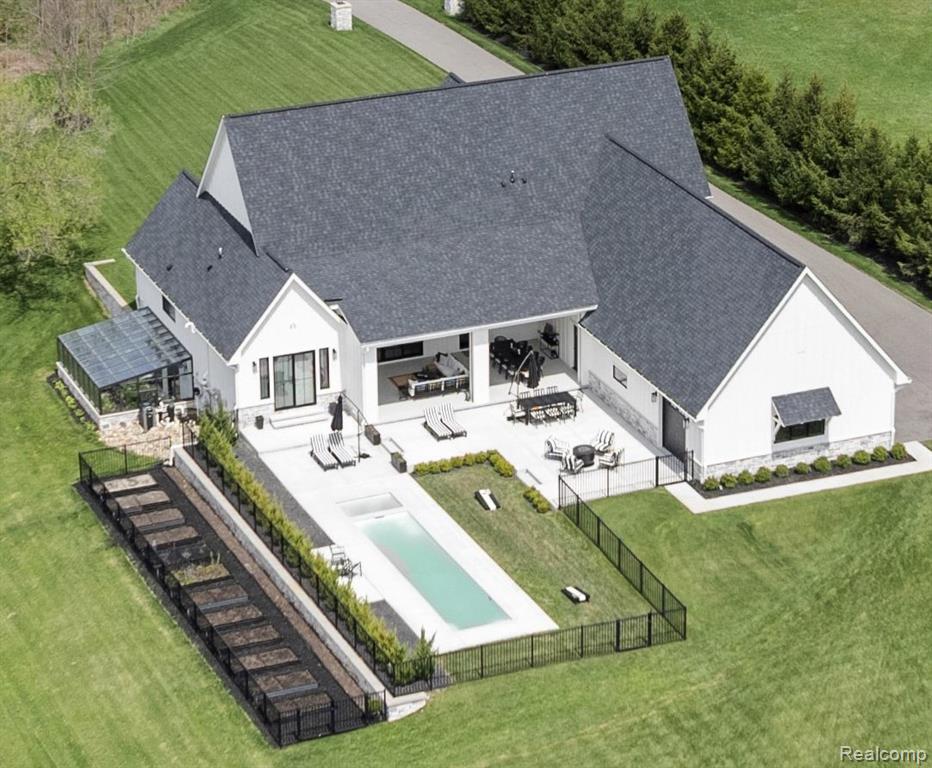
A thoughtfully designed modern farmhouse where architectural detail meets everyday comfort. Completed in December 2022, this residence offers a seamless blend of refined finishes, open living spaces, and intentional indoor-outdoor connection. From the expansive veranda to the curated orchard and gardens, every element has been designed to support both elevated entertaining and quiet, restorative living. At the heart of the home, the kitchen is both a statement in design and a space for connection. A substantial single-slab island invites conversation, casual dining, and shared experiences, while professional-grade appliances and a dedicated wine bar create a natural flow for entertaining. Whether hosting or enjoying a quiet evening, this space balances sophistication with warmth. The open-concept living area is anchored by a fireplace and enhanced with integrated sound, creating a space that feels both inviting and elevated. The primary suite offers a sense of calm and privacy, with direct access to the outdoor living space. Morning light, evening relaxation, and the ease of stepping out to the pool or hot tub create a daily experience that feels both restorative and refined. Owner is a licensed real estate agent.

Save
Ask
Tour
Hide
Share
Listing Snapshot
Price 
$1,875,000
Days On Site 
0 Days
Bedrooms 
4
Inside Area (SqFt) 
6,039 sqft
Total Baths 
4
Full Baths 
3
Partial Baths 
1
Lot Size 
2.05 Acres
Year Built 
2022
MLS Number 
61045381
Status 
Active
Property Tax 
$10,435
HOA/Condo/Coop Fees 
N/A
Sq Ft Source 
N/A
Friends & Family
Recent Activity
5 hours agoListing updated with changes from the MLS
5 hours agoListing first seen on site
General Features
Acres 
2.05
Attached Garage 
Yes
Cross Street 
Davisburg Road
Direction Faces 
South
Disclosures 
Yes
Garage 
Yes
Garage Spaces 
3.5
Number Of Stories 
2
Parking 
AttachedPavedGarage Door Opener
Property Sub Type 
Single Family Residence
Sewer 
Septic Tank
SqFt Above 
4039
SqFt Below 
2000
SqFt Total 
6340
Style 
Farm House
Utilities 
Cable Available
Water Source 
WellPrivate
Interior Features
Appliances 
DishwasherDisposalMicrowaveRefrigeratorRangeOven
Basement 
Finished
Cooling 
Central AirAttic Fan
Fireplace 
Yes
Fireplace Features 
Family RoomElectric
Heating 
Forced AirGeothermal
Spa 
Yes
Bathroom 1 
Dimensions - 7x7Description - Ceramic
Bathroom 2 
Description - Ceramic
Bathroom 3 
Description - Ceramic
Bedroom 1 
Dimensions - 16x15Description - Laminate
Bedroom 2 
Dimensions - 13x13Level - SecondDescription - Laminate
Bedroom 3 
Dimensions - 13x13Level - SecondDescription - Laminate
Bedroom 4 
Dimensions - 24x15Level - Basement
Bedroom 5 
Dimensions - 13x16
Family Room 
Dimensions - 30x18Description - Laminate
Great Room 
Dimensions - 30x45Level - Basement
Kitchen 
Dimensions - 24x15
Laundry 
Dimensions - 9x10Description - Laminate
Lavatory1 
Dimensions - 7x7
Save
Ask
Tour
Hide
Share
Exterior Features
Construction Details 
StoneWood Siding
Frontage 
150
Pool Features 
In Ground
Private Pool 
Yes
Spa 
Yes
Community Features
MLS Area 
Springfield Twp (63071)
School District 
Clarkston Comm School District
Township 
Oakland Independence Twp
Financing Terms Available 
CashConventional
Schools
School District
Clarkston Comm School District
Elementary School
Unknown
Middle School
Unknown
High School
Unknown
Listing courtesy of Mark Avery of Paradigm Realty


Provided through IDX via MiRealSource. Courtesy of MiRealSource Shareholder. Copyright MiRealSource.

The information published and disseminated by MiRealSource is communicated verbatim, without change by MiRealSource, as filed with MiRealSource by its members. The accuracy of all information, regardless of source, is not guaranteed or warranted. All information should be independently verified.

Copyright 2026 MiRealSource. All rights reserved. The information provided hereby constitutes proprietary information of MiRealSource, Inc. and its shareholders, affiliates, and licensees and may not be reproduced or transmitted in any form or by any means, electronic or mechanical, including photocopy, recording, scanning, or any information storage and retrieval system, without written permission from MiRealSource, Inc.
Last checked: 2026-11-07 11:41 PM UTC

Neighborhood & Commute
Source: Walkscore
Save
Ask
Tour
Hide
Share