
52647 Brentwood DriveShelby, MI 48316
Mortgage Calculator
Monthly Payment (Est.)
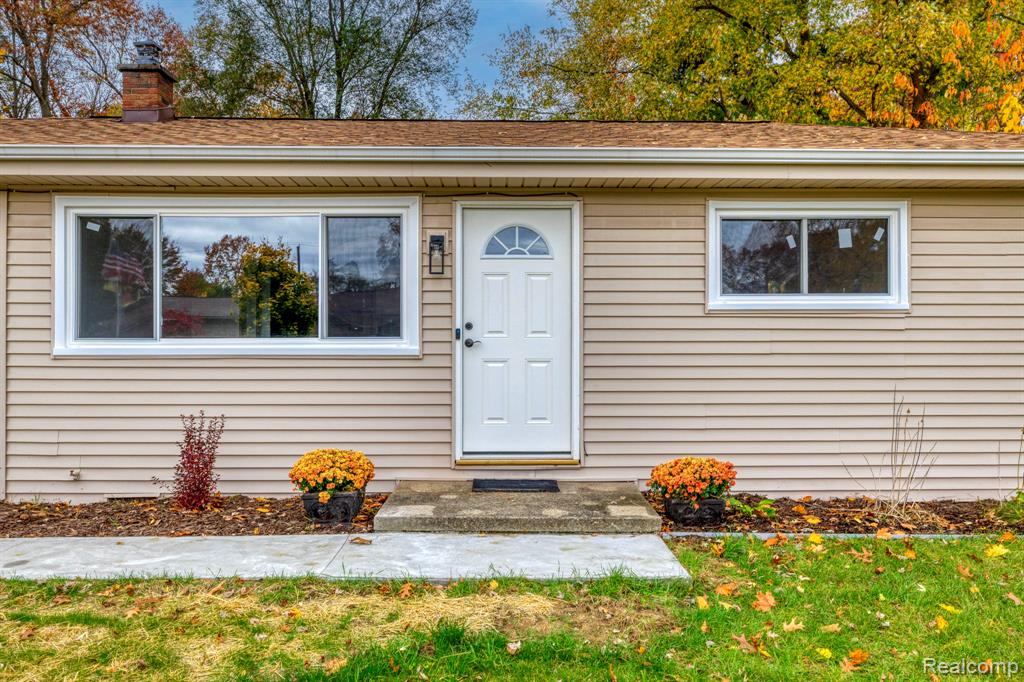
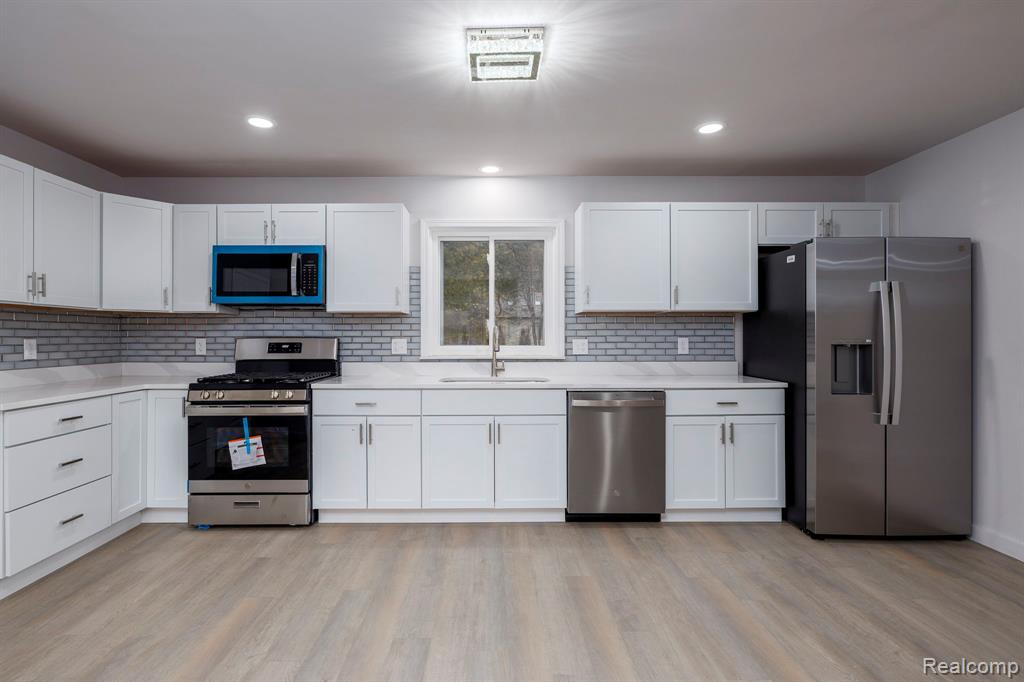
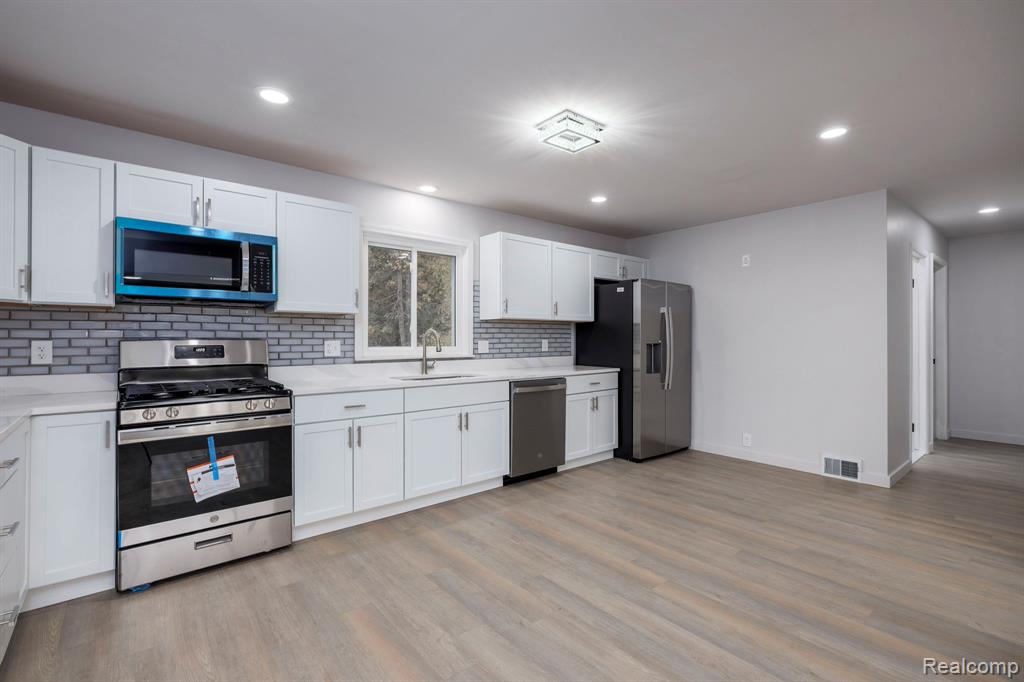
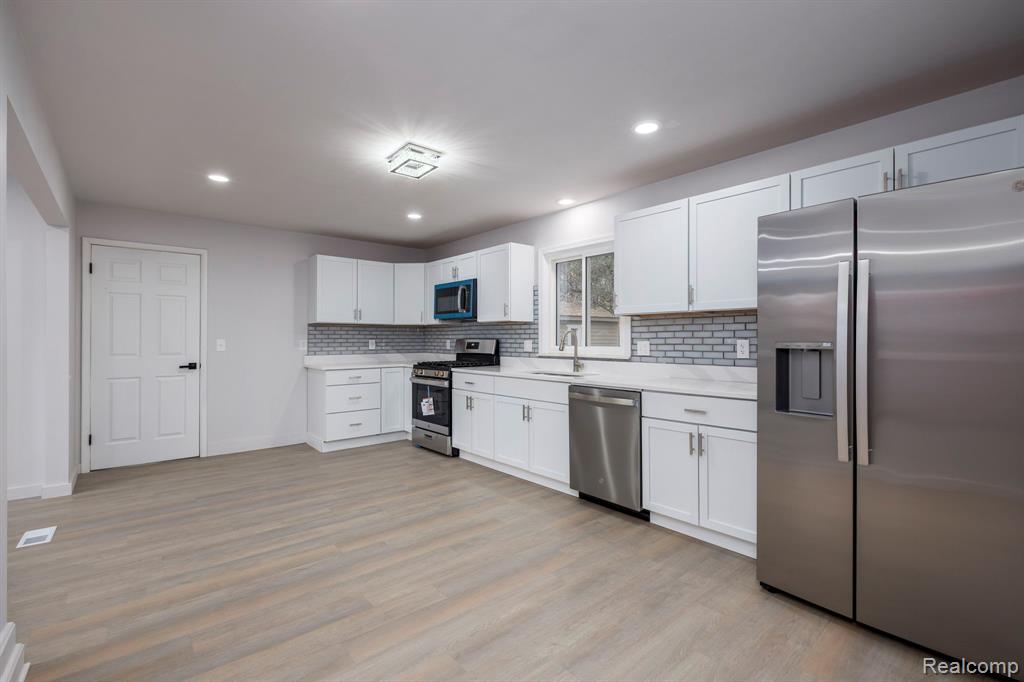
Enter an interest rate to see your estimated monthly payment.Welcome home to this stunning, fully remodeled 4-bedroom, 2-full-bath ranch in the highly desirable Shelby Township! No expense was spared in this top-to-bottom transformation.Step inside to a bright, open concept living space featuring premium finishes, modern LVP flooring, and stylish contemporary finishes throughout. The brand-new custom kitchen boasts sleek custom cabinetry, new stainless steel appliances, quartz countertops, and gorgeous design elements perfect for entertaining. Peace of mind comes with a newer roof (2023), brand new energy efficient windows, a brand new septic field, and recently added city water. A massive highlight for this property is the rare, private in-law suite complete with its own dedicated entrance and remodeled full bathroom, perfect for multi-generational living, guests, or a home office. Both full bathrooms have been redesigned with high end tile work and vanities. Step outside and enjoy a large backyard and newly remodeled detached garage featuring a pristine epoxied floor and new garage door opener. This turn key, home offers true main living with top tier renovations and all new updates. Located in award winning Utica Community Schools district and just minutes from local parks, shopping, and dining.
| 2 hours ago | Listing updated with changes from the MLS | |
| 2 hours ago | Listing first seen on site |

Provided through IDX via MiRealSource. Courtesy of MiRealSource Shareholder. Copyright MiRealSource.
The information published and disseminated by MiRealSource is communicated verbatim, without change by MiRealSource, as filed with MiRealSource by its members. The accuracy of all information, regardless of source, is not guaranteed or warranted. All information should be independently verified.
Copyright 2026 MiRealSource. All rights reserved. The information provided hereby constitutes proprietary information of MiRealSource, Inc. and its shareholders, affiliates, and licensees and may not be reproduced or transmitted in any form or by any means, electronic or mechanical, including photocopy, recording, scanning, or any information storage and retrieval system, without written permission from MiRealSource, Inc.
Last checked: 2026-11-07 08:58 PM UTC
Did you know? You can invite friends and family to your search. They can join your search, rate and discuss listings with you.