
12882 Spruce StreetSouthgate, MI 48195
Mortgage Calculator
Monthly Payment (Est.)
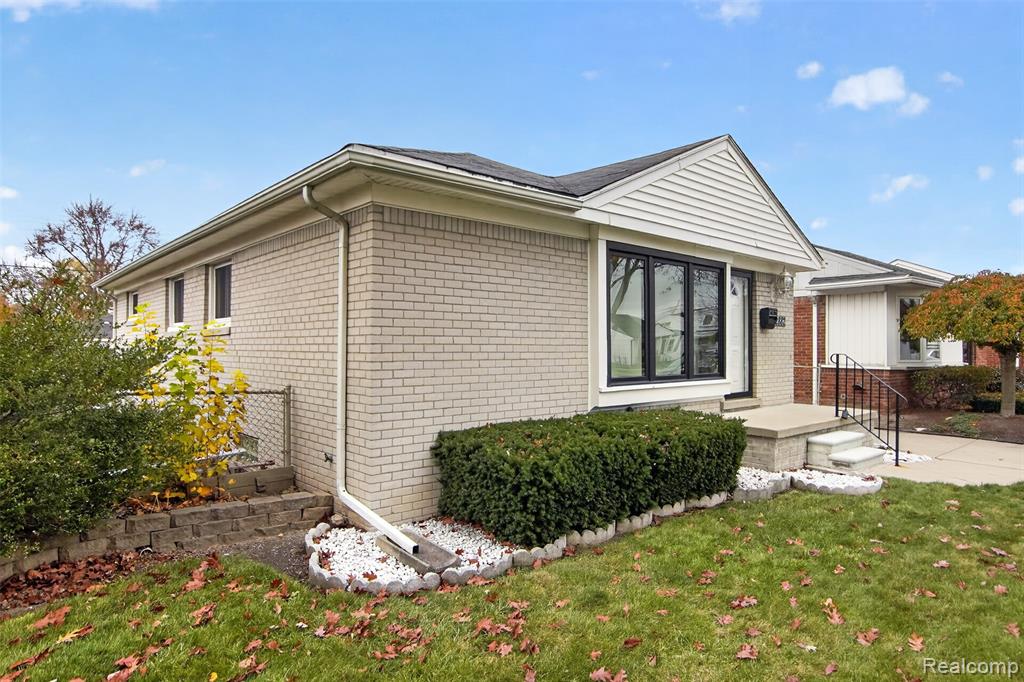
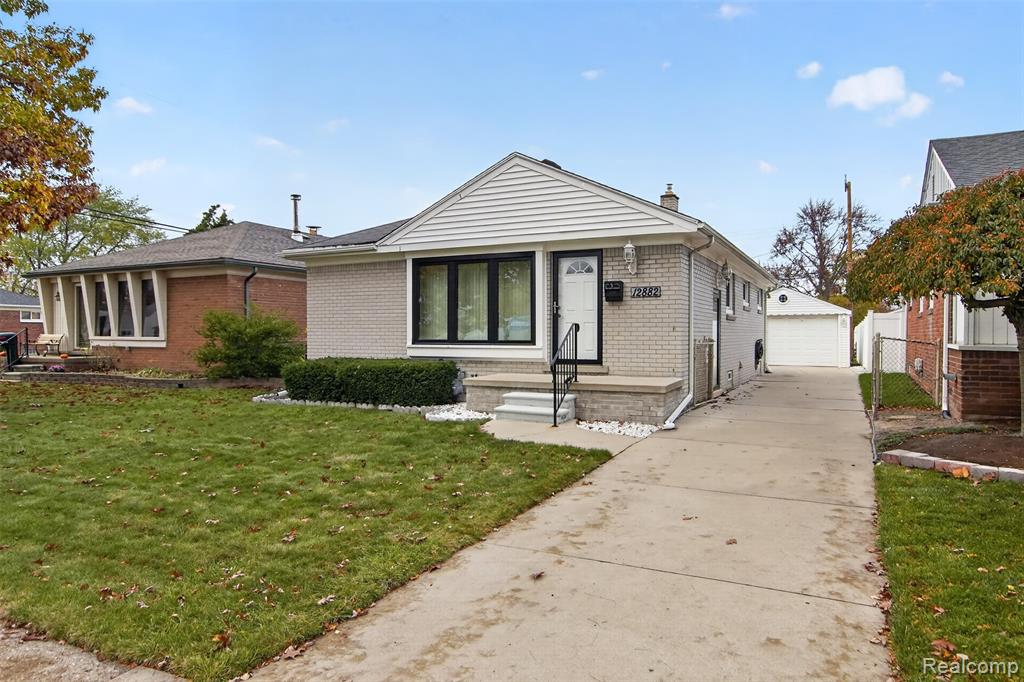
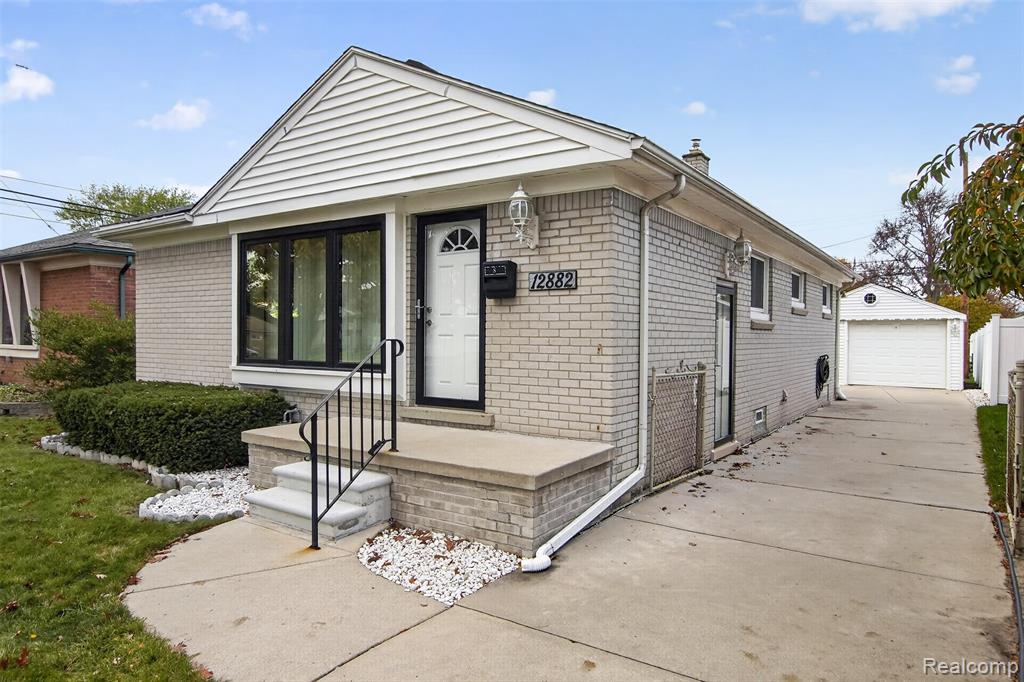
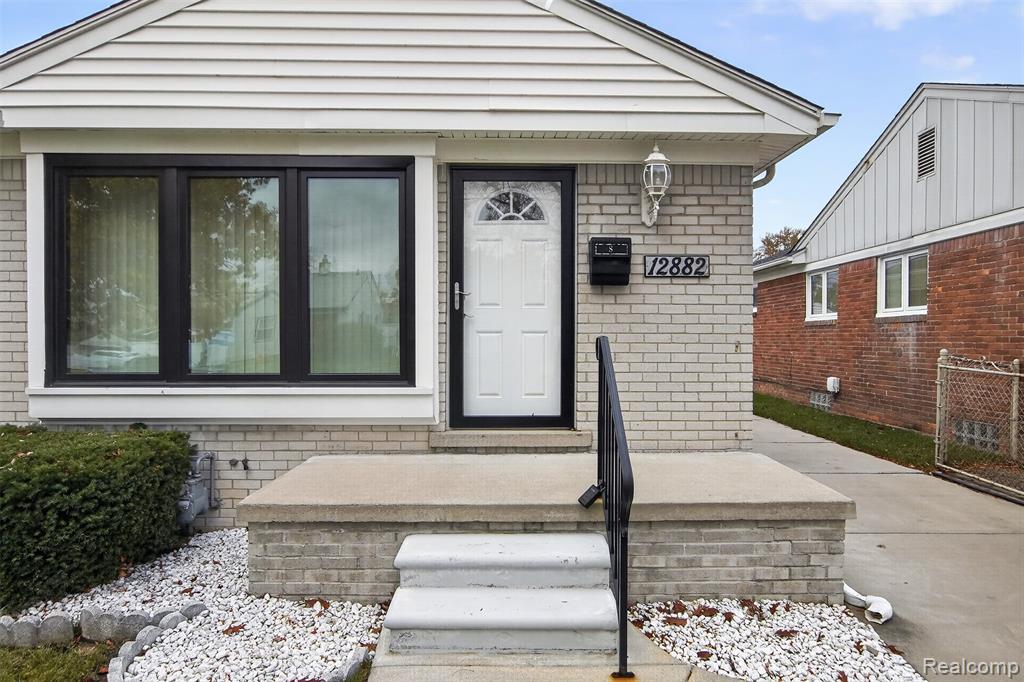
Enter an interest rate to see your estimated monthly payment.IMMACULATE INSIDE AND OUT! This beautifully maintained 3-bedroom home is sure to impress from the moment you walk through the door! Featuring a huge living room with a stunning new front window that fills the space with natural light. The gorgeous eat-in kitchen was professionally updated just one year ago and features beautiful cabinetry, granite countertops, an elegant backsplash, and stainless steel appliances. Refrigerator, stove, dishwasher, washer and dryer are all included! The spacious primary bedroom offers plenty of room, while the home also features an abundance of storage throughout. The partially finished basement provides additional living space and features a bar, perfect for entertaining. Additional highlights include newer exterior doors and storm doors, newer concrete, and so much more. Pride of ownership shines throughout this home, and it truly shows! Don't miss your opportunity to own this move-in-ready gem!
| 3 hours ago | Listing updated with changes from the MLS | |
| 4 hours ago | Listing first seen on site |

Provided through IDX via MiRealSource. Courtesy of MiRealSource Shareholder. Copyright MiRealSource.
The information published and disseminated by MiRealSource is communicated verbatim, without change by MiRealSource, as filed with MiRealSource by its members. The accuracy of all information, regardless of source, is not guaranteed or warranted. All information should be independently verified.
Copyright 2026 MiRealSource. All rights reserved. The information provided hereby constitutes proprietary information of MiRealSource, Inc. and its shareholders, affiliates, and licensees and may not be reproduced or transmitted in any form or by any means, electronic or mechanical, including photocopy, recording, scanning, or any information storage and retrieval system, without written permission from MiRealSource, Inc.
Last checked: 2026-11-08 06:31 PM UTC
Did you know? You can invite friends and family to your search. They can join your search, rate and discuss listings with you.