
4061 Center RoadLinden, MI 48451
Mortgage Calculator
Monthly Payment (Est.)
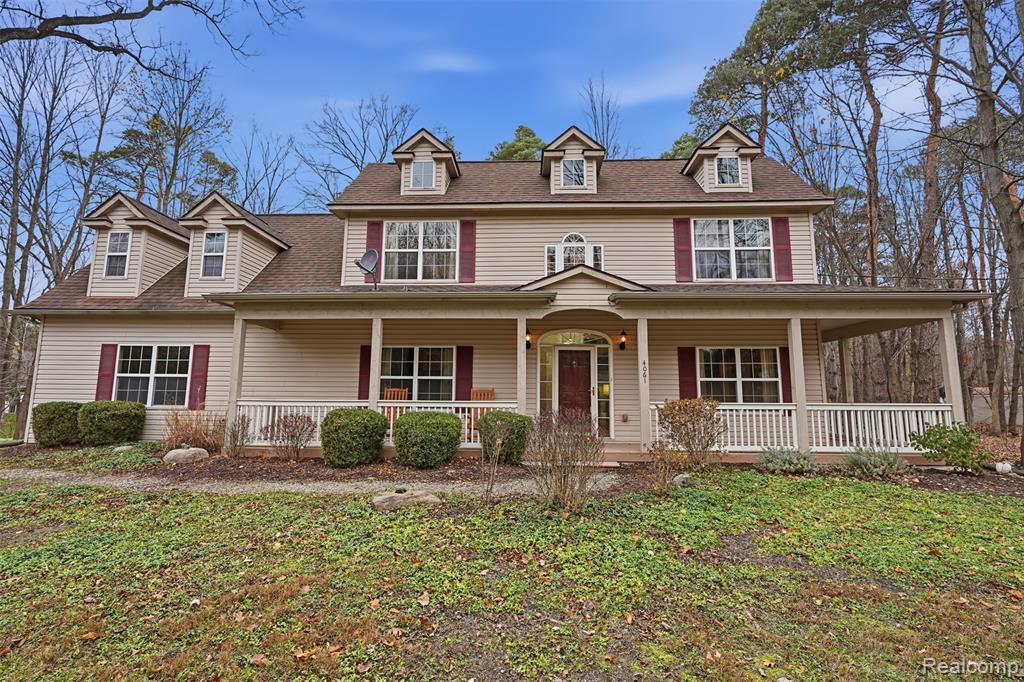
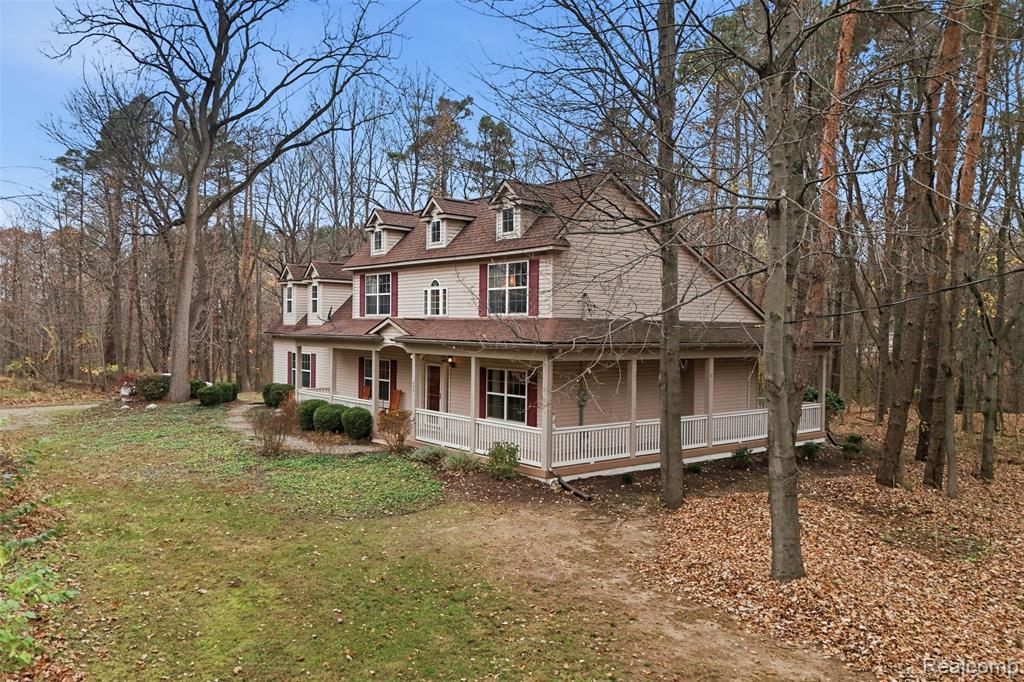
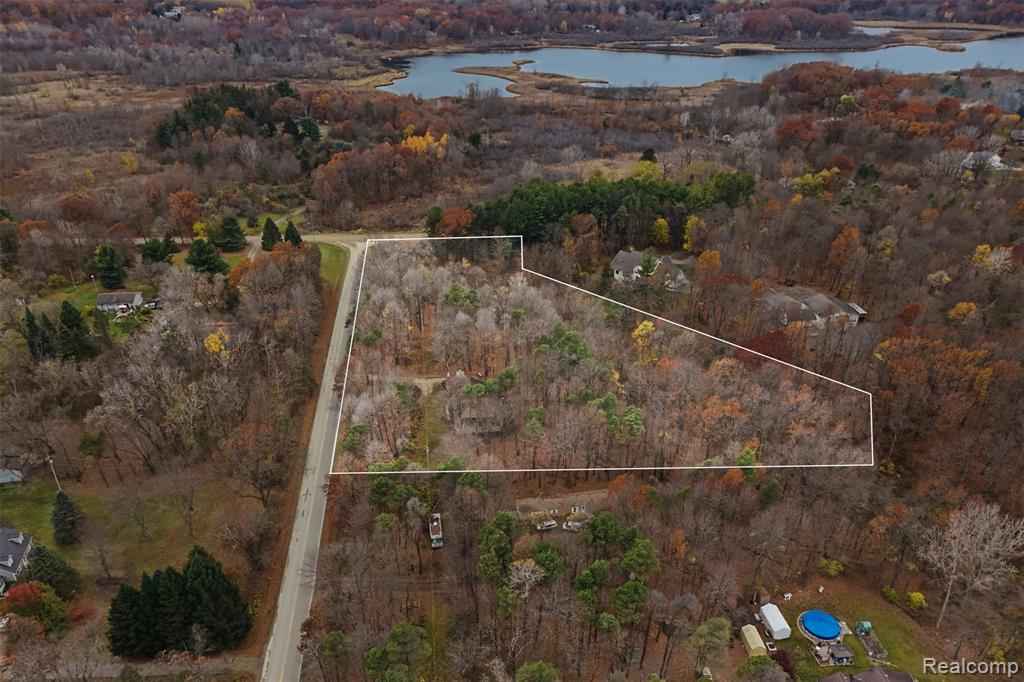
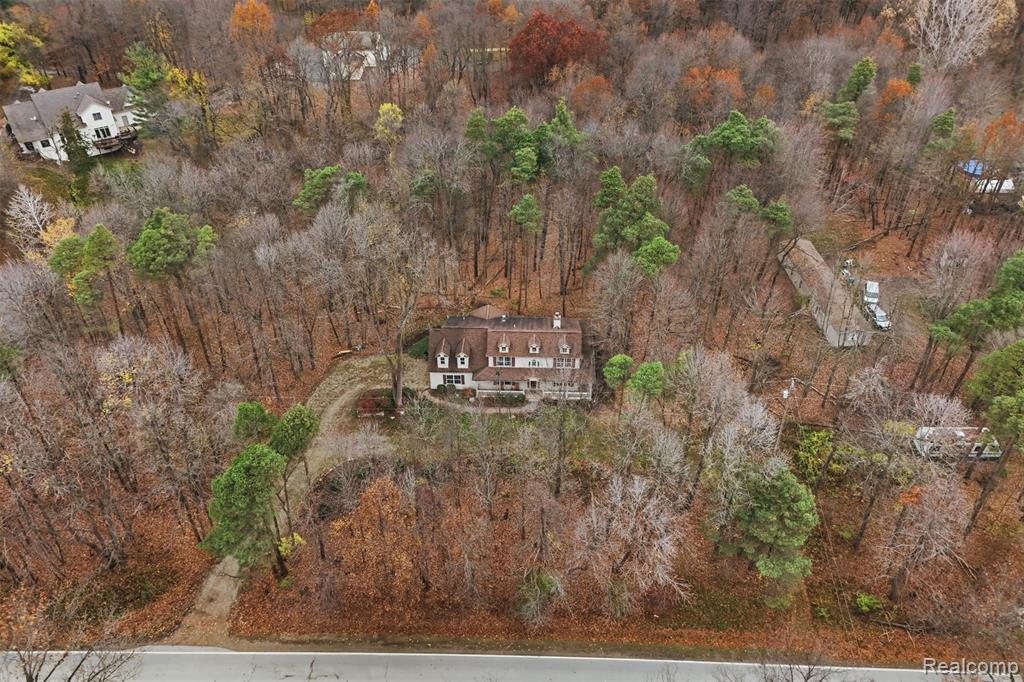
Enter an interest rate to see your estimated monthly payment.Your Private Retreat Awaits! Nature lovers and outdoor enthusiasts will appreciate the beauty and tranquility of all four seasons in this exceptional custom Cape Cod, nestled on 5 secluded, wooded acres. Tucked away from the hustle and bustle, yet conveniently located off a paved road, this peaceful sanctuary offers the perfect blend of privacy, comfort, and timeless charm. A welcoming wraparound covered porch invites you to relax, unwind, and take in the natural surroundings. Inside, beautiful hardwood floors flow throughout the home, complemented by a thoughtfully designed floor plan offering the convenience of main-level living. The dramatic vaulted living room opens to the dining room, where a stunning two-sided natural fireplace creates a warm and inviting atmosphere. At the heart of the home is a spectacular vaulted chef's kitchen, thoughtfully designed for those who love to cook and entertain. Featuring professional-grade stainless steel appliances, a gas range, 72-inch built-in refrigerator, and a generous island for meal preparation and casual dining, this kitchen is as functional as it is impressive. The main level also features a spacious primary suite, private study, and convenient laundry room. Upstairs, you'll find two additional bedrooms, a full bathroom, charming reading loft, and versatile bonus room offering endless possibilities. The expansive basement with egress provides exceptional potential for additional finished living space, ready for your personal vision. Additional highlights include a whole-house generator and spacious 2-car garage. Updates include: A/C and furnace (2026), refurbished generator (2026) and water heater (2021). Whether enjoying your morning coffee on the covered porch, exploring the wooded acreage, or simply relaxing in the peaceful surroundings, this remarkable property offers a rare opportunity to embrace country living without sacrificing comfort or convenience. Hartland Schools. BATVAI
| 4 hours ago | Listing updated with changes from the MLS | |
| 4 hours ago | Listing first seen on site |

Provided through IDX via MiRealSource. Courtesy of MiRealSource Shareholder. Copyright MiRealSource.
The information published and disseminated by MiRealSource is communicated verbatim, without change by MiRealSource, as filed with MiRealSource by its members. The accuracy of all information, regardless of source, is not guaranteed or warranted. All information should be independently verified.
Copyright 2026 MiRealSource. All rights reserved. The information provided hereby constitutes proprietary information of MiRealSource, Inc. and its shareholders, affiliates, and licensees and may not be reproduced or transmitted in any form or by any means, electronic or mechanical, including photocopy, recording, scanning, or any information storage and retrieval system, without written permission from MiRealSource, Inc.
Last checked: 2026-11-08 07:44 PM UTC
Did you know? You can invite friends and family to your search. They can join your search, rate and discuss listings with you.