
410 Downs Drive 149Northville, MI 48167
Mortgage Calculator
Monthly Payment (Est.)
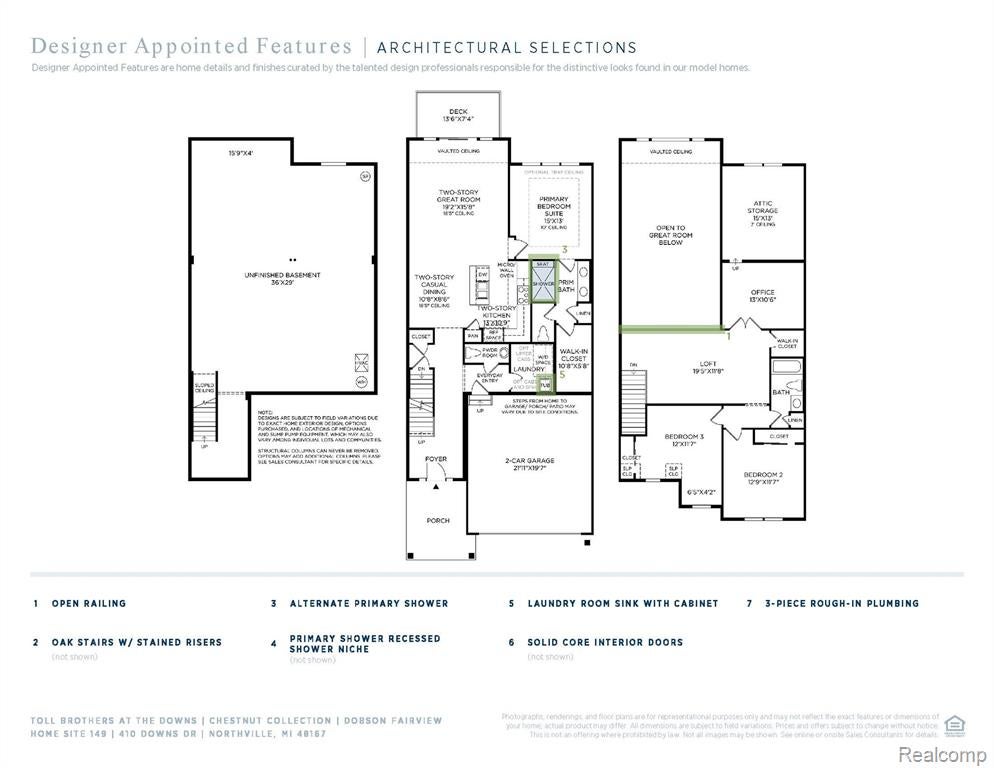
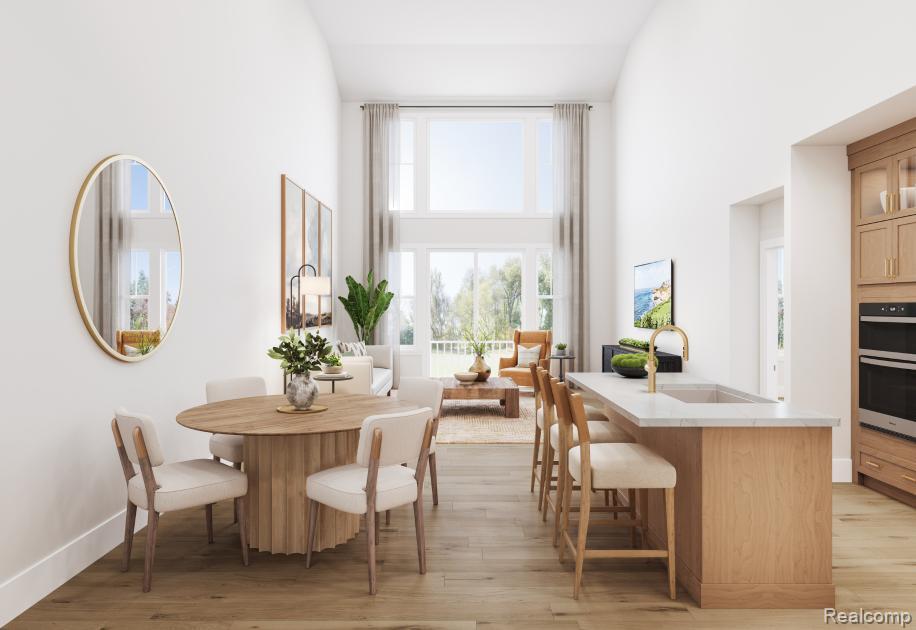
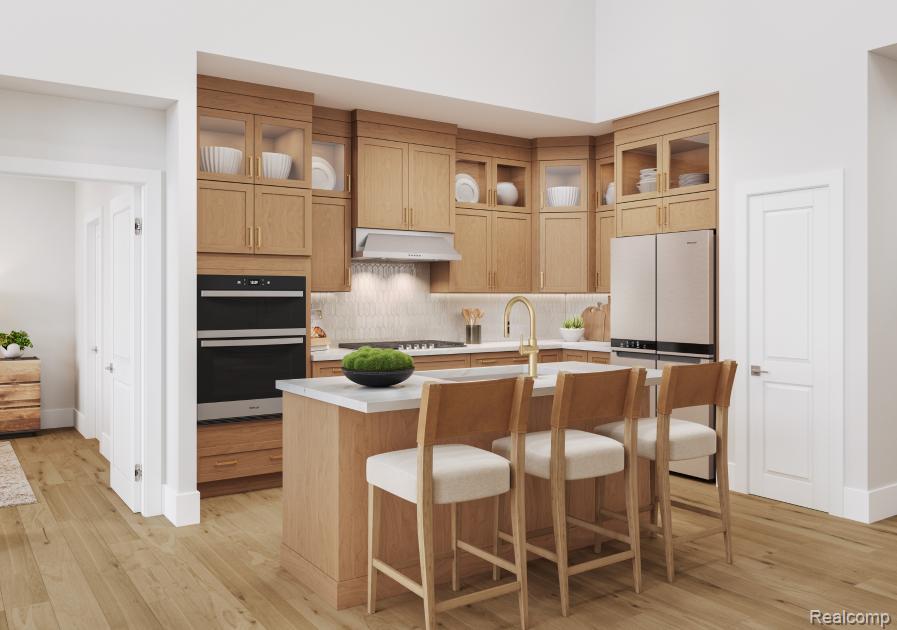
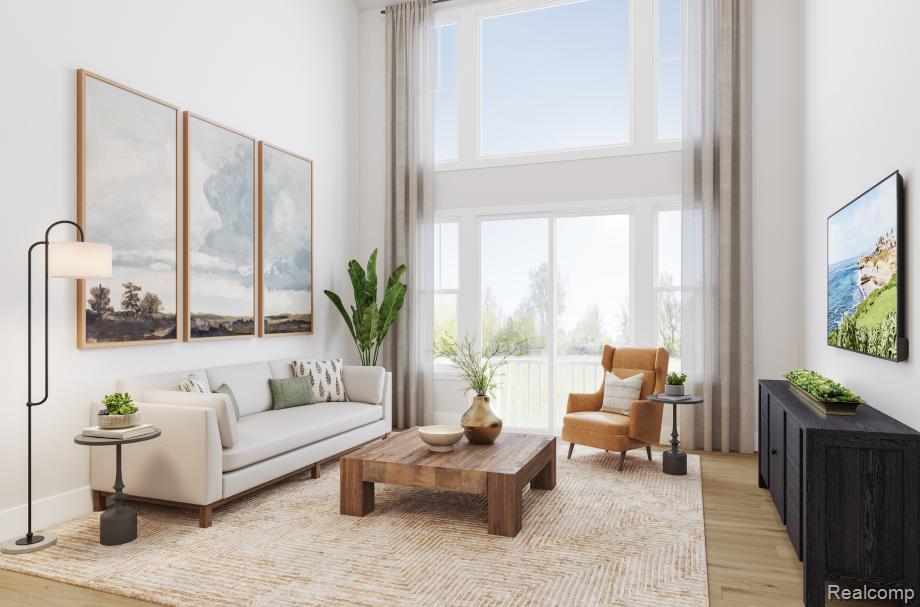
Enter an interest rate to see your estimated monthly payment.There is still time to pick your own interior design features in this new construction home by Toll Brothers at The Downs! Estimated completion: October 2027. The Dobson merges classic details with modern luxury. This home features an open floor plan that centers around a spacious L-shaped kitchen, casual dining area, and two-story great room with a vaunted ceiling. The main floor primary bedroom suite includes a generously sized walk-in closet, relaxing primary bath with dual-sink vanities, a comfortable shower, and a private water closet. A versatile loft with a generous walk-in closet complements two secondary bedrooms that share access to a full bath, while a dedicated office offers a private space for work or leisure. Additional highlights include a welcoming foyer, spacious attic storage, a two-car garage, an everyday entry, powder room, and thoughtfully designed living spaces to accommodate various needs.
| 7 hours ago | Listing updated with changes from the MLS | |
| yesterday | Listing first seen on site |

Provided through IDX via MiRealSource. Courtesy of MiRealSource Shareholder. Copyright MiRealSource.
The information published and disseminated by MiRealSource is communicated verbatim, without change by MiRealSource, as filed with MiRealSource by its members. The accuracy of all information, regardless of source, is not guaranteed or warranted. All information should be independently verified.
Copyright 2026 MiRealSource. All rights reserved. The information provided hereby constitutes proprietary information of MiRealSource, Inc. and its shareholders, affiliates, and licensees and may not be reproduced or transmitted in any form or by any means, electronic or mechanical, including photocopy, recording, scanning, or any information storage and retrieval system, without written permission from MiRealSource, Inc.
Last checked: 2026-11-20 06:43 PM UTC
Did you know? You can invite friends and family to your search. They can join your search, rate and discuss listings with you.