
694 Gretchen LaneSaline, MI 48176
Mortgage Calculator
Monthly Payment (Est.)
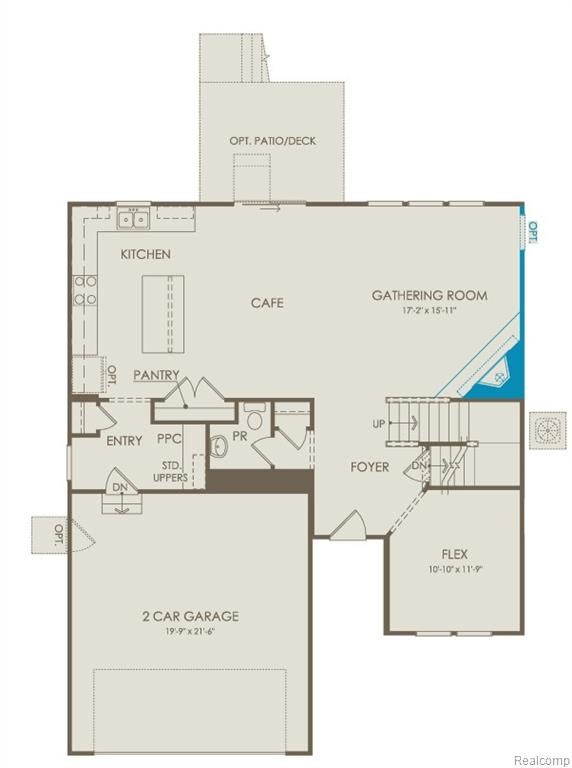
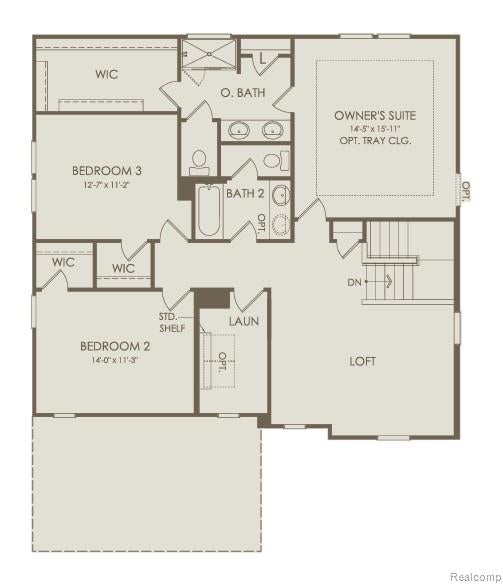
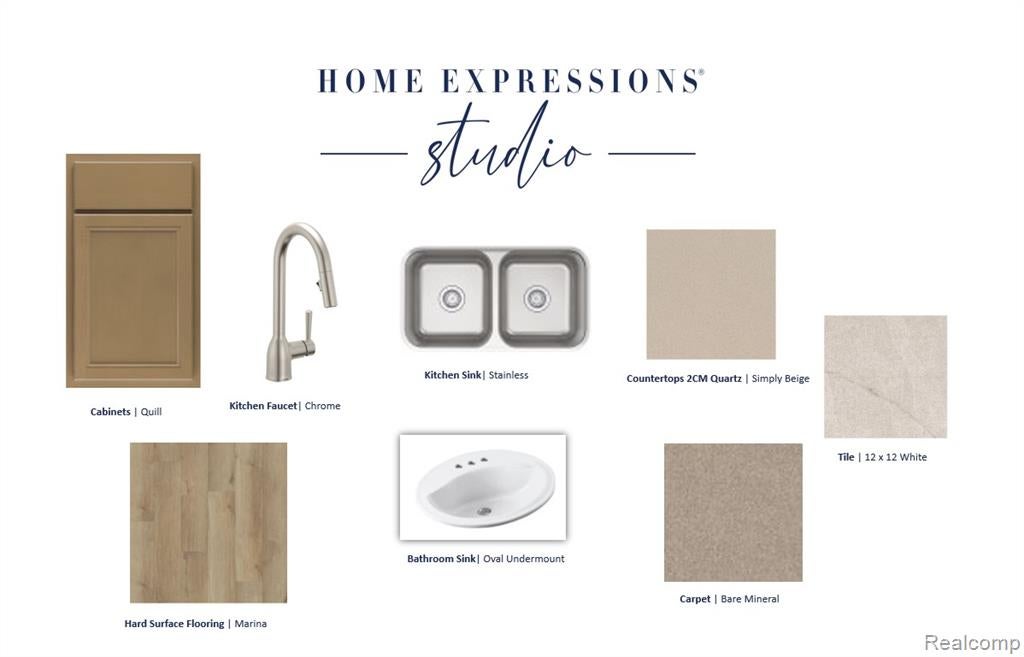
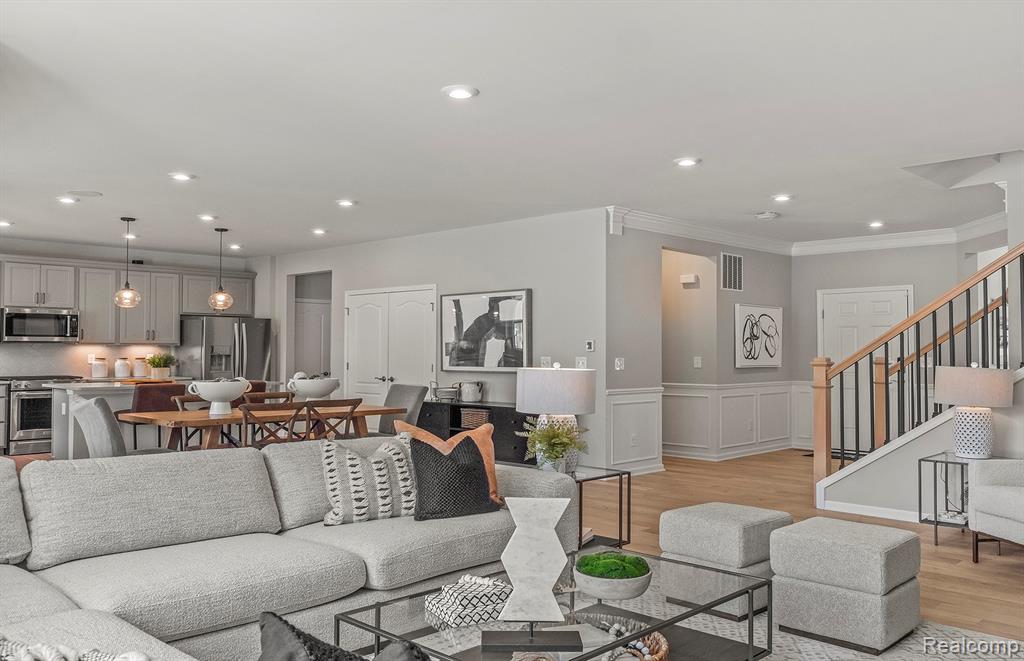
Enter an interest rate to see your estimated monthly payment.Spring Delivery! The Newberry at Bella Terrace offers the perfect balance of space to come together and room to enjoy a little privacy. Thoughtfully designed with 9-foot ceilings, large windows, and beautiful 7-inch-wide luxury vinyl plank flooring throughout the entire first floor, this home feels bright, open, and welcoming from the moment you enter. At the heart of the home, the spacious kitchen features quartz countertops, an oversized island with seating, and an open layout that connects effortlessly to the dining and gathering areas. Whether you're entertaining friends or enjoying a quiet evening by the corner gas fireplace, this space makes everyday living feel special. Just off the foyer, a versatile flex room offers the freedom to create a home office, hobby room, or private retreat. Upstairs, a spacious loft provides a second living area perfect for movie nights, gaming, or simply relaxing. Convenient second-floor laundry makes everyday routines easier, while walk-in closets in every bedroom provide exceptional storage. The owner's suite features an especially generous walk-in closet, and beautifully finished bathrooms include quartz countertops and ceramic tile flooring. Beyond your front door, enjoy the convenience of Bella Terrace's Saline location, with nearby parks, recreation, shopping, dining, and easy access to Ann Arbor. Beautiful finishes, flexible living spaces, and a location you'll love. Your opportunity to enjoy it all begins this spring. Schedule your private tour today!
| 7 hours ago | Listing updated with changes from the MLS | |
| yesterday | Listing first seen on site |

Provided through IDX via MiRealSource. Courtesy of MiRealSource Shareholder. Copyright MiRealSource.
The information published and disseminated by MiRealSource is communicated verbatim, without change by MiRealSource, as filed with MiRealSource by its members. The accuracy of all information, regardless of source, is not guaranteed or warranted. All information should be independently verified.
Copyright 2026 MiRealSource. All rights reserved. The information provided hereby constitutes proprietary information of MiRealSource, Inc. and its shareholders, affiliates, and licensees and may not be reproduced or transmitted in any form or by any means, electronic or mechanical, including photocopy, recording, scanning, or any information storage and retrieval system, without written permission from MiRealSource, Inc.
Last checked: 2026-11-20 06:32 PM UTC
Did you know? You can invite friends and family to your search. They can join your search, rate and discuss listings with you.