
3181 Charlevoix Drive 203Grand Rapids, MI 49546
Mortgage Calculator
Monthly Payment (Est.)
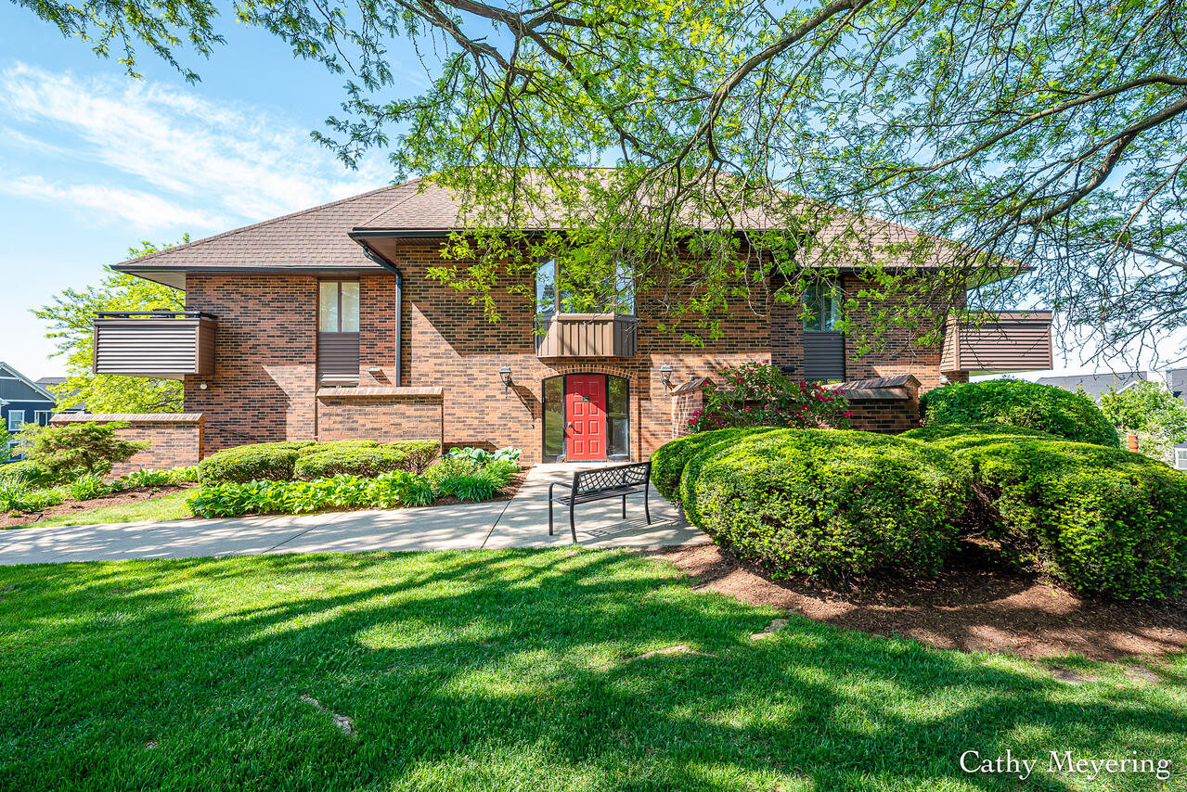
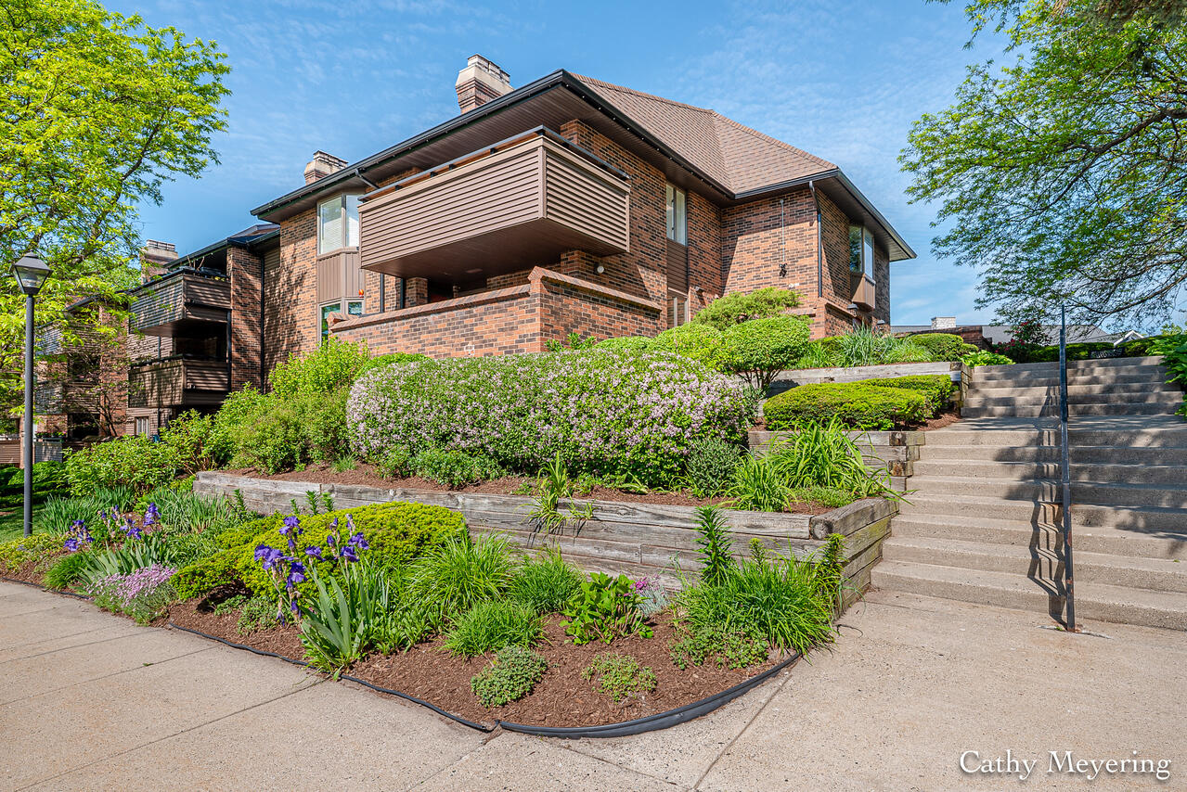
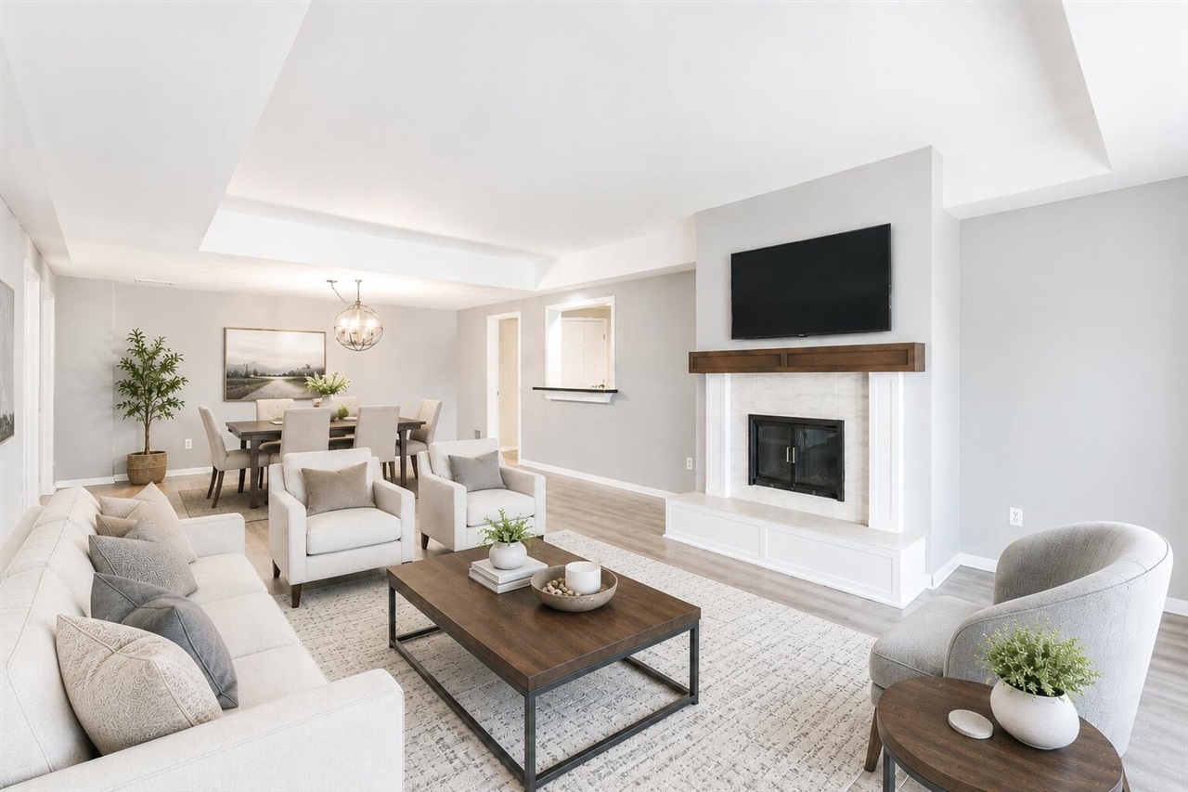
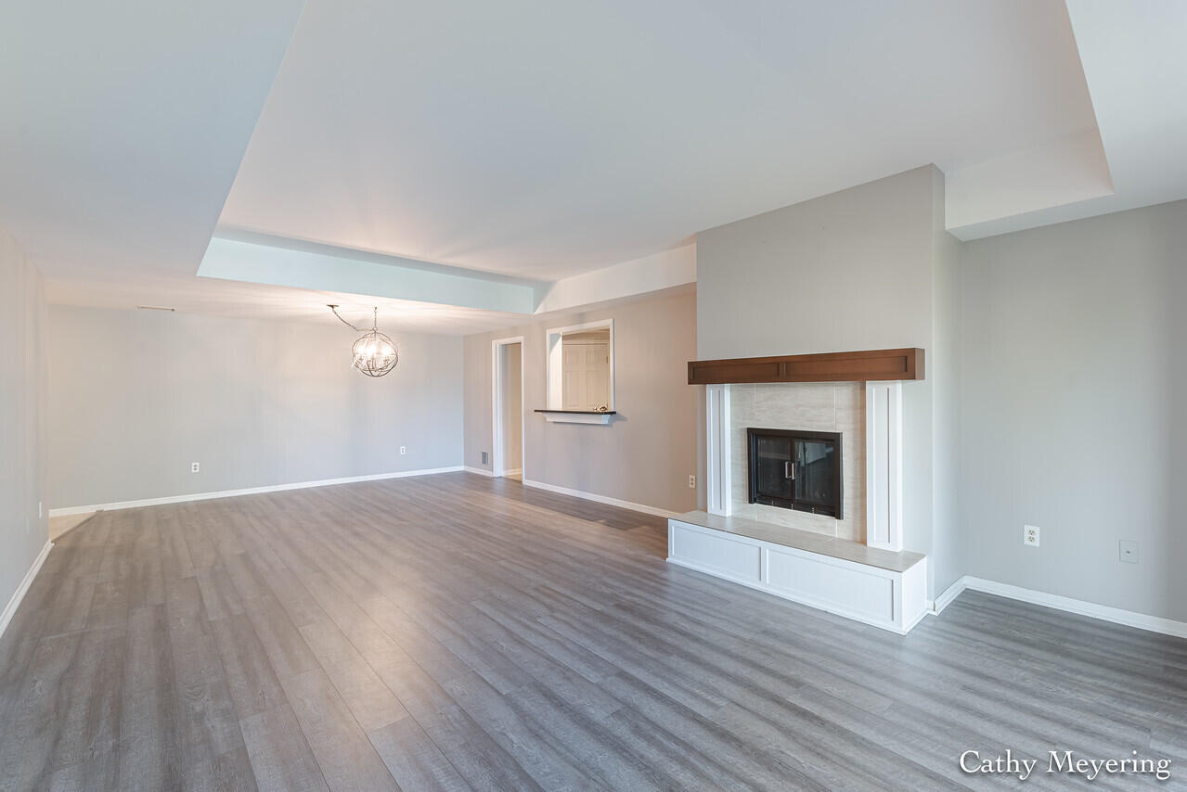
$1,026Welcome to Golf Ridge! Nestled in Cascade Township within the award-winning Forest Hills School District, this move-in-ready condo offers the perfect blend of luxury and convenience. The interior shines with brand-new laminate flooring throughout, providing a fresh and modern look. The airy living room features a cozy fireplace and flows seamlessly into the dining area, where sliders lead to your own private balcony.Kitchen with stainless steel appliances, granite countertops, and sleek tile flooring. Retreat to the spacious primary suite, complete with a private bath and double vanity. For ultimate convenience, this unit includes a laundry room with a wash tub, an additional half-bath for guests, and a private extra storage room on the first floor.Enjoy low-maintenance living with two designated parking spots--one in the secure underground garage and one in a covered carport. Perfectly located just minutes from premier shopping, dining, parks and major highways.
| 6 hours ago | Listing updated with changes from the MLS® | |
| 21 hours ago | Listing first seen on site |

Provided through IDX via MiRealSource. Courtesy of MiRealSource Shareholder. Copyright MiRealSource.
The information published and disseminated by MiRealSource is communicated verbatim, without change by MiRealSource, as filed with MiRealSource by its members. The accuracy of all information, regardless of source, is not guaranteed or warranted. All information should be independently verified.
Copyright 2026 MiRealSource. All rights reserved. The information provided hereby constitutes proprietary information of MiRealSource, Inc. and its shareholders, affiliates, and licensees and may not be reproduced or transmitted in any form or by any means, electronic or mechanical, including photocopy, recording, scanning, or any information storage and retrieval system, without written permission from MiRealSource, Inc.
Last checked: 2026-05-25 08:10 PM UTC