
12351 Mulberry RoadOttawa Lake, MI 49267
Mortgage Calculator
Monthly Payment (Est.)
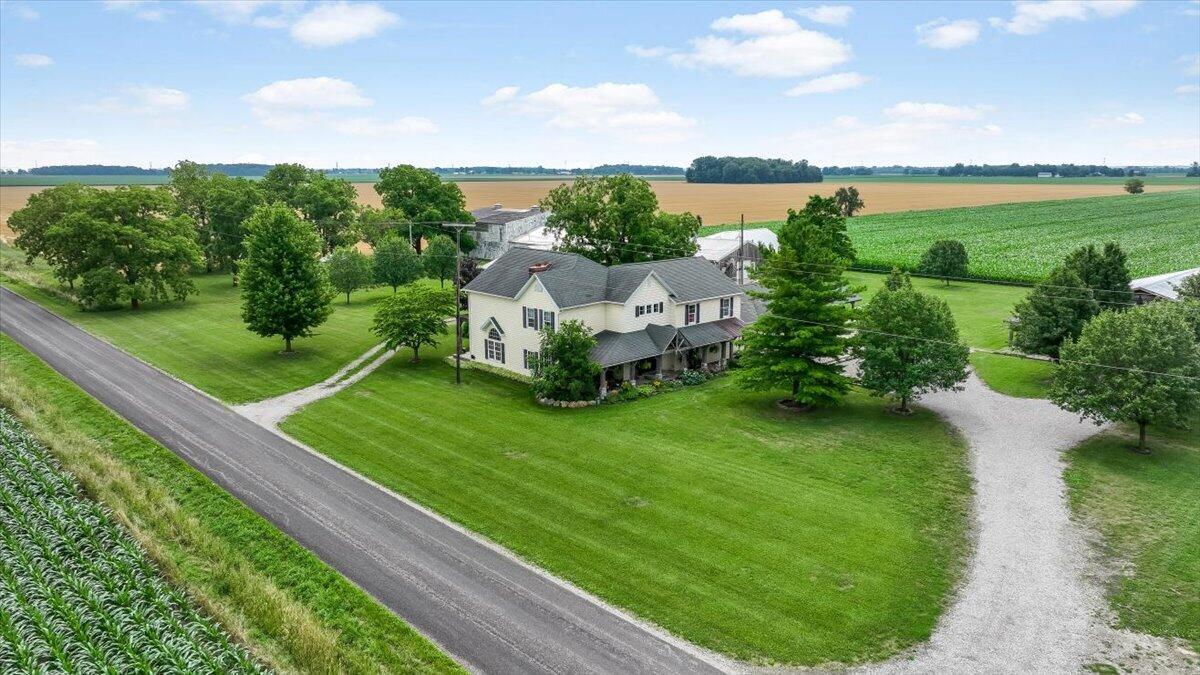
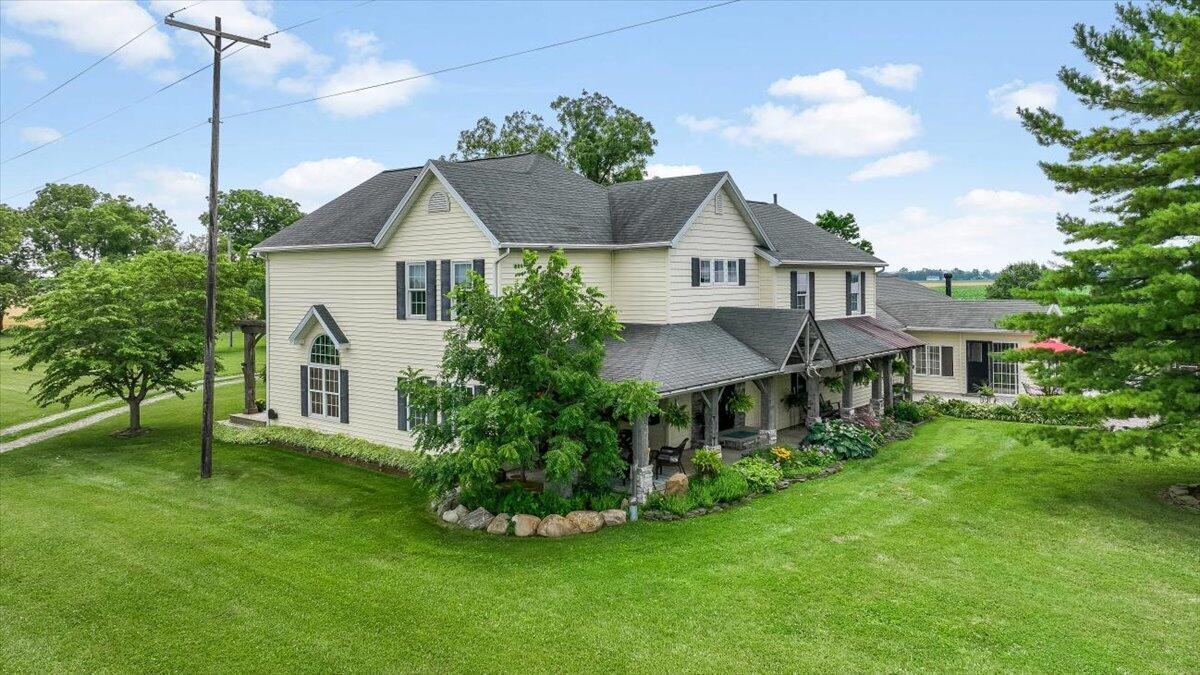
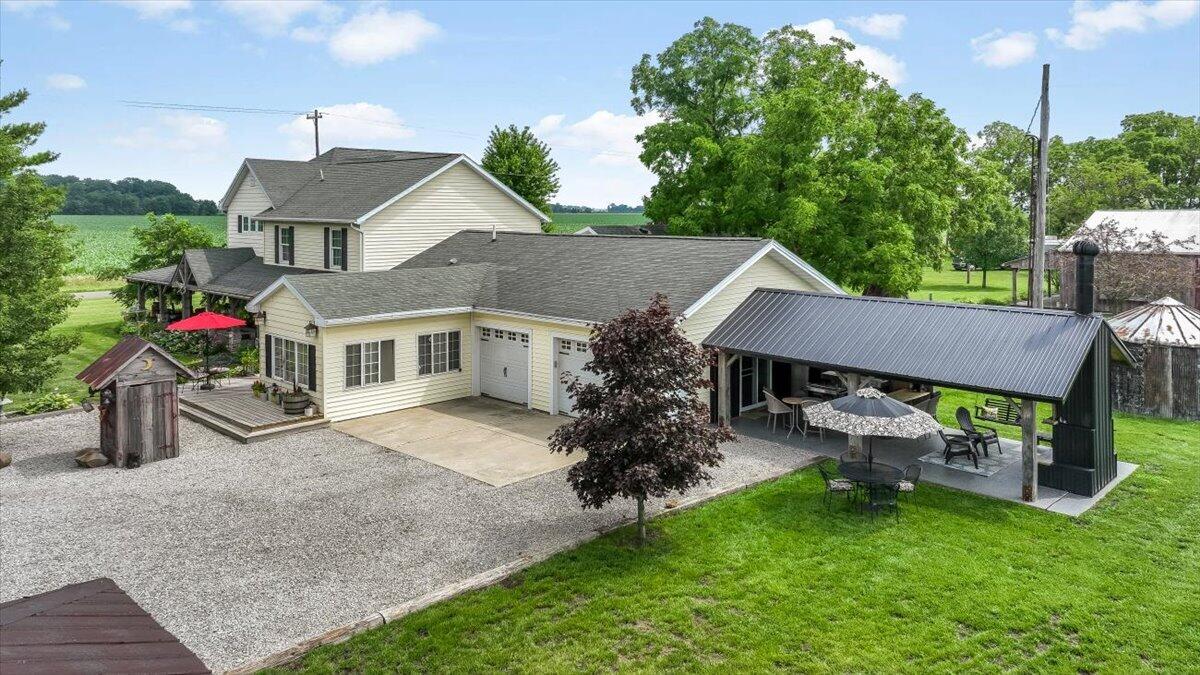
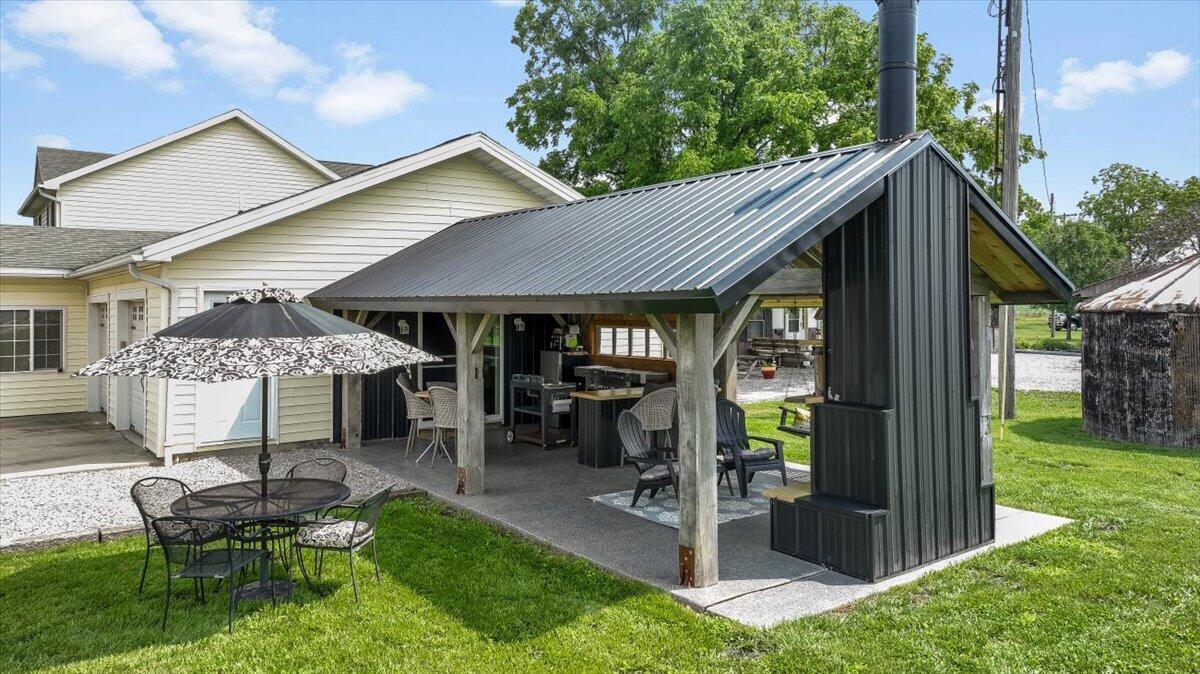
Enter an interest rate to see your estimated monthly payment.This is a one-of-a-kind country estate where timeless craftsmanship meets thoughtful design. The main residence offers 3 bedrooms and 2 bathrooms, featuring soaring vaulted ceilings, main-floor laundry, and an expansive kitchen that's perfect for gathering. Just beyond, you'll find a bright sunroom, a cozy den anchored by a fireplace, and spacious pantry that connects seamlessly to the outdoor kitchen. The property also includes two private guest homes, each offering one bedroom and one bathroom as well as laundry, creating comfortable accommodations for family, friends, or staff. Set on three beautifully maintained acres, this estate was designed with both horses and hospitality in mind. Two impressive barns provide exceptional versatility. One features a wraparound porch and dedicated workshop, while the other is home to a unique saloon-style game room, as well as equine training facilities. For more Information, call today!
| 2 weeks ago | Listing updated with changes from the MLS | |
| 3 weeks ago | Price changed to $670,000 | |
| 2 months ago | Status changed to Active | |
| 3 months ago | Listing first seen on site |

Provided through IDX via MiRealSource. Courtesy of MiRealSource Shareholder. Copyright MiRealSource.
The information published and disseminated by MiRealSource is communicated verbatim, without change by MiRealSource, as filed with MiRealSource by its members. The accuracy of all information, regardless of source, is not guaranteed or warranted. All information should be independently verified.
Copyright 2026 MiRealSource. All rights reserved. The information provided hereby constitutes proprietary information of MiRealSource, Inc. and its shareholders, affiliates, and licensees and may not be reproduced or transmitted in any form or by any means, electronic or mechanical, including photocopy, recording, scanning, or any information storage and retrieval system, without written permission from MiRealSource, Inc.
Last checked: 2026-10-22 05:51 AM UTC