Skip to content
Save
Ask
Tour
Hide
Share
$450,000
14 Days On Site

10111 Peppermill Lane
Canadian Lakes, MI 49346

For Sale|Single Family Residence|Active
3
Beds
2
Total Baths
2
Full Baths
1,120
SqFt
$402
/SqFt
1986
Built
County:
Mecosta
Listing courtesy of Matthew Lauckner of Century 21 White House Realty
Call Now: 419-537-0090
Is this the listing for you? We can help make it yours.
419-537-0090
10111 Peppermill Lane10111 Peppermill Lane10111 Peppermill Lane10111 Peppermill Lane
Save
Ask
Tour
Hide
Share

Mortgage Calculator

Monthly Payment (Est.)

Enter an interest rate to see your estimated monthly payment.
Calculator powered by Showcase IDX, a Constellation1 Company. Copyright ©2026 Information is deemed reliable but not guaranteed.

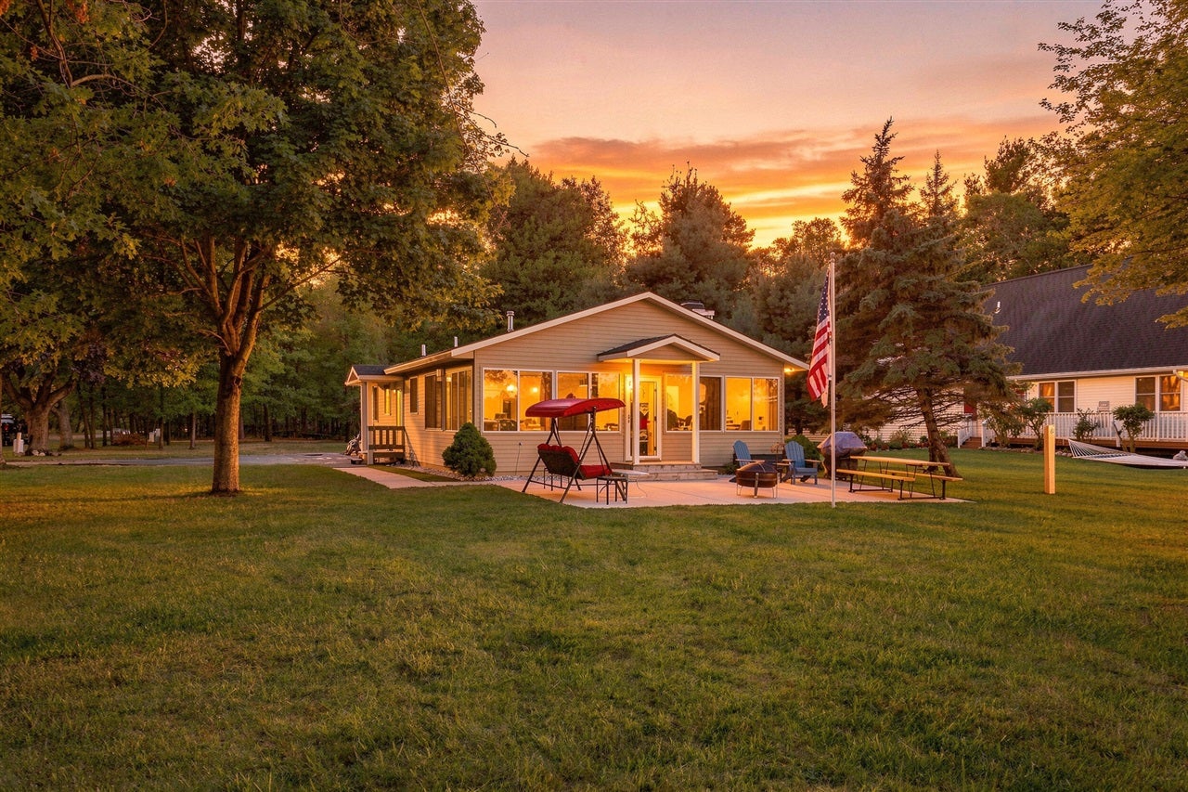
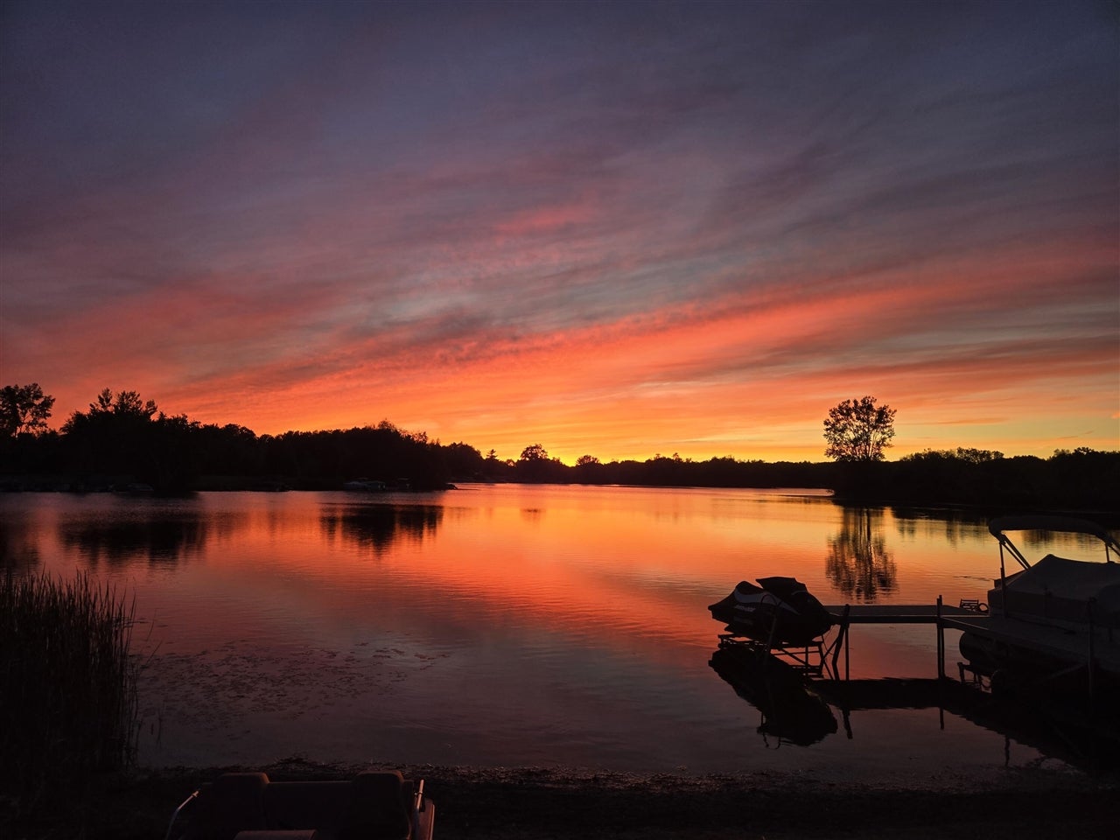
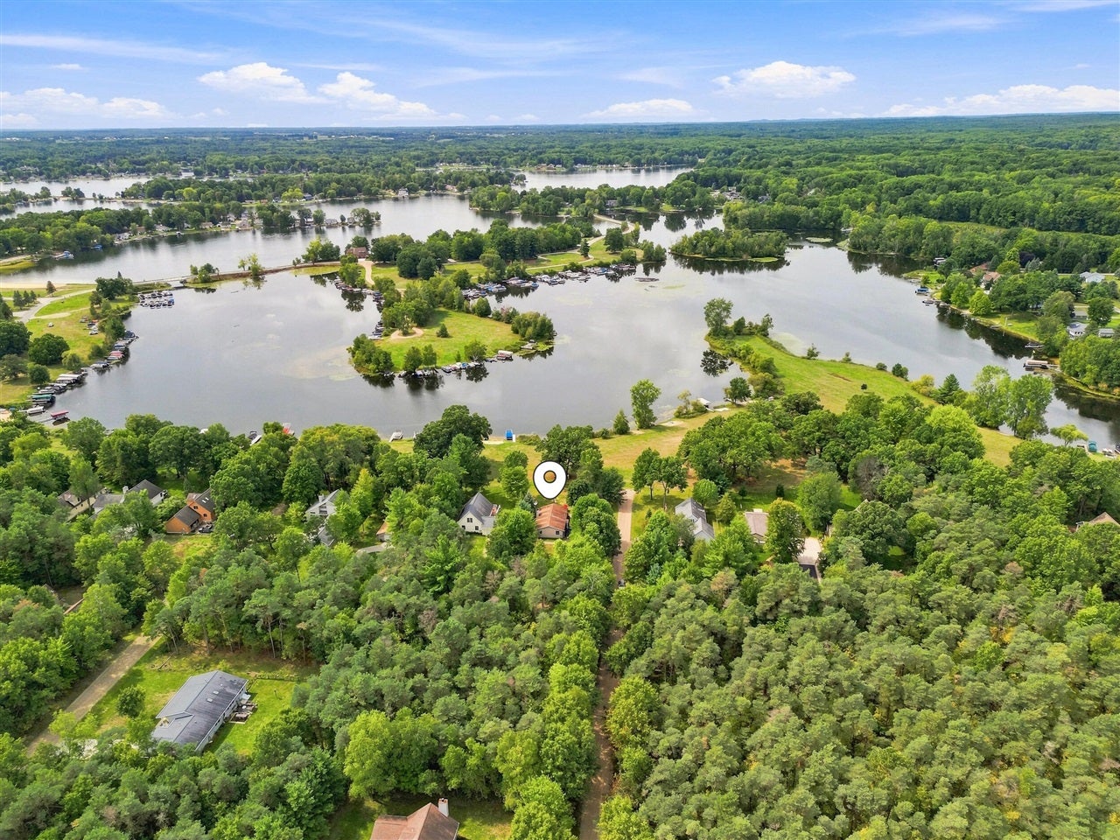
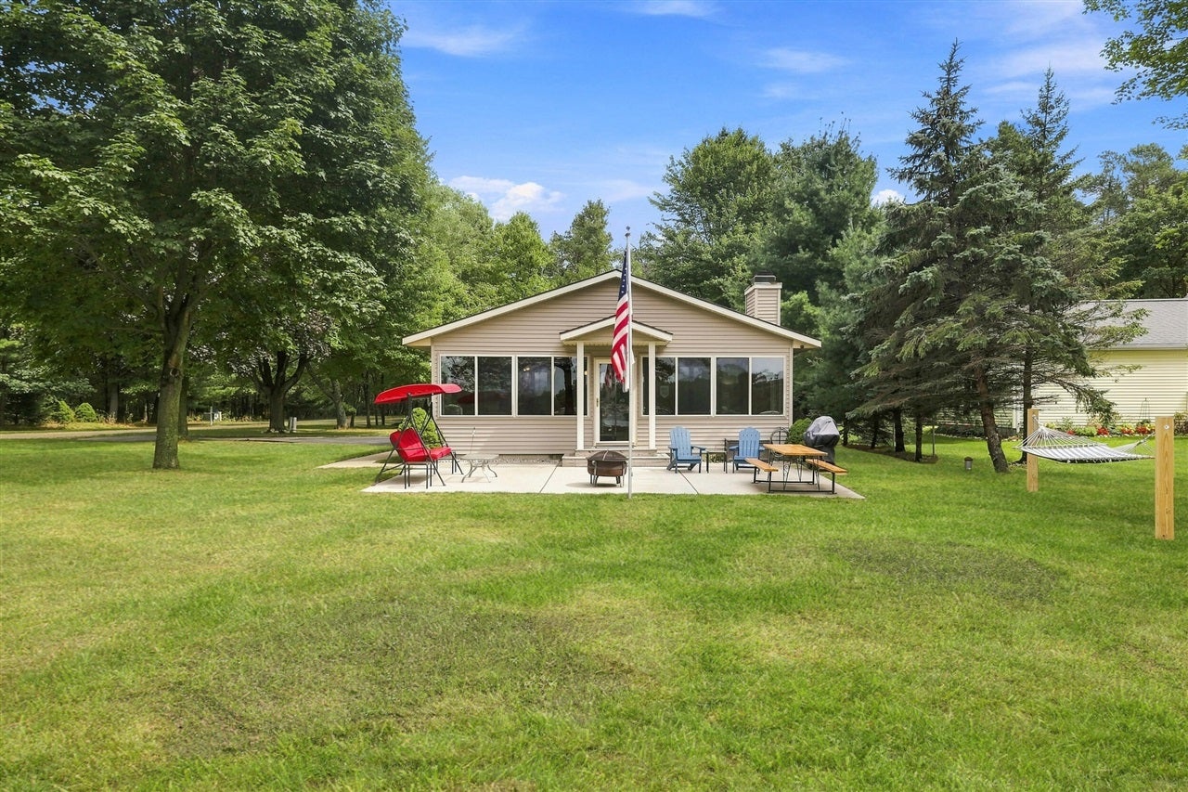
Experience affordable lake living with this fantastic opportunity to own a cottage on all-sports Canadian Lakes! Ideally situated on the peaceful no-wake section of East Canadian Lake, this home offers the perfect combination of relaxation, recreation, and convenience. Enjoy a sandy beach with a gradual entry into the water, perfect for swimming, kayaking, or relaxing along the shoreline. Within walking or boating distance is Country Corners- offering convenient access to shopping, dining, and entertainment. Inside, you'll find three generous bedrooms, two bathrooms, natural wood-burning fireplace, and an enclosed three-season room that's perfect for taking in beautiful lake views. Step outside to the patio for grilling, entertaining, or unwinding after a day on the water. Turn-key opportunity is available- allowing you to start enjoying the Canadian Lakes lifestyle from the moment you close. This cute cottage on the lake is ready for your next chapter...schedule a private tour today!

Save
Ask
Tour
Hide
Share
Listing Snapshot
Price 
$450,000
Days On Site 
14 Days
Bedrooms 
3
Inside Area (SqFt) 
1,120 sqft
Total Baths 
2
Full Baths 
2
Partial Baths 
N/A
Lot Size 
0.32 Acres
Year Built 
1986
MLS® Number 
70557134
Status 
Active
Property Tax 
$4,830
HOA/Condo/Coop Fees 
$74.17 monthly
Sq Ft Source 
N/A
Friends & Family
Recent Activity
2 weeks agoListing updated with changes from the MLS®
2 weeks agoListing first seen on site
General Features
Acres 
0.32
Cross Street 
East Royal
Number Of Stories 
1
Pets 
Yes
Property Sub Type 
Single Family Residence
SqFt Above 
1120
SqFt Total 
1120
Zoning 
Residential
Interior Features
Appliances 
DishwasherDryerMicrowaveRefrigeratorWasherRangeOvenElectric Water Heater
Basement 
Crawl Space
Fireplace 
Yes
Fireplaces 
1
Heating 
Forced AirNatural Gas
Bedroom 2 
Dimensions - 13x9Level - Main
Bedroom 3 
Dimensions - 10x8Level - Main
Kitchen 
Dimensions - 9x14Level - Main
Living Room 
Dimensions - 13x17Level - Main
Office 
Dimensions - 27x8
Save
Ask
Tour
Hide
Share
Exterior Features
Construction Details 
Vinyl Siding
Frontage 
208
Road Frontage 
Private Road
View 
Water
Waterfront 
Yes
Waterfront Features 
Lake
Waterview 
Water
Community Features
Association Amenities 
Fitness Center
Association Fee 
$890.0
Association Fee Frequency 
Annually
MLS Area 
Morton Twp (54014)
School District 
Chippewa Hills School District
Financing Terms Available 
CashConventional
Schools
School District
Chippewa Hills School District
Elementary School
Unknown
Middle School
Unknown
High School
Unknown
Listing courtesy of Matthew Lauckner of Century 21 White House Realty


Provided through IDX via MiRealSource. Courtesy of MiRealSource Shareholder. Copyright MiRealSource.

The information published and disseminated by MiRealSource is communicated verbatim, without change by MiRealSource, as filed with MiRealSource by its members. The accuracy of all information, regardless of source, is not guaranteed or warranted. All information should be independently verified.

Copyright 2026 MiRealSource. All rights reserved. The information provided hereby constitutes proprietary information of MiRealSource, Inc. and its shareholders, affiliates, and licensees and may not be reproduced or transmitted in any form or by any means, electronic or mechanical, including photocopy, recording, scanning, or any information storage and retrieval system, without written permission from MiRealSource, Inc.
Last checked: 2026-09-21 11:17 PM UTC

Neighborhood & Commute
Source: Walkscore
Save
Ask
Tour
Hide
Share