
5715 W Erie RoadOttawa Lake, MI 49267
Mortgage Calculator
Monthly Payment (Est.)
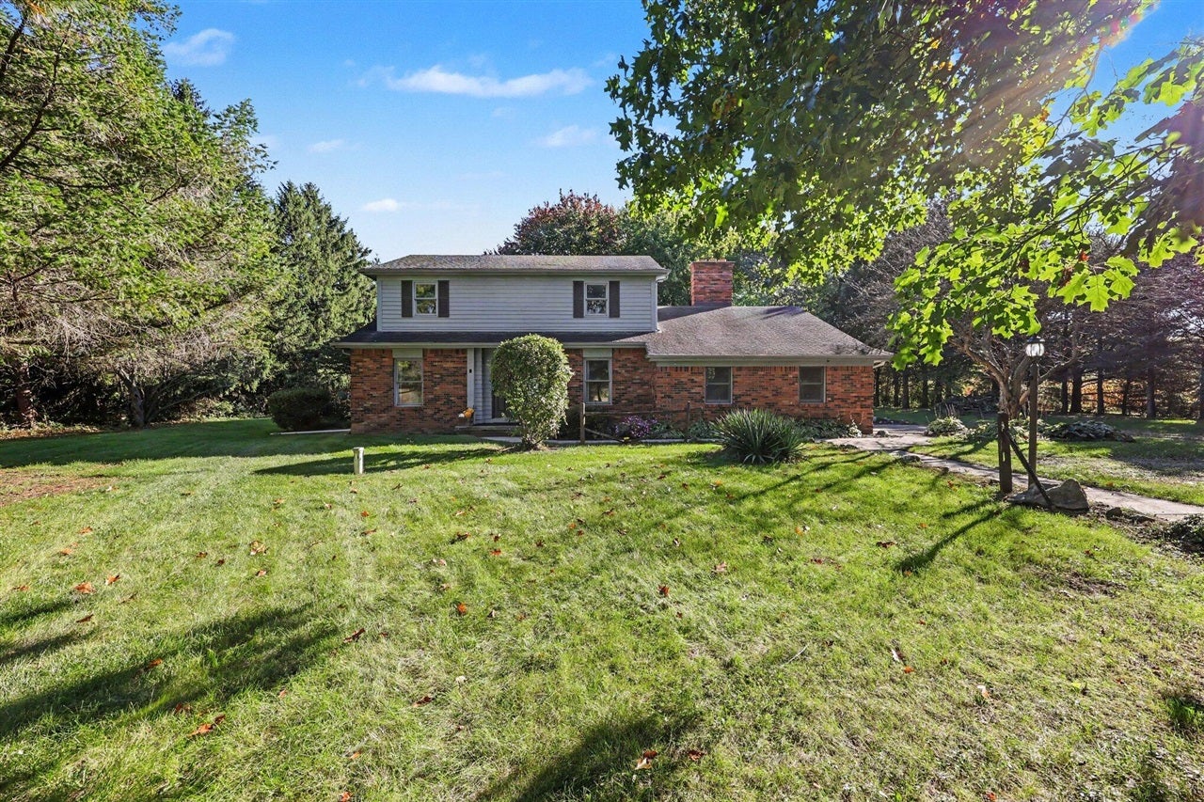
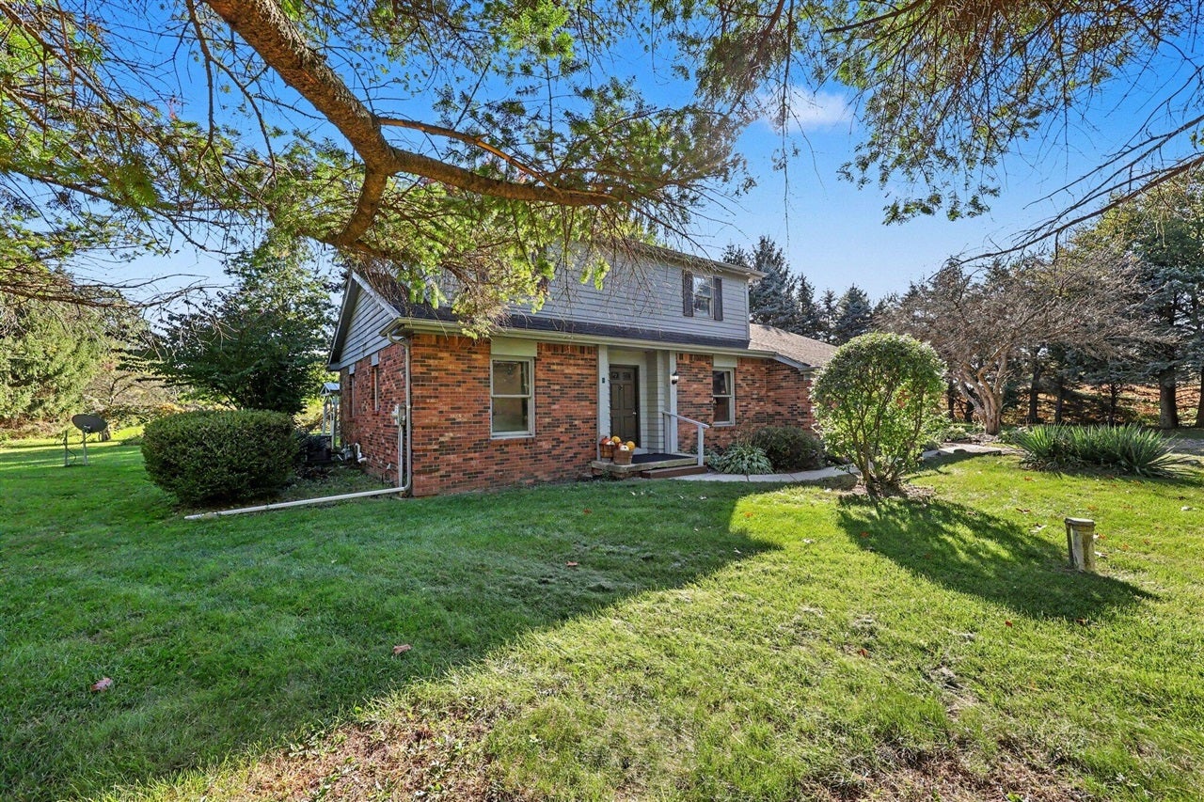
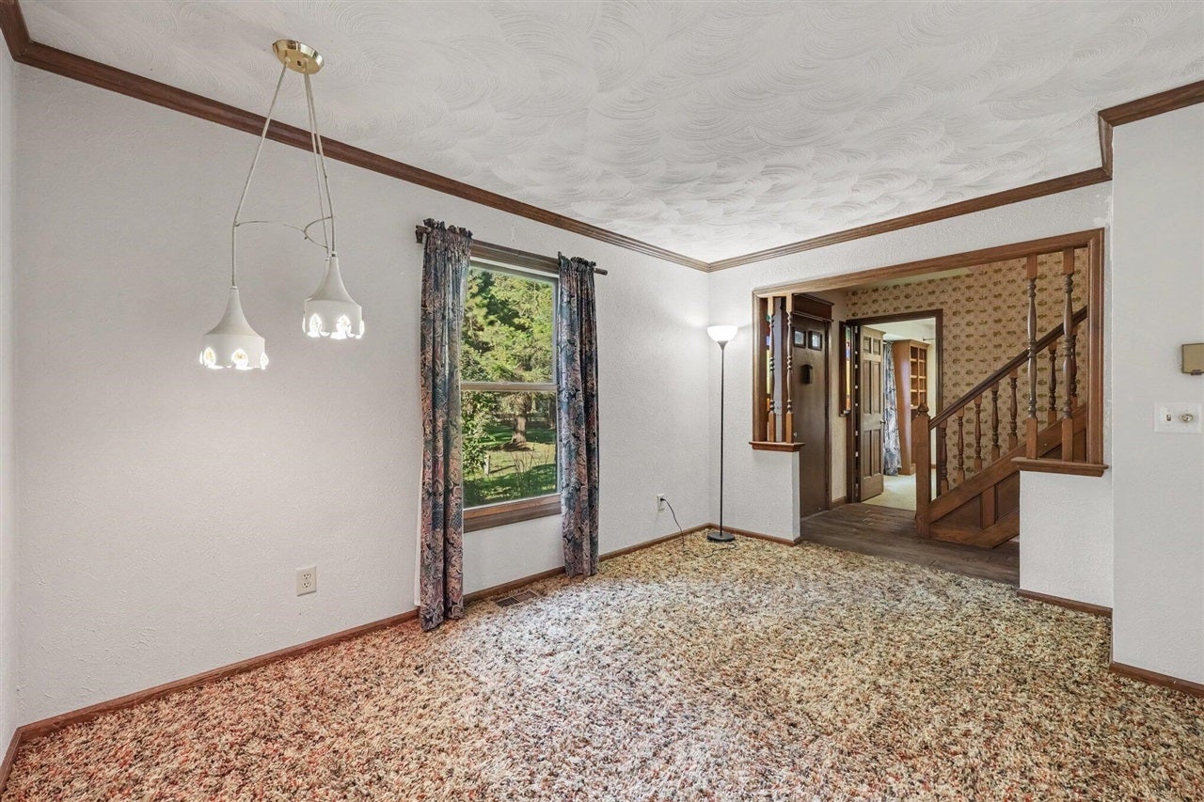
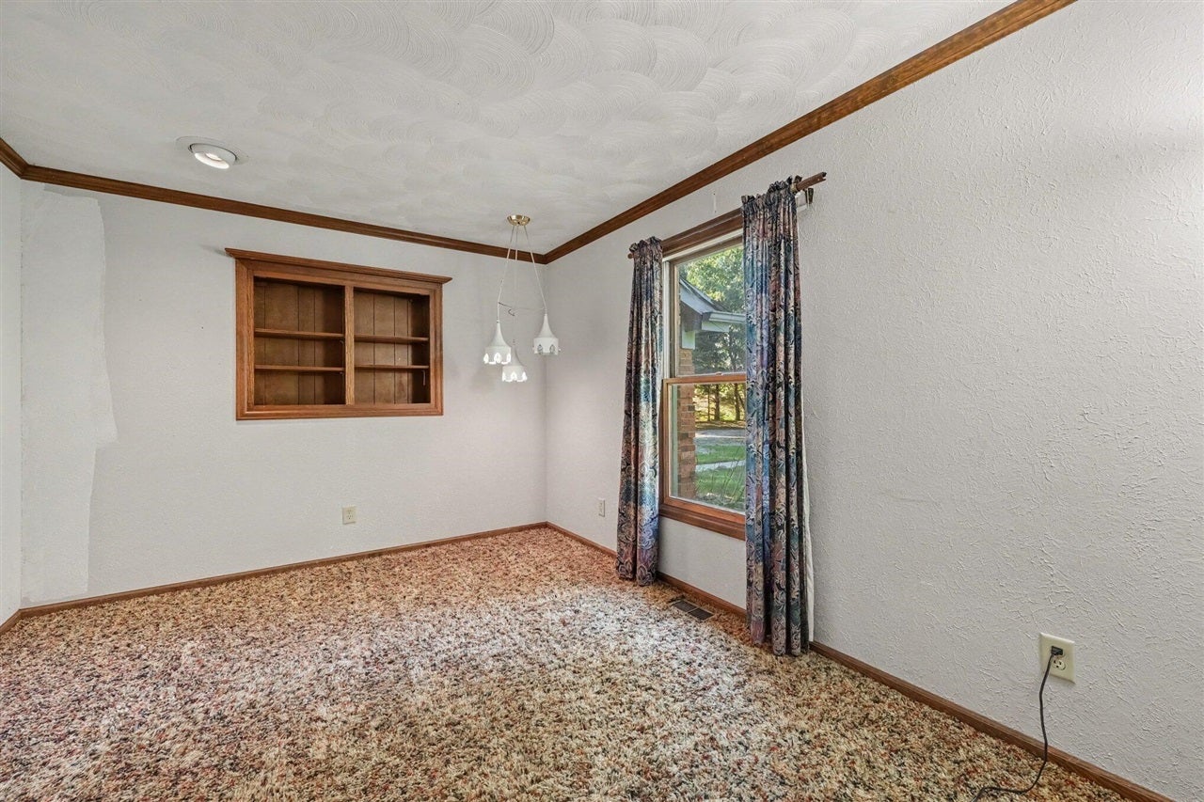
Enter an interest rate to see your estimated monthly payment.Highest and best offers by Wednesday, Oct 14th at 12:00 PM EST. Original craftsmanship and room to make it your own define this five-bedroom home on five acres in the Whiteford Agricultural School District. Exposed barn beams, cedar bookcases and a fieldstone fireplace with a barn-beam mantel bring warmth and character to the living spaces. An office with oak and walnut trim, an arched window and hardwood flooring showcases the home's distinctive woodwork. Four upstairs bedrooms and a main-level bedroom provide a flexible layout, complemented by two full baths and one half bath. Outside, mature trees, a grape arbor and a flagstone patio create a peaceful setting with room to garden, gather and enjoy the outdoors. A barn measuring approximately 24" 20" offers space for projects and an upstairs area for storage. A full basement and attached two-car garage add everyday convenience. An adjacent five-acre parcel is available separately, offering an opportunity to expand your space.
| 5 days ago | Listing updated with changes from the MLS | |
| 6 days ago | Status changed to Active Under Contract | |
| 2 weeks ago | Listing first seen on site |

Provided through IDX via MiRealSource. Courtesy of MiRealSource Shareholder. Copyright MiRealSource.
The information published and disseminated by MiRealSource is communicated verbatim, without change by MiRealSource, as filed with MiRealSource by its members. The accuracy of all information, regardless of source, is not guaranteed or warranted. All information should be independently verified.
Copyright 2026 MiRealSource. All rights reserved. The information provided hereby constitutes proprietary information of MiRealSource, Inc. and its shareholders, affiliates, and licensees and may not be reproduced or transmitted in any form or by any means, electronic or mechanical, including photocopy, recording, scanning, or any information storage and retrieval system, without written permission from MiRealSource, Inc.
Last checked: 2026-10-22 05:51 AM UTC