
1040 Rebecca Street 23Marshall, MI 49068
Mortgage Calculator
Monthly Payment (Est.)
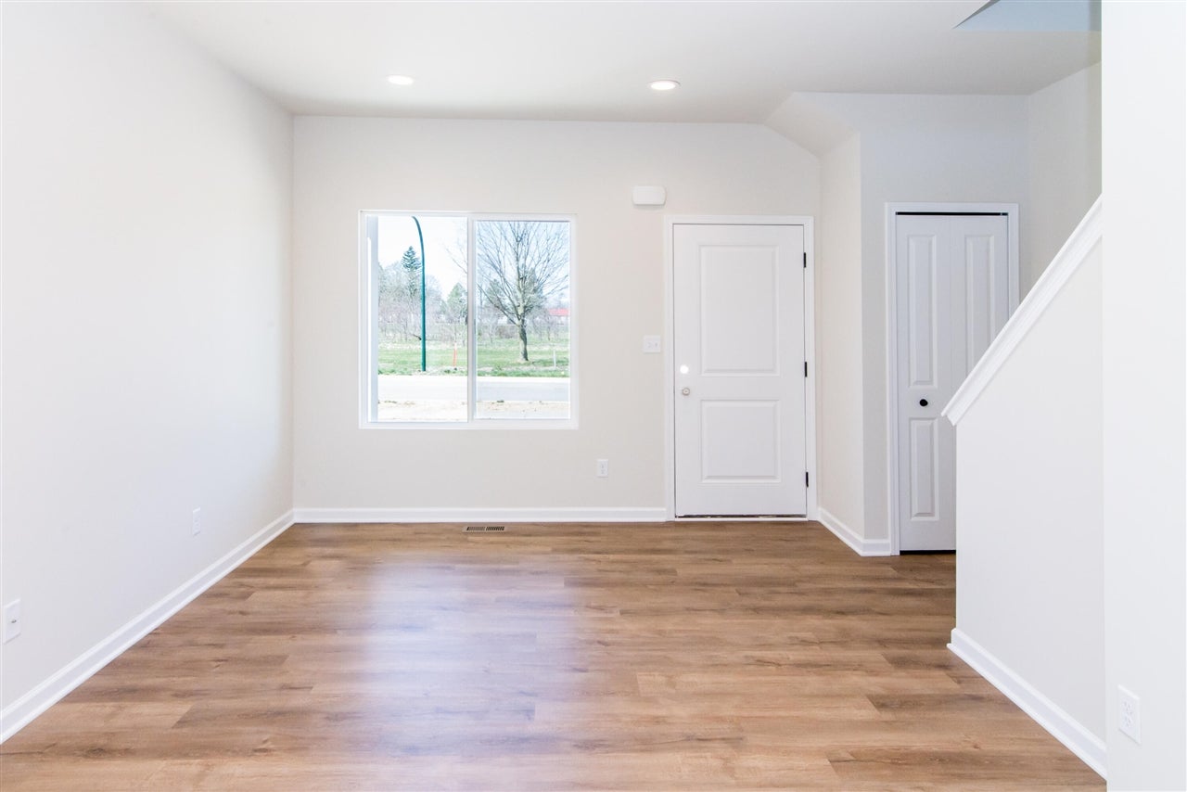
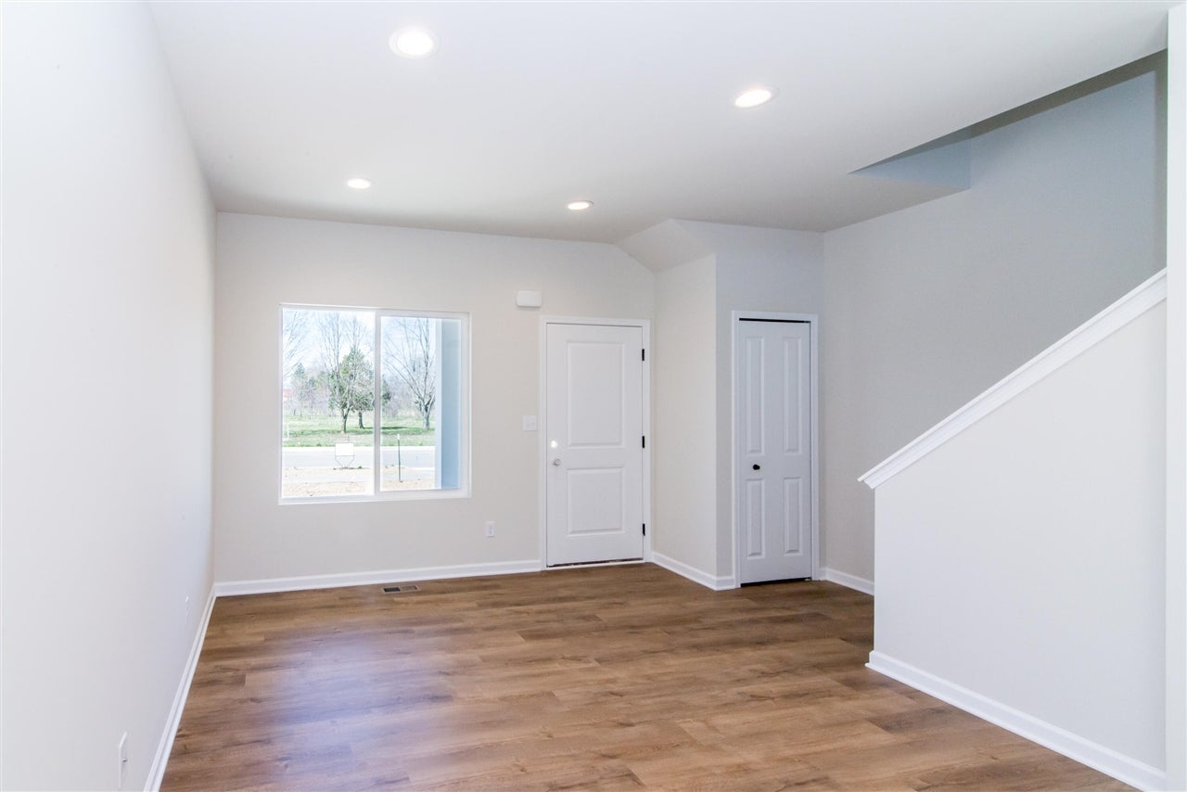
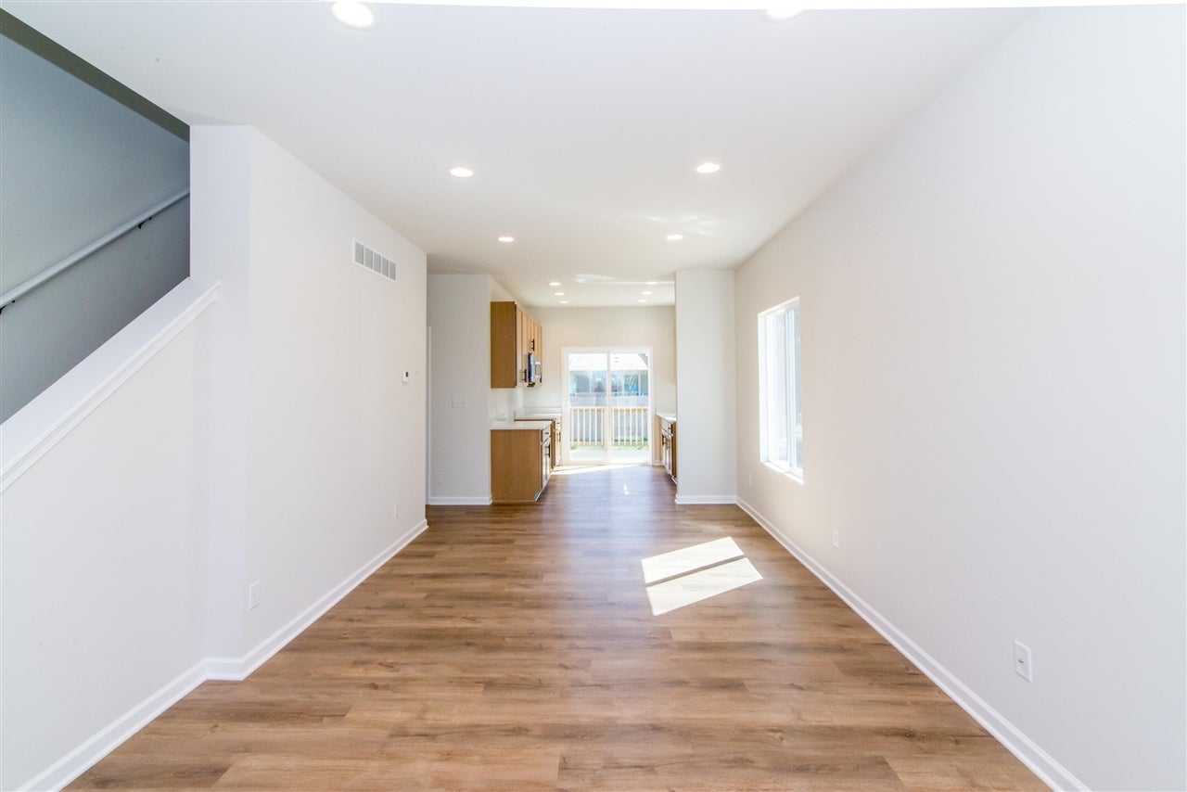
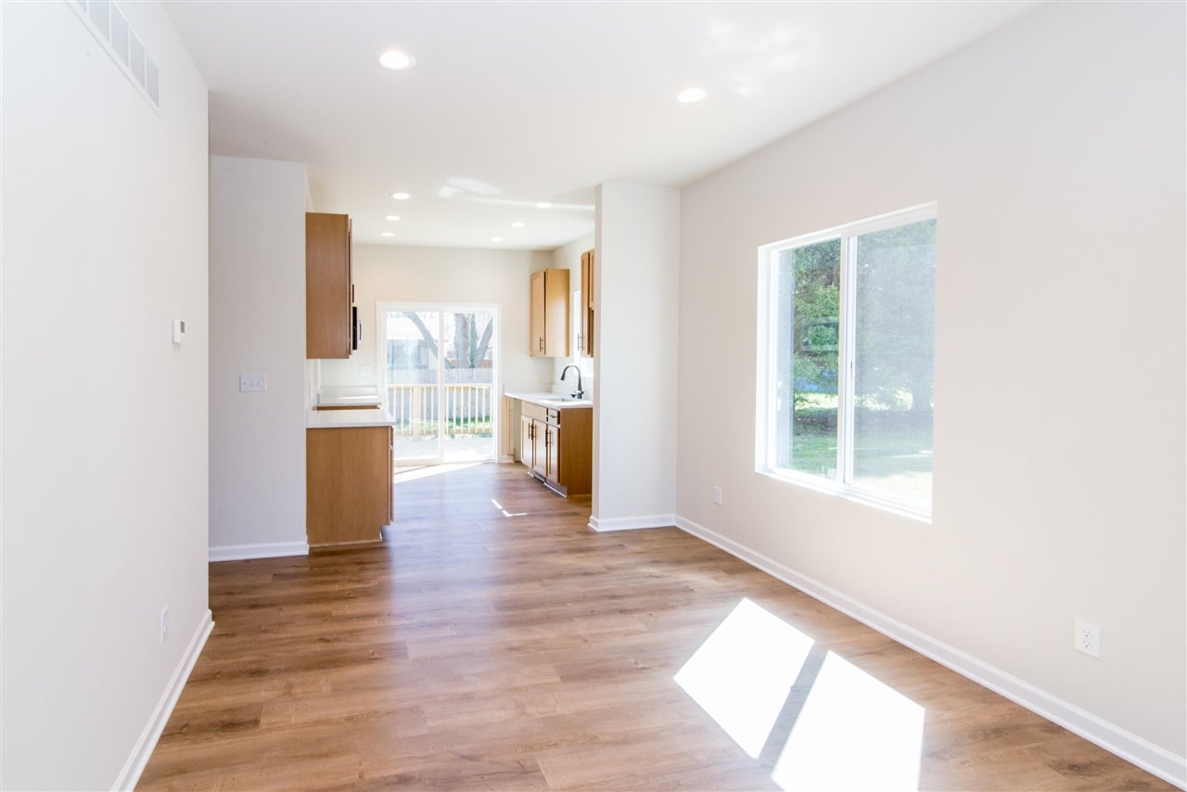
Enter an interest rate to see your estimated monthly payment.This stunning NEW CONSTRUCTION first-floor Iris townhome with its convenient layout and attractive features, offers the perfect balance of privacy and community living. Step inside and be captivated by the the open floor plan, enhanced by 9-foot ceilings that create an airy and inviting atmosphere. The heart of this home is the main floor, which includes a great room with dining space, kitchen with 42" upper cabinets. The first floor has vinyl plank flooring thru out. Primary Bedroom has a large walk-in closet, adjacent full bath and space for a stackable washer and dryer. The second floor has 2 bedrooms and a generous full bath with linen closet. Full basement is prepped for future bath with egress window included. Deck is included as well as 1 year golf membership at Emerald Hills Golf Course! Builders Warranty and condo living with grounds maintenance and snow removal. This home is a must see!
| yesterday | Listing updated with changes from the MLS® | |
| yesterday | Listing first seen on site |

Provided through IDX via MiRealSource. Courtesy of MiRealSource Shareholder. Copyright MiRealSource.
The information published and disseminated by MiRealSource is communicated verbatim, without change by MiRealSource, as filed with MiRealSource by its members. The accuracy of all information, regardless of source, is not guaranteed or warranted. All information should be independently verified.
Copyright 2026 MiRealSource. All rights reserved. The information provided hereby constitutes proprietary information of MiRealSource, Inc. and its shareholders, affiliates, and licensees and may not be reproduced or transmitted in any form or by any means, electronic or mechanical, including photocopy, recording, scanning, or any information storage and retrieval system, without written permission from MiRealSource, Inc.
Last checked: 2026-10-18 07:36 AM UTC