
13621 Caberfae HighwayWellston, MI 49689
Mortgage Calculator
Monthly Payment (Est.)
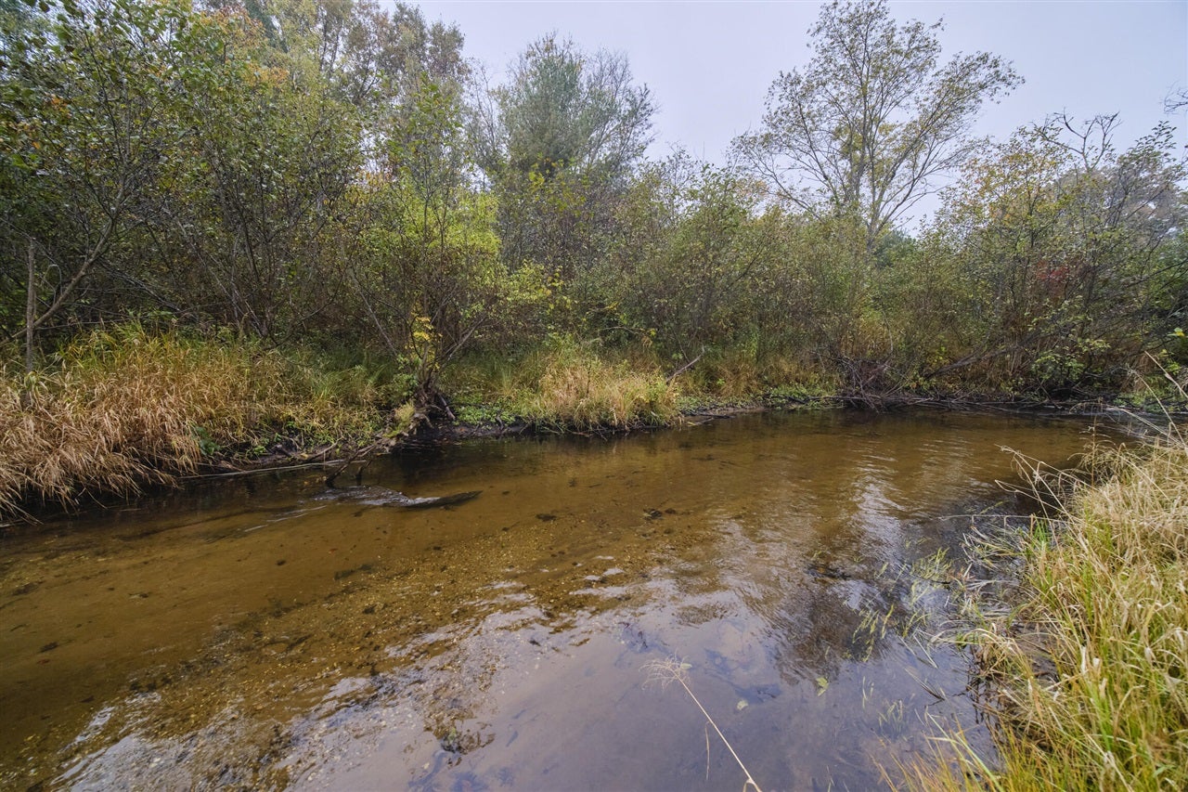
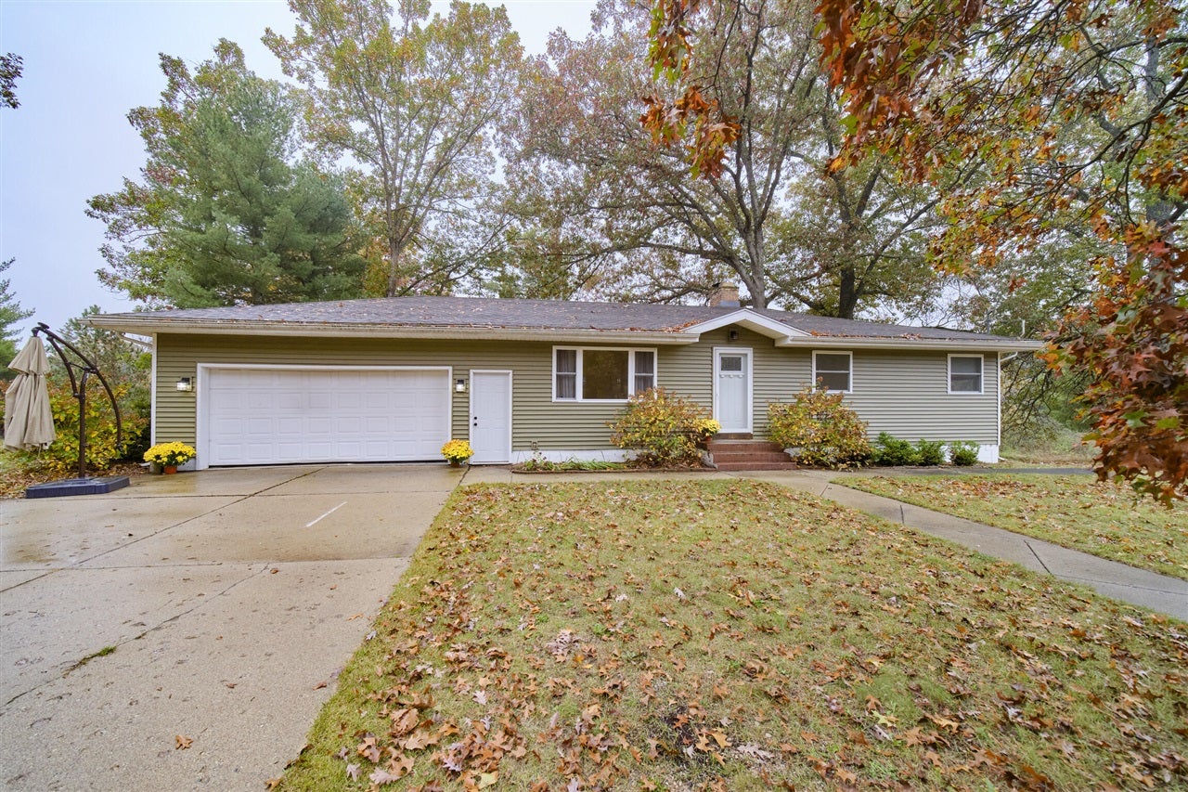
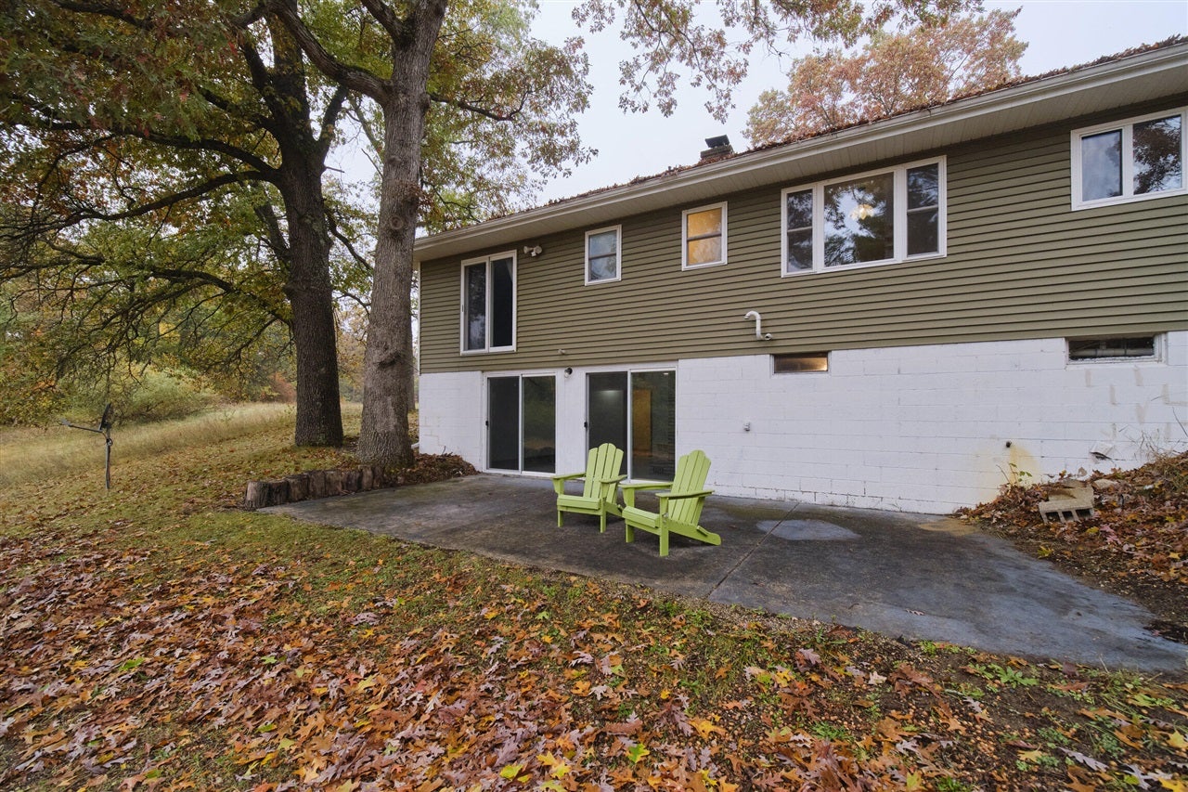
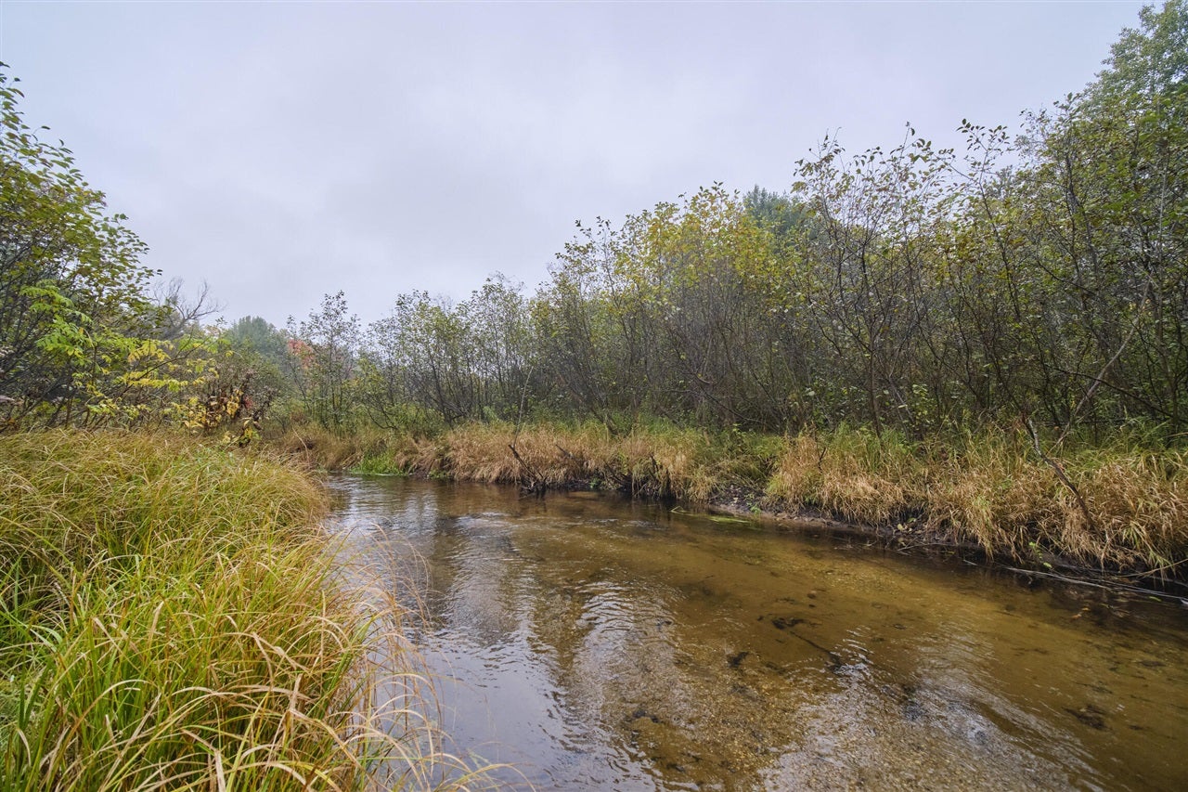
Enter an interest rate to see your estimated monthly payment.Beautiful Pine Creek frontage! 342 feet along the creek that you can see from the home and patio. Watch the salmon as they make their way to the Big Manistee River. Solid ground right up to the creek on this over 2 acre parcel. There is a rolling meadow with tall hardwood and pine near the house. See eagles, blue heron, ducks, deer & more. This ranch walk-out home has 3 bedrooms, 3 full baths, a 13x18 living room and updated eat-in kitchen with stainless steel appliances. Primary bedroom has private bath, newer carpet and sliding doors that overlook the creek. New vinyl plank flooring and fresh paint throughout the main floor. Lower level is mostly finished with a rec room, newer full bath, drywalled storage room or office and large family room with stone, wood burning fireplace. Additional quality updates include added insulation, all new windows & siding in 2021 & a new septic tank & drain field in 2024. Attached 24x28 garage. About 20 minutes to Manistee and Lake Michigan!
| 5 hours ago | Listing updated with changes from the MLS® | |
| 7 hours ago | Listing first seen on site |

Provided through IDX via MiRealSource. Courtesy of MiRealSource Shareholder. Copyright MiRealSource.
The information published and disseminated by MiRealSource is communicated verbatim, without change by MiRealSource, as filed with MiRealSource by its members. The accuracy of all information, regardless of source, is not guaranteed or warranted. All information should be independently verified.
Copyright 2026 MiRealSource. All rights reserved. The information provided hereby constitutes proprietary information of MiRealSource, Inc. and its shareholders, affiliates, and licensees and may not be reproduced or transmitted in any form or by any means, electronic or mechanical, including photocopy, recording, scanning, or any information storage and retrieval system, without written permission from MiRealSource, Inc.
Last checked: 2026-10-18 03:34 AM UTC