
3217 W Westbury Court #1Holland, MI 49424

Mortgage Calculator
Monthly Payment (Est.)
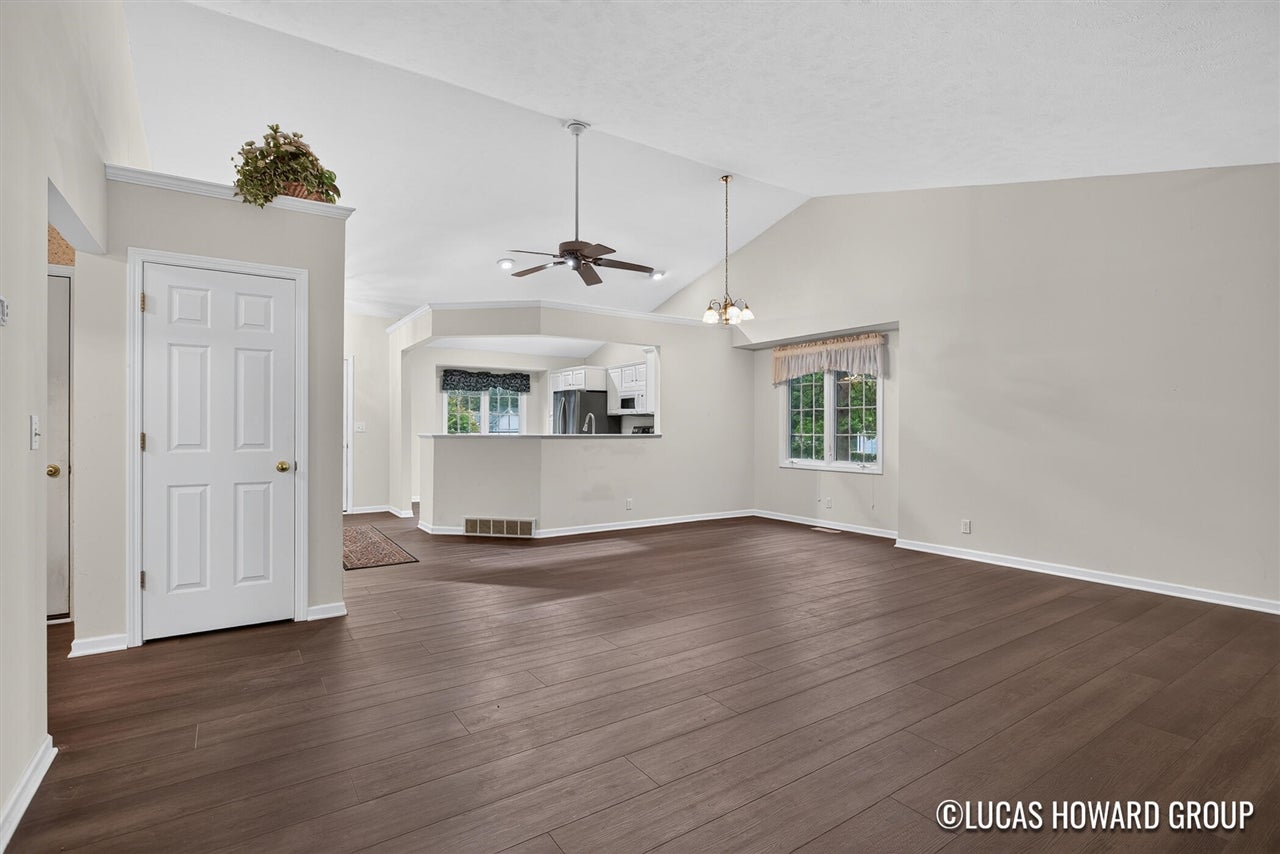
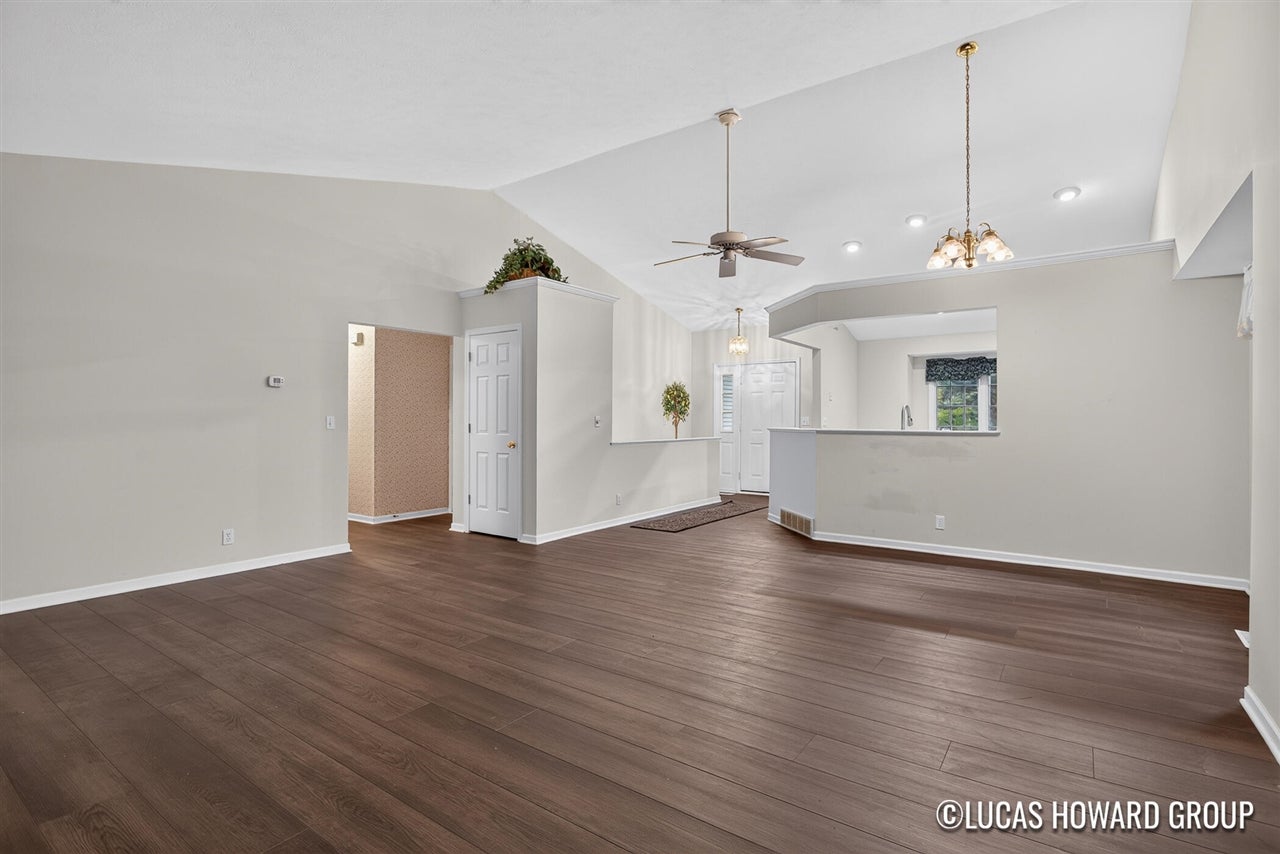
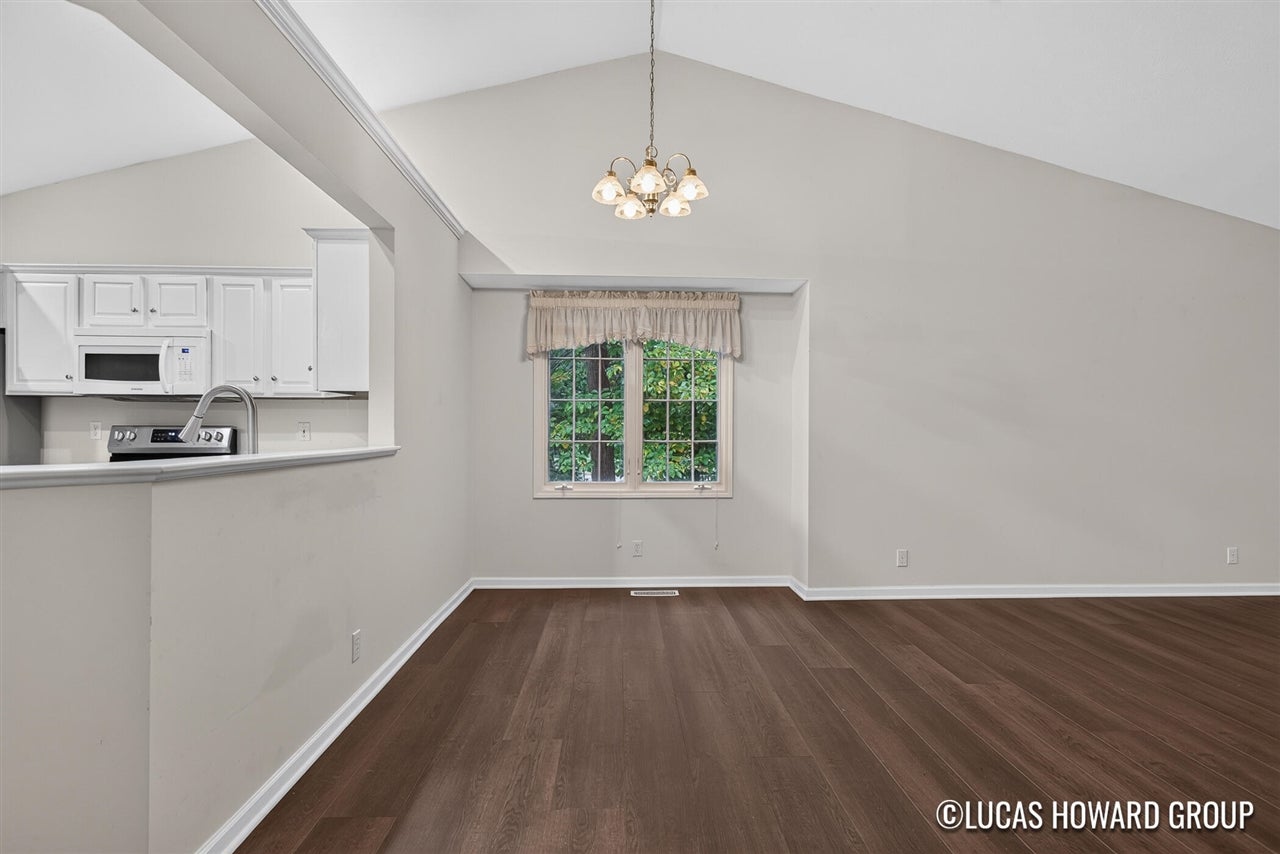
Enter an interest rate to see your estimated monthly payment.Welcome home to easy, main-floor living in a quiet Holland Township cul-de-sac. This ranch condo has 3 bedrooms, 2.5 baths, and over 2,200 finished square feet. It's the only unit in this small, well-kept community with its own three-season sunroom, a great spot for morning coffee or relaxing evenings. The main level has the primary suite, laundry, and an updated kitchen with newer countertops. The daylight lower level adds two more bedrooms, a full bath, and a family room with a gas fireplace, so there's plenty of room for guests, hobbies, or a home office. Recent updates include newer carpeting, a new garage door, landscape lighting, and transferable Leaf-Guard gutters. The roof is only 3 years old and is maintained by the association. The monthly fee covers lawn care, snow removal, trash, water, sewer, cable, heat, and electricity, so you can spend less time on upkeep and more time enjoying West Michigan. Pets up to 60 lbs are welcome, and there's an attached 2-car garage.
| 2 hours ago | Listing updated with changes from the MLS® | |
| 6 hours ago | Listing first seen on site |

Provided through IDX via MiRealSource. Courtesy of MiRealSource Shareholder. Copyright MiRealSource.
The information published and disseminated by MiRealSource is communicated verbatim, without change by MiRealSource, as filed with MiRealSource by its members. The accuracy of all information, regardless of source, is not guaranteed or warranted. All information should be independently verified.
Copyright 2026 MiRealSource. All rights reserved. The information provided hereby constitutes proprietary information of MiRealSource, Inc. and its shareholders, affiliates, and licensees and may not be reproduced or transmitted in any form or by any means, electronic or mechanical, including photocopy, recording, scanning, or any information storage and retrieval system, without written permission from MiRealSource, Inc.
Last checked: 2026-10-18 02:34 AM UTC