
324 Gladstone DriveEast Grand Rapids, MI 49506
Mortgage Calculator
Monthly Payment (Est.)
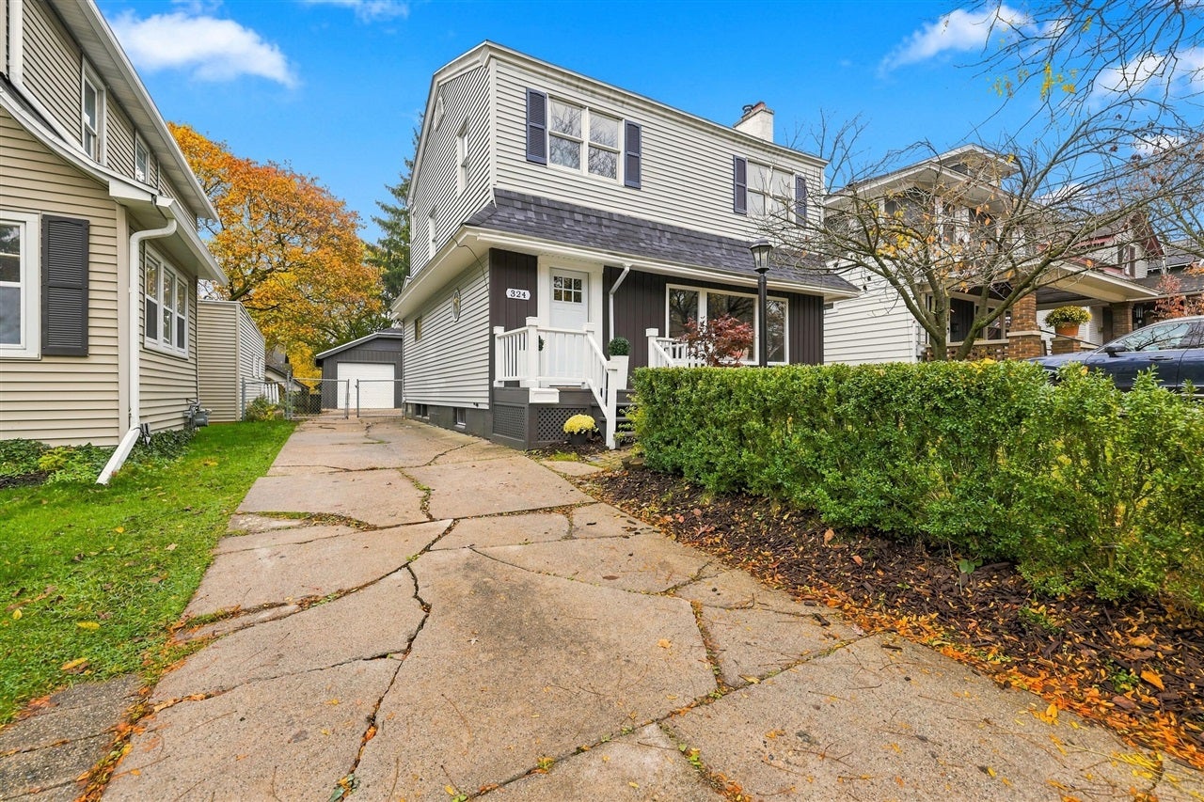
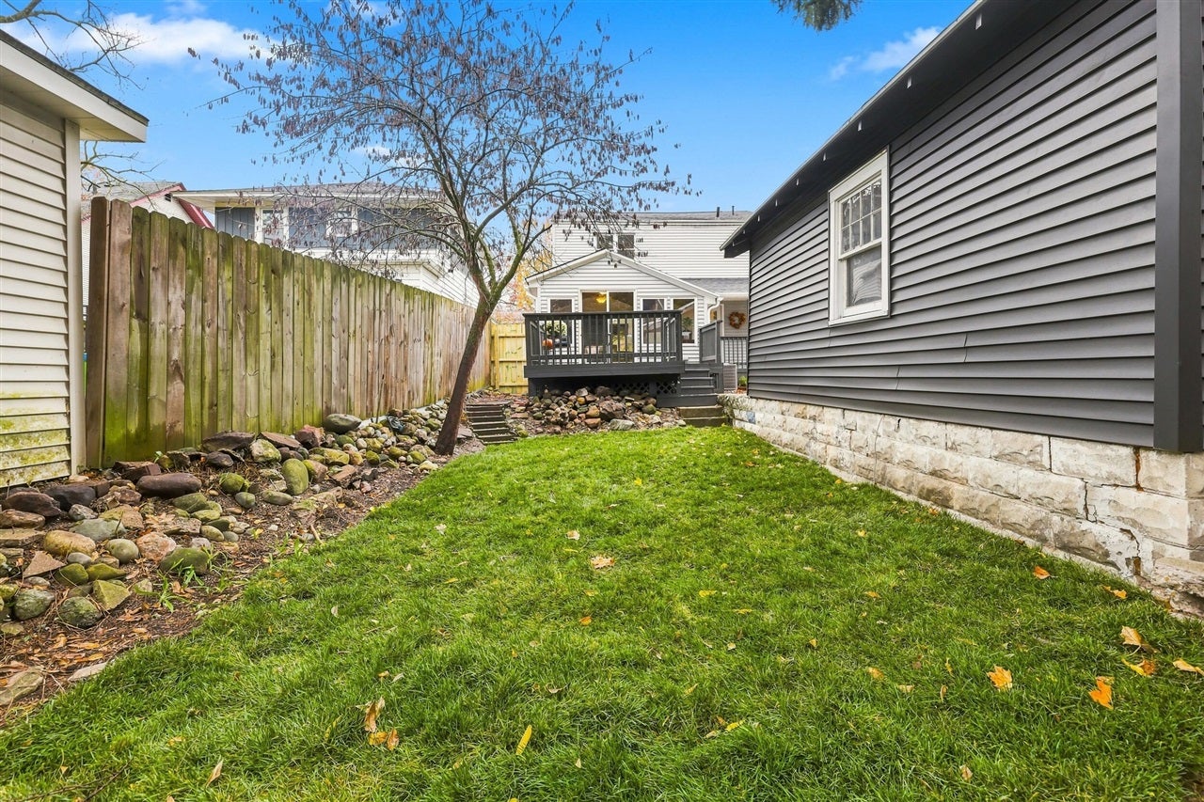
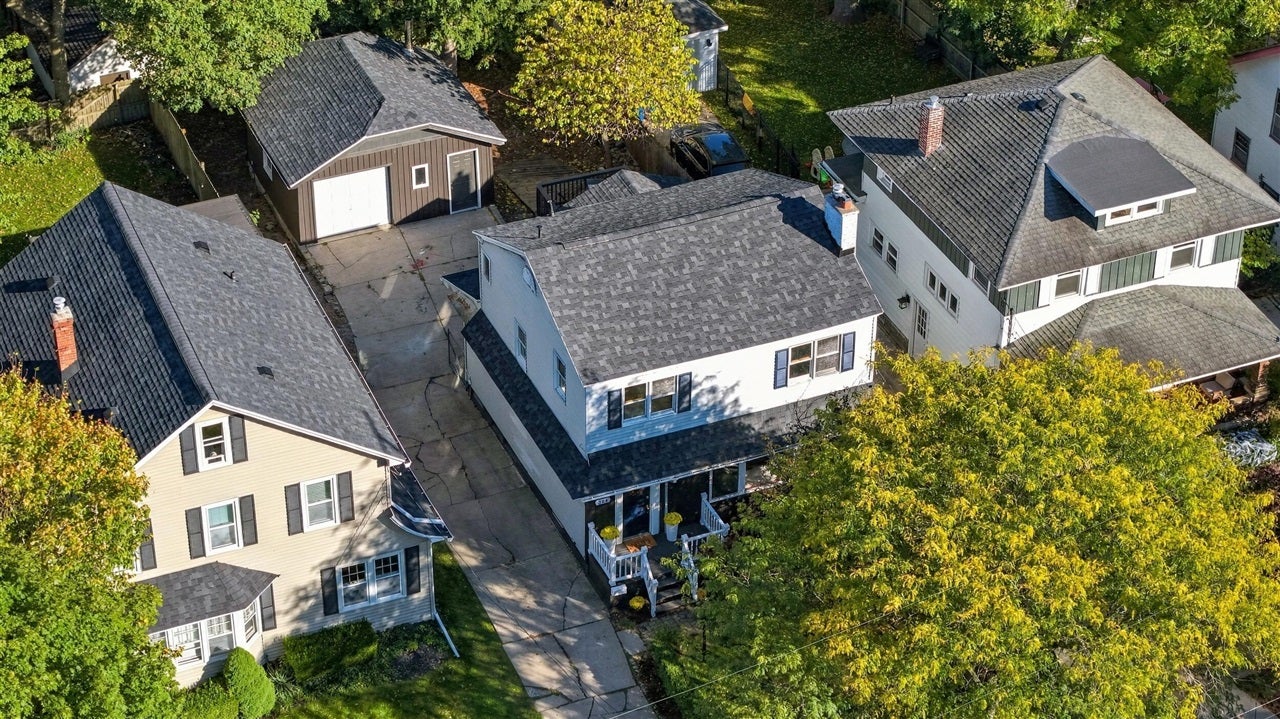
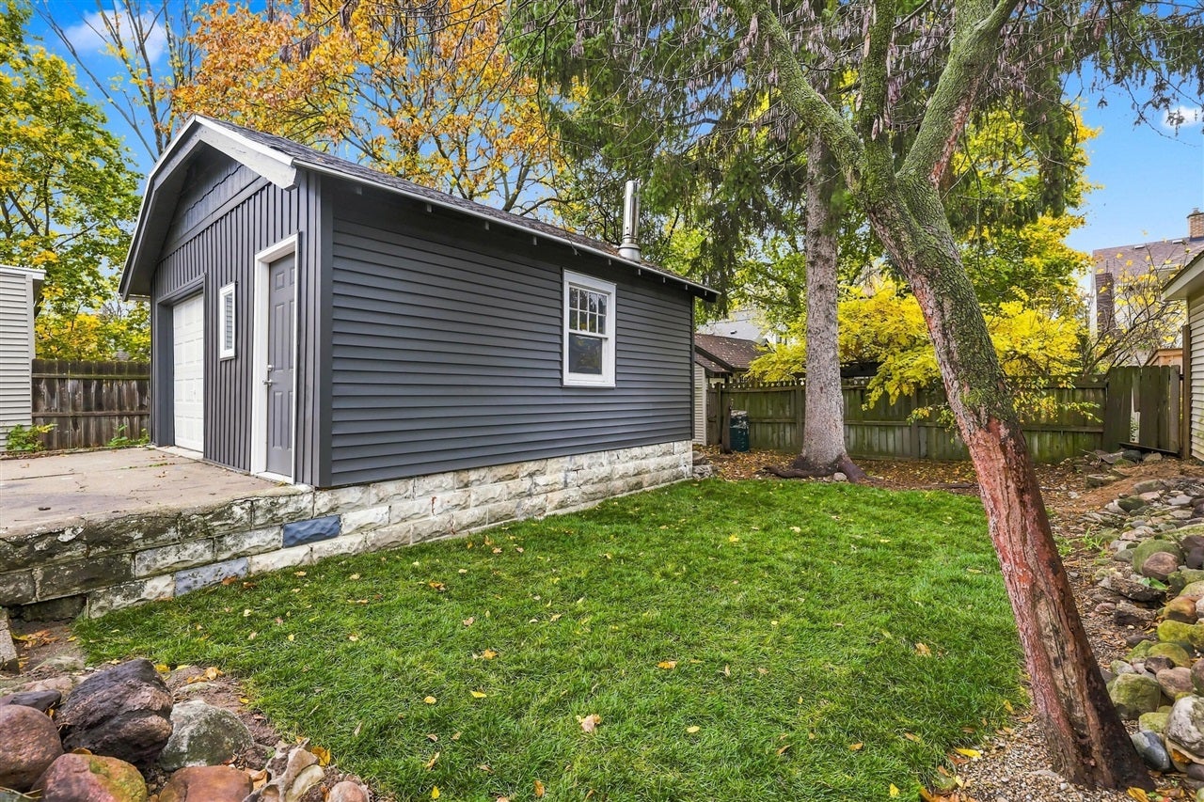
Enter an interest rate to see your estimated monthly payment.Amazing EGR charmer! New roof, furnace, AC, appliances, and garage siding+doors in 2026. A thoughtfully designed renovation preserved character while introducing modern comforts. French doors, refinished wood floors, built-ins, and fresh paint brighten the home and complement the new kitchen's soap stone countertop with farm sink, soft-close cabinetry, tile backsplash, and stainless appliances. Cozy up this winter in front of your beautiful fireplace flanked by stained glass windows, and host holidays in the formal dining room. Both bathrooms boast new marble tile flooring, toilets, faucets, and vanities, while the upper bath features a new tub+shower surround. The main floor flex room offers great space for a den, library/office, or bedroom. Ample closet, shelving, and storage space can be found throughout the home, in addition to the clean full basement and a garage workshop. The 13x11 back deck overlooks a newly landscaped and professionally sodded yard with space for social time.
| yesterday | Listing updated with changes from the MLS | |
| yesterday | Listing first seen on site |

Provided through IDX via MiRealSource. Courtesy of MiRealSource Shareholder. Copyright MiRealSource.
The information published and disseminated by MiRealSource is communicated verbatim, without change by MiRealSource, as filed with MiRealSource by its members. The accuracy of all information, regardless of source, is not guaranteed or warranted. All information should be independently verified.
Copyright 2026 MiRealSource. All rights reserved. The information provided hereby constitutes proprietary information of MiRealSource, Inc. and its shareholders, affiliates, and licensees and may not be reproduced or transmitted in any form or by any means, electronic or mechanical, including photocopy, recording, scanning, or any information storage and retrieval system, without written permission from MiRealSource, Inc.
Last checked: 2026-11-07 07:54 PM UTC